
$824,900$
2031 Avon Lane
Shakopee, MN, 55379
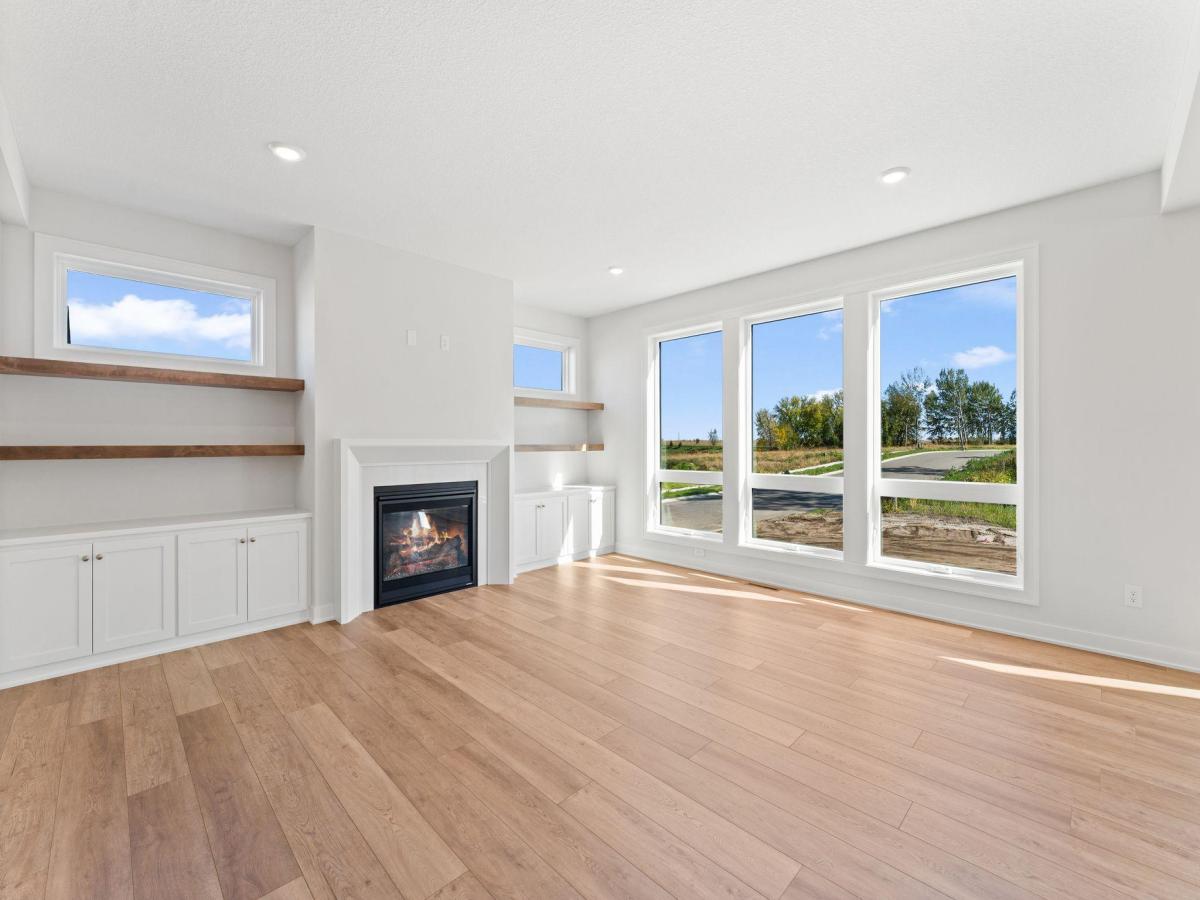


About 2031 Avon Lane
This home is complete and available for sale. Ask our new home specialists about the $20,000 Flex Dollars Incentive available thru October! Other models, plans, homesites and Quick Move-in homes may also be available.
Welcome to this OneTenTen Homes two-story tailored for modern living with a classic tudor front. This sought-after design offers expansive main-level spaces, including a private office and a spacious great room. The gourmet kitchen features a 36″ gas cooktop, a vented wood hood, and a built-in oven and microwave, perfect for culinary enthusiasts. Upstairs, an open loft and four generous bedrooms await, including a luxurious primary suite with a large walk-in shower. The finished lower level provides a versatile recreation room, an additional bedroom, and a 3/4 bathroom. Oversized windows flood the home with natural light, while locally crafted custom cabinets with quartz countertops add a touch of elegance and functionality throughout.
Welcome to this OneTenTen Homes two-story tailored for modern living with a classic tudor front. This sought-after design offers expansive main-level spaces, including a private office and a spacious great room. The gourmet kitchen features a 36″ gas cooktop, a vented wood hood, and a built-in oven and microwave, perfect for culinary enthusiasts. Upstairs, an open loft and four generous bedrooms await, including a luxurious primary suite with a large walk-in shower. The finished lower level provides a versatile recreation room, an additional bedroom, and a 3/4 bathroom. Oversized windows flood the home with natural light, while locally crafted custom cabinets with quartz countertops add a touch of elegance and functionality throughout.
Listing Provided Courtesy of Ryan Real Estate Co.
2031 Avon Lane Property Details
Price:
$824,900
MLS #:
NST7158812
Status:
Active
Beds:
5
Baths:
4
Type:
Single Family
Subdivision:
Elliana Estates
Listed Date:
Oct 22, 2026
Finished Sq Ft:
3,829
Total Sq Ft:
4,174
Lot Size:
10,454 sqft / 0.24 acres (approx)
Year Built:
2026
Schools
School District:
Shakopee
Interior Features
Above Grade Finished Area
2894
Appliances
Air-To-Air Exchanger, Cooktop, Dishwasher, Disposal, Exhaust Fan, Humidifier, Gas Water Heater, Microwave, Refrigerator, Stainless Steel Appliances, Wall Oven
Bathrooms
1 Full Bathroom, 2 Three Quarter Bathrooms, 1 Half Bathroom
Below Grade Finished Area
935
Cooling
Central Air
Fireplaces Total
1
Heating
Forced Air
Laundry Features
Electric Dryer Hookup, Laundry Room, Sink, Upper Level, Washer Hookup
Levels
Two
Exterior & Lot Features
Accessibility Features
None
Exterior Features
Stone, Vinyl
Fencing
None
Garage Spaces
3
Lot Features
Underground Utilities
New Construction YN
1
Parking Features
Attached Garage, Asphalt
Roof
Age 8 Years or Less, Asphalt, Pitched
Property Taxes & Financial Details
Tax Year
2026
Taxes
$284

Location
Similar Homes Near 2031 Avon Lane


Copyright 2026. All rights reserved.
2031 Avon Lane
Shakopee, MN



