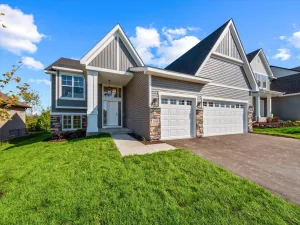
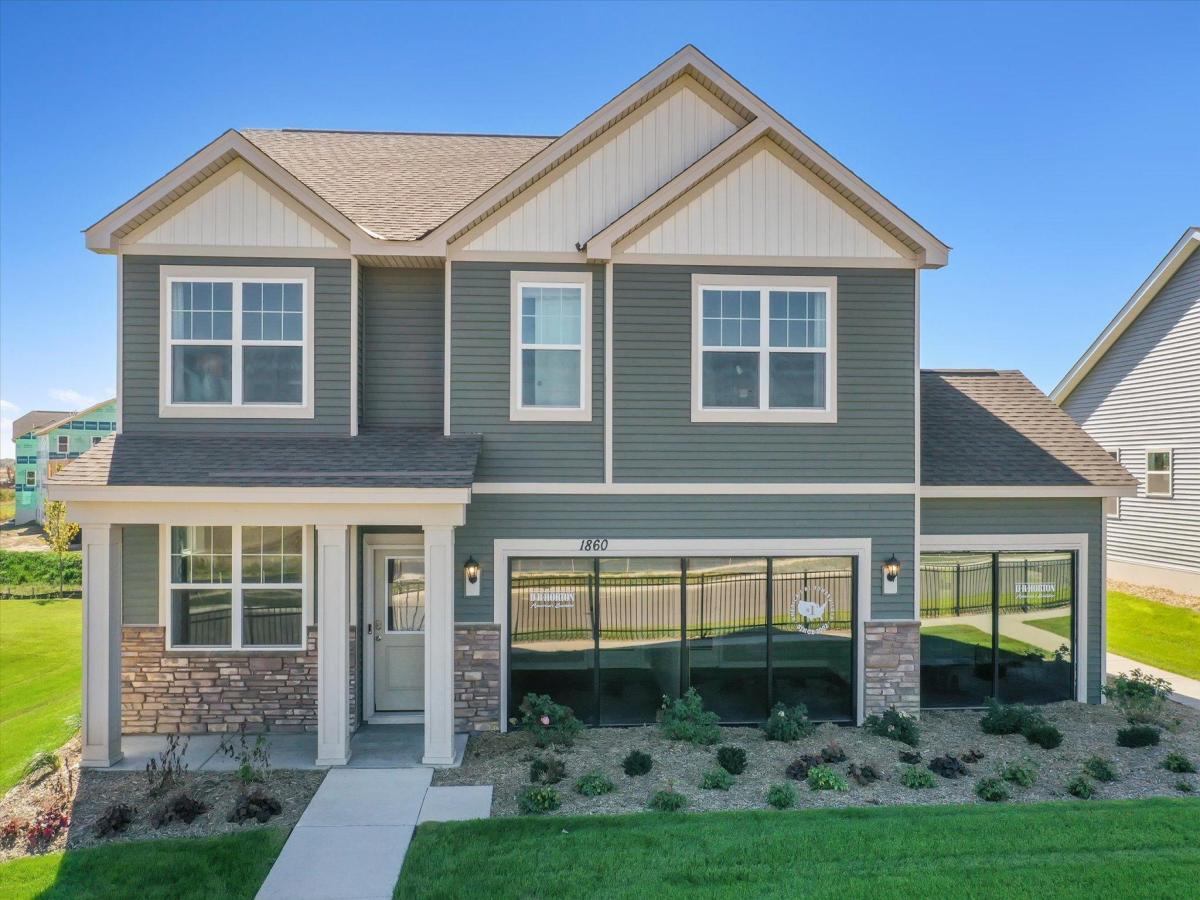
1860 Rainier Drive, Shakopee, MN 55379

$501,990$
4 Beds
3 Baths
2,323 SqFt
0.2 Acres
Add
Add
$501,990$
1860 Rainier Drive
Shakopee, MN, 55379
MLS #NST6496411 image #0MLS #NST6496411 image #1MLS #NST6496411 image #2MLS #NST6496411 image #3MLS #NST6496411 image #4MLS #NST6496411 image #5MLS #NST6496411 image #6MLS #NST6496411 image #7MLS #NST6496411 image #8MLS #NST6496411 image #9MLS #NST6496411 image #10MLS #NST6496411 image #11MLS #NST6496411 image #12MLS #NST6496411 image #13MLS #NST6496411 image #14MLS #NST6496411 image #15MLS #NST6496411 image #16MLS #NST6496411 image #17MLS #NST6496411 image #18MLS #NST6496411 image #19MLS #NST6496411 image #20MLS #NST6496411 image #21MLS #NST6496411 image #22MLS #NST6496411 image #23MLS #NST6496411 image #24MLS #NST6496411 image #25MLS #NST6496411 image #26MLS #NST6496411 image #27MLS #NST6496411 image #28MLS #NST6496411 image #29MLS #NST6496411 image #30MLS #NST6496411 image #31MLS #NST6496411 image #32MLS #NST6496411 image #33MLS #NST6496411 image #34MLS #NST6496411 image #35MLS #NST6496411 image #36MLS #NST6496411 image #37MLS #NST6496411 image #38MLS #NST6496411 image #39MLS #NST6496411 image #40

About 1860 Rainier Drive

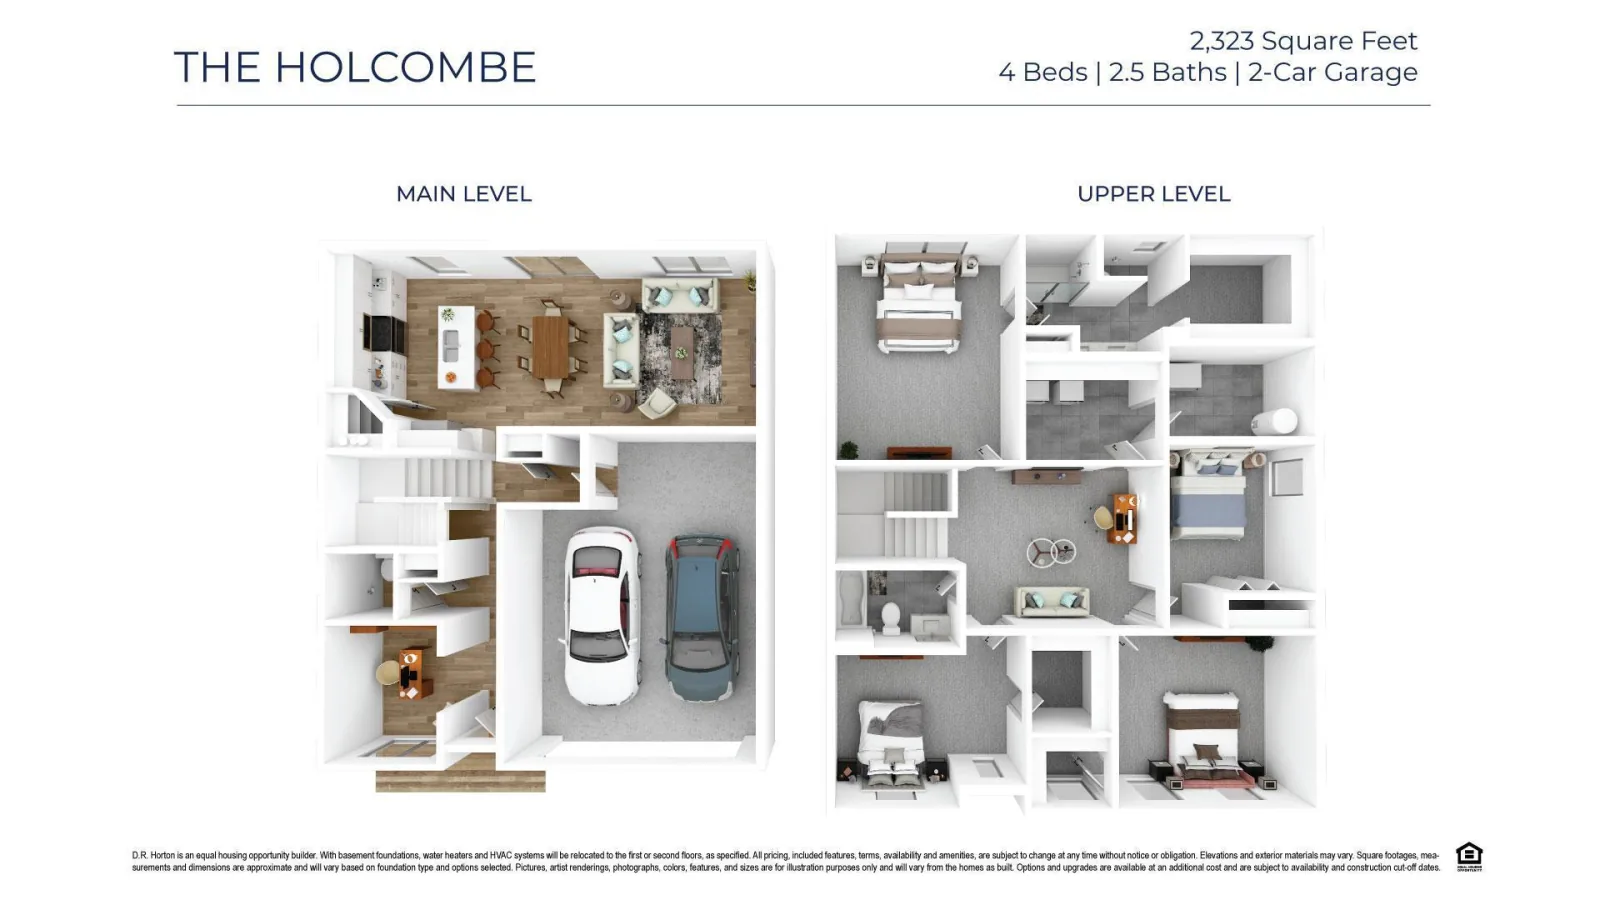
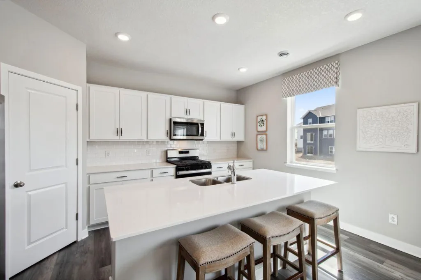
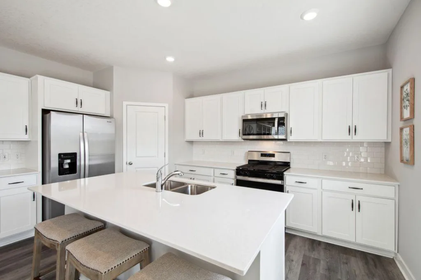
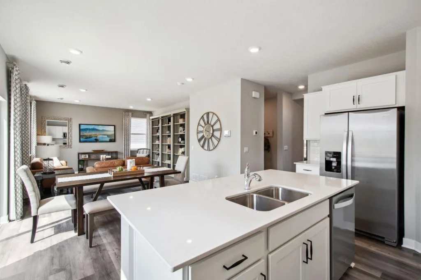
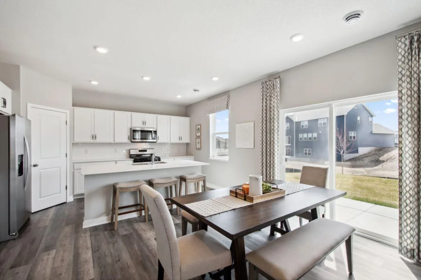
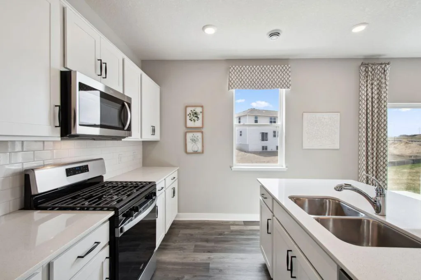
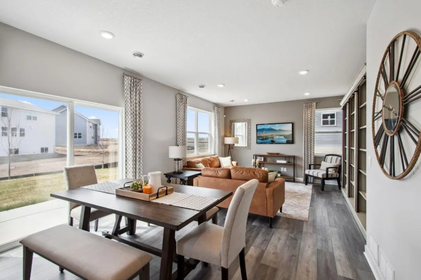
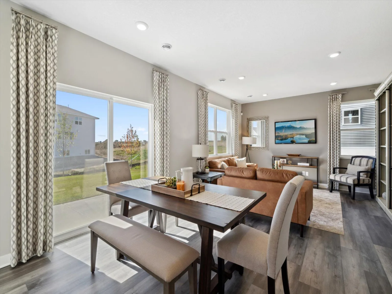
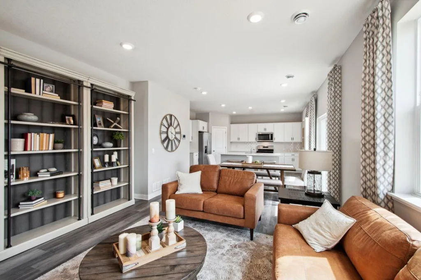
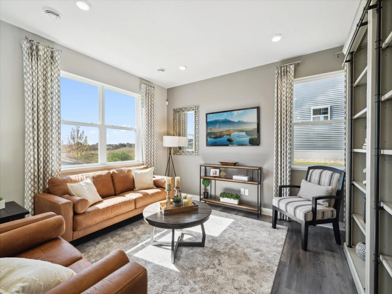
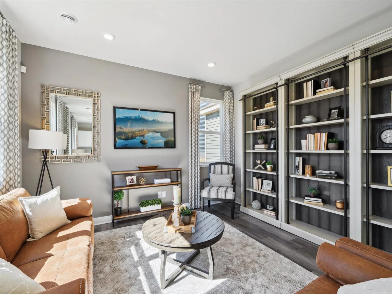
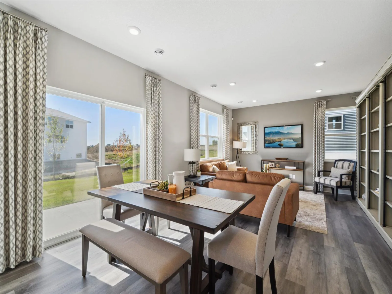
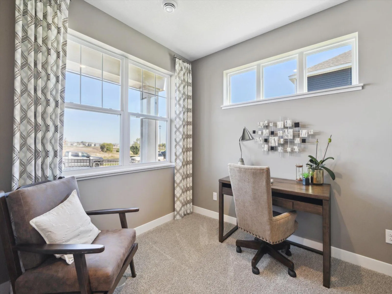
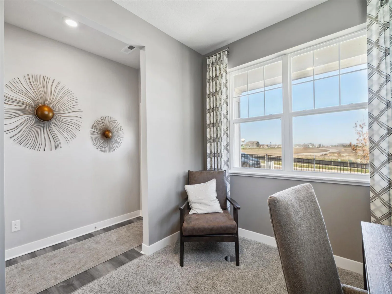
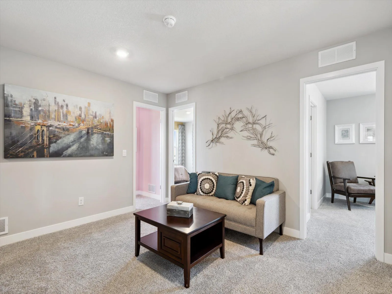
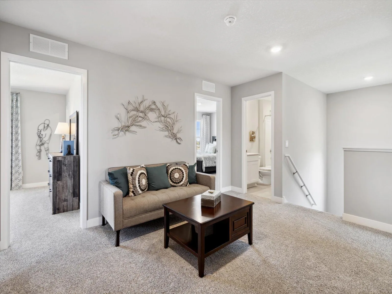
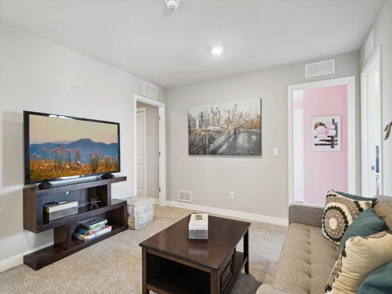
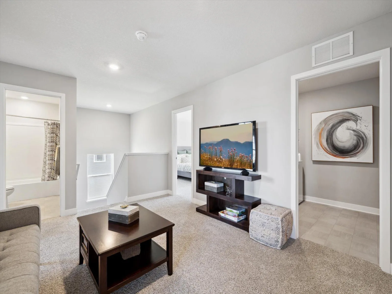
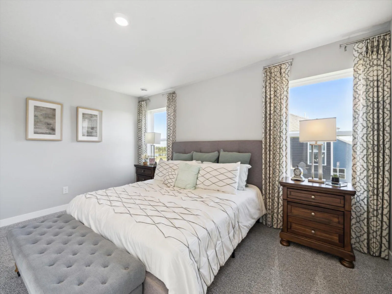
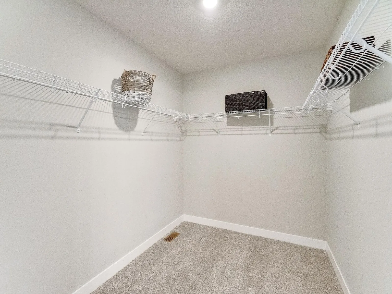
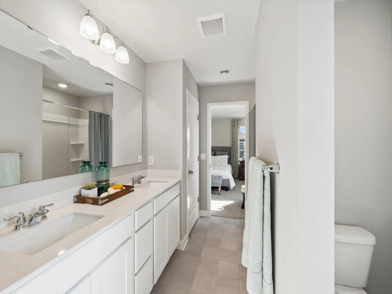
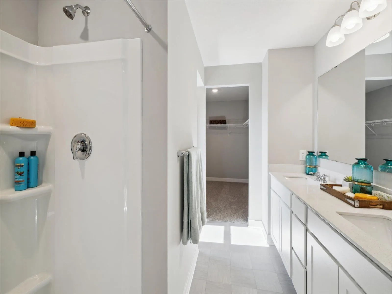
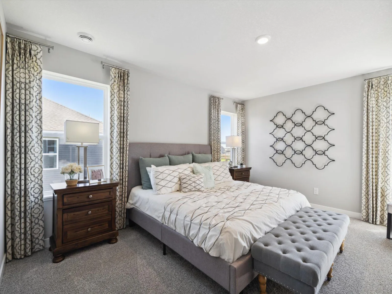
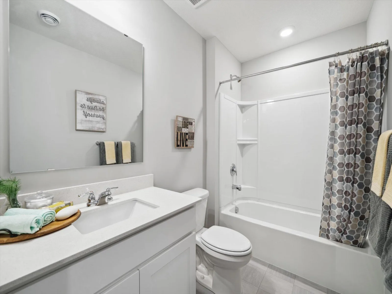
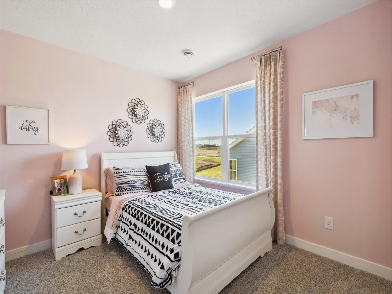
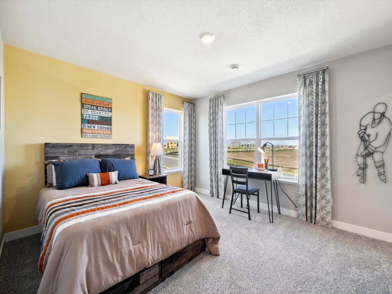
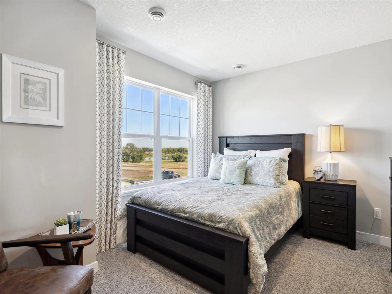
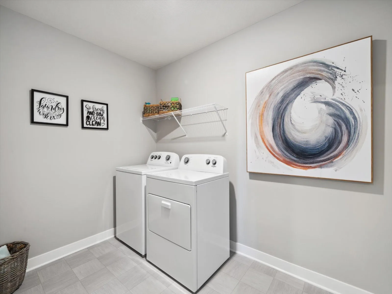
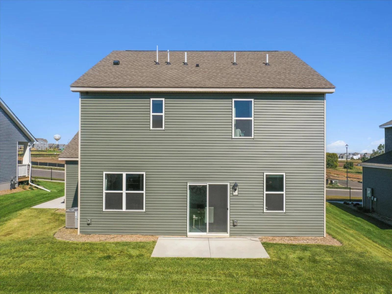
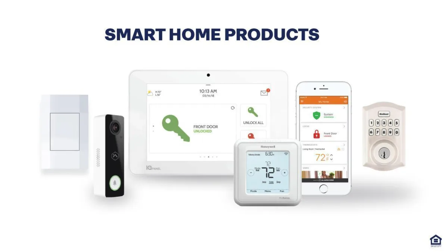
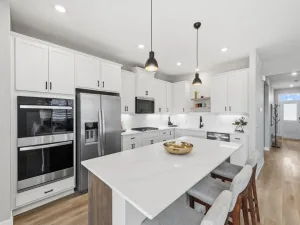
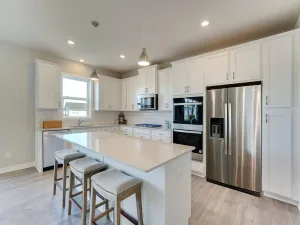
The Holcombe kitchen is a highlight of the home with a corner walk-in pantry, beautiful quartz countertops, an island with breakfast bar, and stainless appliances. Need to work from home? The Holcombe has a private study/flex room on the main level as well. Upstairs features a loft for more living space, conveniently located laundry room, and four bedrooms. Relax in the private bedroom suite with bath and walk-in closet. Smart home technology, fully sodded yard and irrigation included. Listing for model home, not for sale at this time. Inquire within about same and similar plans available for sale.
Listing Provided Courtesy of D.R. Horton, Inc.

1860 Rainier Drive Property Details

Price:
$501,990
MLS #:
NST6496411
Status:
Active
Beds:
4
Baths:
3
Type:
Single Family
Subdivision:
Highview Park
Listed Date:
Mar 1, 2024
Finished Sq Ft:
2,323
Total Sq Ft:
2,323
Lot Size:
8,712 sqft / 0.20 acres (approx)
Year Built:
2024
NewconstructionHighview ParkHighview ParkShakopee

Schools

School District:
Shakopee

Interior Features

Above Grade Finished Area
2323
Appliances
Air-To-Air Exchanger, Dishwasher, Disposal, Dryer, ENERGY STAR Qualified Appliances, Exhaust Fan, Microwave, Range, Refrigerator, Stainless Steel Appliances, Tankless Water Heater, Washer
Bathrooms
1 Full Bathroom, 1 Three Quarter Bathroom, 1 Half Bathroom
Cooling
Central Air
Heating
Forced Air
Laundry Features
Laundry Room, Upper Level
Levels
Two

Exterior & Lot Features

Accessibility Features
None
Construction Materials
Concrete, Frame
Exterior Features
Stone, Cement Board, Vinyl
Garage Spaces
3
Lot Features
Sod Included in Price, Tree Coverage – Light
New Construction YN
1
Parking Features
Attached Garage, Asphalt, Garage Door Opener
Roof
Age 8 Years or Less

Property Taxes & Financial Details

HOA Fee
$54
HOA Fee Frequency
Quarterly
HOA Includes
Other
HOA Name
New Concepts
HOA Phone
9522591203
Tax Year
2024

Need more info?
Ask a Question
Ready to go see it?
Schedule a Showing

LakePlace.com + Dane Arthur Agency

More About David

Mortgage Calculator


Location

Similar Homes Near 1860 Rainier Drive
broker reciprocity
MLS# NST7161811broker reciprocity
1931 Shady View Court
Shakopee, MN

$600,000

0.8 miles away

broker reciprocity
MLS# NST7067005broker reciprocity
1952 Lusitano Street
Shakopee, MN

$599,900

1.0 miles away

broker reciprocity
MLS# NST7147742broker reciprocity
1690 Zumbro Avenue
Shakopee, MN

$593,980

0.8 miles away

1860 Rainier Drive
Shakopee, MN
A personal invitation

A conversation is a good place to start.

Whether you're planning a purchase, considering a sale or exploring what's next, I'd love to hear from you. Tell me what you have in mind, and let's talk about how I can help.

David Gooden

David Gooden

David Gooden & Co
The Dane Arthur Agency

Scan to save David Gooden's contact information

Save my contact information
Scan the code or tap the link
to keep my details close.

What's on your mind?

Share a few details below. I look forward to connecting with you.
* Required fields

    Close