
$568,565$
1686 Elbert Drive
Shakopee, MN, 55379


About 1686 Elbert Drive
Ask how to receive up to $20,000 towards closing cost on this home!
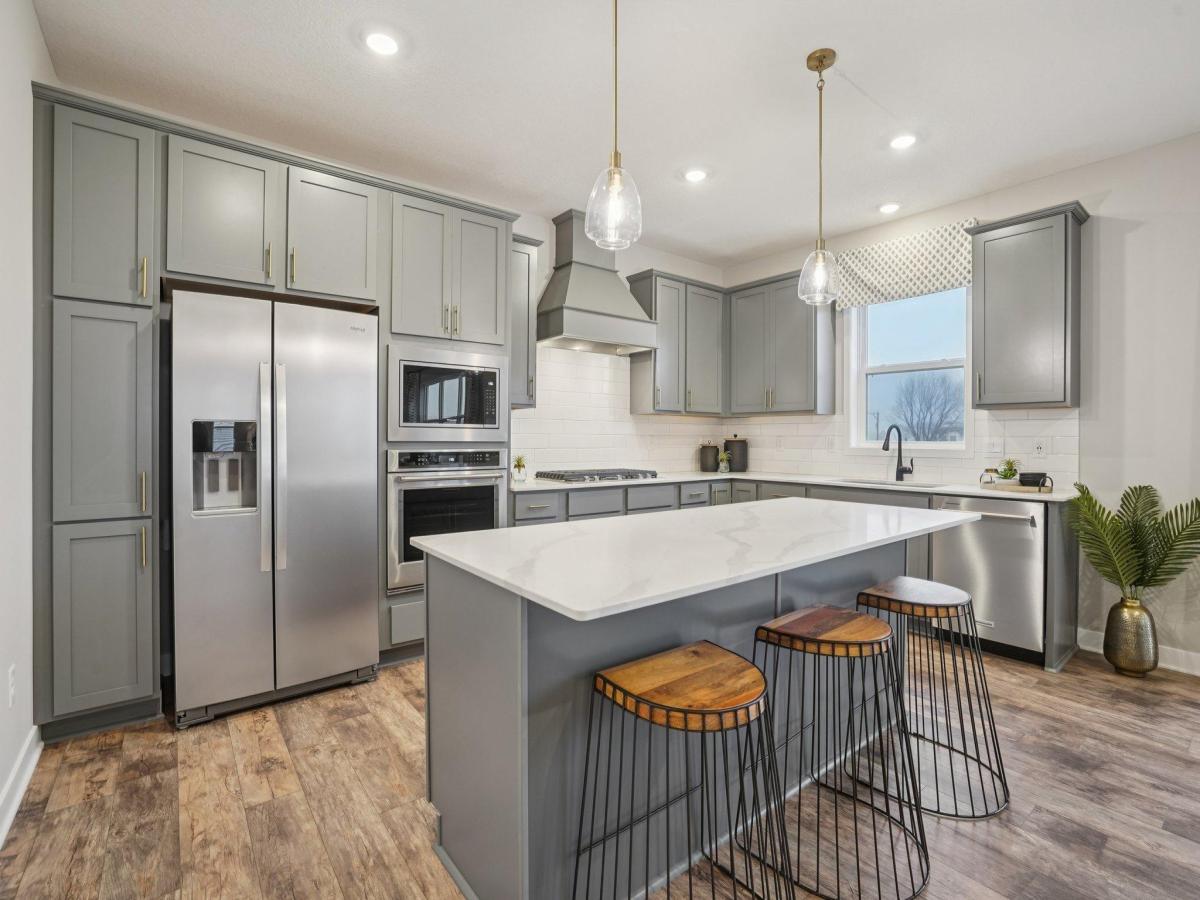
The Adams is a distinctive and livable design with 4 bedrooms, 2.5 baths & an upper-level loft! This home is ideal for entertaining & open concept living! Spectacular kitchen with stainless steel, gas range, huge pantry, tiled backsplash & quartz countertops. Main floor office or flex room. Second floor has 4 spacious bedrooms, game room/loft, laundry room & spacious primary suite with private bath, includes separate tub & shower with MASSIVE walk-in closet. All situated on large lot with easy walking access to the new 80-acre park just down the street. Offering you a wonderful home in an excellent school district in a fast-growing community. Highview Park is close to everything; lots of options for shopping, dining & walking trails. This home is SMART home equipped. Fully sodded yard included.
The Adams is a distinctive and livable design with 4 bedrooms, 2.5 baths & an upper-level loft! This home is ideal for entertaining & open concept living! Spectacular kitchen with stainless steel, gas range, huge pantry, tiled backsplash & quartz countertops. Main floor office or flex room. Second floor has 4 spacious bedrooms, game room/loft, laundry room & spacious primary suite with private bath, includes separate tub & shower with MASSIVE walk-in closet. All situated on large lot with easy walking access to the new 80-acre park just down the street. Offering you a wonderful home in an excellent school district in a fast-growing community. Highview Park is close to everything; lots of options for shopping, dining & walking trails. This home is SMART home equipped. Fully sodded yard included.
Listing Provided Courtesy of D.R. Horton, Inc.
1686 Elbert Drive Property Details
Price:
$568,565
MLS #:
NST7092718
Status:
Active
Beds:
4
Baths:
3
Type:
Single Family
Subdivision:
Highview Park
Listed Date:
Jun 14, 2026
Finished Sq Ft:
3,258
Total Sq Ft:
3,874
Lot Size:
11,326 sqft / 0.26 acres (approx)
Year Built:
2026
Schools
School District:
Shakopee
Interior Features
Above Grade Finished Area
2776
Appliances
Air-To-Air Exchanger, Dishwasher, Disposal, ENERGY STAR Qualified Appliances, Exhaust Fan, Humidifier, Microwave, Range, Stainless Steel Appliances, Tankless Water Heater
Bathrooms
2 Full Bathrooms, 1 Half Bathroom
Below Grade Finished Area
482
Cooling
Central Air
Heating
Forced Air
Laundry Features
Electric Dryer Hookup, Laundry Room, Upper Level, Washer Hookup
Levels
Two
Exterior & Lot Features
Accessibility Features
None
Construction Materials
Concrete, Frame
Exterior Features
Vinyl
Garage Spaces
2
Lot Features
Sod Included in Price, Tree Coverage – Light
Parking Features
Attached Garage, Asphalt, Garage Door Opener
Roof
Age 8 Years or Less, Architectural Shingle, Asphalt, Pitched
Property Taxes & Financial Details
HOA Fee
$54
HOA Fee Frequency
Quarterly
HOA Includes
Other, Professional Mgmt
HOA Name
New Concepts Management Group
HOA Phone
9529222500
Tax Year
2026

Location
Similar Homes Near 1686 Elbert Drive


Copyright 2026. All rights reserved.
1686 Elbert Drive
Shakopee, MN



