
$519,990$
1671 Shasta Drive
Shakopee, MN, 55379


About 1671 Shasta Drive
Ask how you can receive a 5.50% Conventional or 4.99% Government 30 yr fixed rate mortgage PLUS up to $5,000 in closing costs on this home!
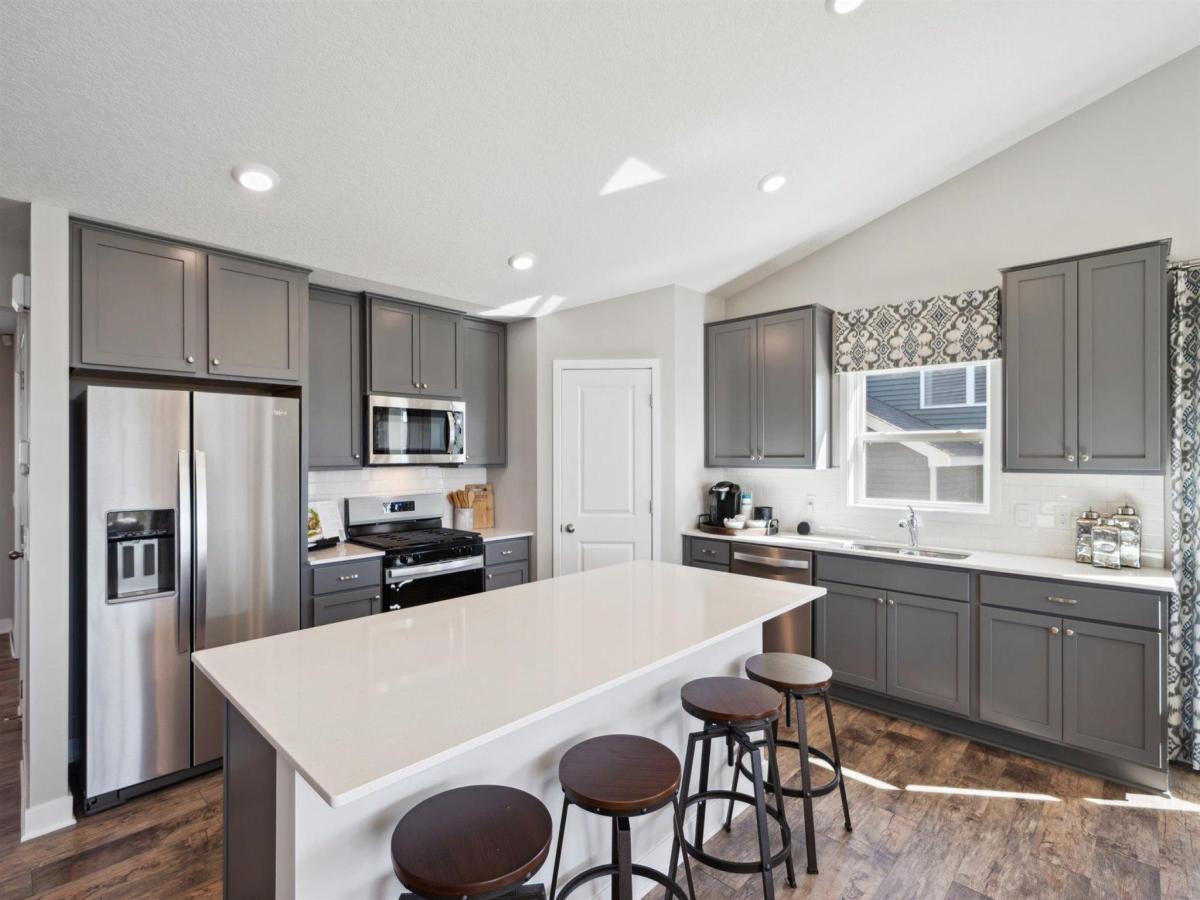
Welcome home to the Finnegan! Thoughtfully designed with 4 bedrooms + office, 3.5 baths with a 3 car garage. The main floor gives a wonderful 1st impression with high ceiling and lots of windows. (windows have a lifetime warranty). Primary bedroom is spacious comes with a private bath with dual vanity with Quartz counters & two spacious walk-in closets! A stunning kitchen with stainless steel appliances, harbor gray cabinets and stunning granite counter-tops, tile backsplash, walk-in pantry and kitchen island! A flex room on the main level opens by French doors, offers space for an office, playroom or sitting area. All our homes include Smart Home Technology. More than enough space in the garage with 3 stalls.
Welcome home to the Finnegan! Thoughtfully designed with 4 bedrooms + office, 3.5 baths with a 3 car garage. The main floor gives a wonderful 1st impression with high ceiling and lots of windows. (windows have a lifetime warranty). Primary bedroom is spacious comes with a private bath with dual vanity with Quartz counters & two spacious walk-in closets! A stunning kitchen with stainless steel appliances, harbor gray cabinets and stunning granite counter-tops, tile backsplash, walk-in pantry and kitchen island! A flex room on the main level opens by French doors, offers space for an office, playroom or sitting area. All our homes include Smart Home Technology. More than enough space in the garage with 3 stalls.
Listing Provided Courtesy of D.R. Horton, Inc.
1671 Shasta Drive Property Details
Price:
$519,990
MLS #:
NST7090942
Status:
Pending
Beds:
4
Baths:
4
Type:
Single Family
Subdivision:
Highview Park
Listed Date:
Jun 10, 2026
Finished Sq Ft:
2,402
Total Sq Ft:
2,402
Lot Size:
9,148 sqft / 0.21 acres (approx)
Year Built:
2025
Schools
School District:
Shakopee
Interior Features
Above Grade Finished Area
1796
Appliances
Air-To-Air Exchanger, Dishwasher, Disposal, ENERGY STAR Qualified Appliances, Exhaust Fan, Humidifier, Microwave, Range, Stainless Steel Appliances, Tankless Water Heater
Bathrooms
2 Full Bathrooms, 1 Three Quarter Bathroom, 1 Half Bathroom
Below Grade Finished Area
606
Cooling
Central Air
Fireplaces Total
1
Heating
Forced Air
Laundry Features
Laundry Room
Levels
Three Level Split
Exterior & Lot Features
Accessibility Features
None
Construction Materials
Concrete, Frame
Exterior Features
Stone, Vinyl
Garage Spaces
3
Lot Features
Sod Included in Price
New Construction YN
1
Parking Features
Attached Garage, Asphalt, Garage Door Opener
Roof
Age 8 Years or Less, Asphalt
Property Taxes & Financial Details
HOA Fee
$54
HOA Fee Frequency
Quarterly
HOA Includes
Other, Professional Mgmt, Shared Amenities
HOA Name
New Concepts
HOA Phone
9529222500
Tax Year
2025
Taxes
$62

Location
Similar Homes Near 1671 Shasta Drive


Copyright 2026. All rights reserved.
1671 Shasta Drive
Shakopee, MN



