
$390,000$
1065 Minnesota S Street
Shakopee, MN, 55379


About 1065 Minnesota S Street
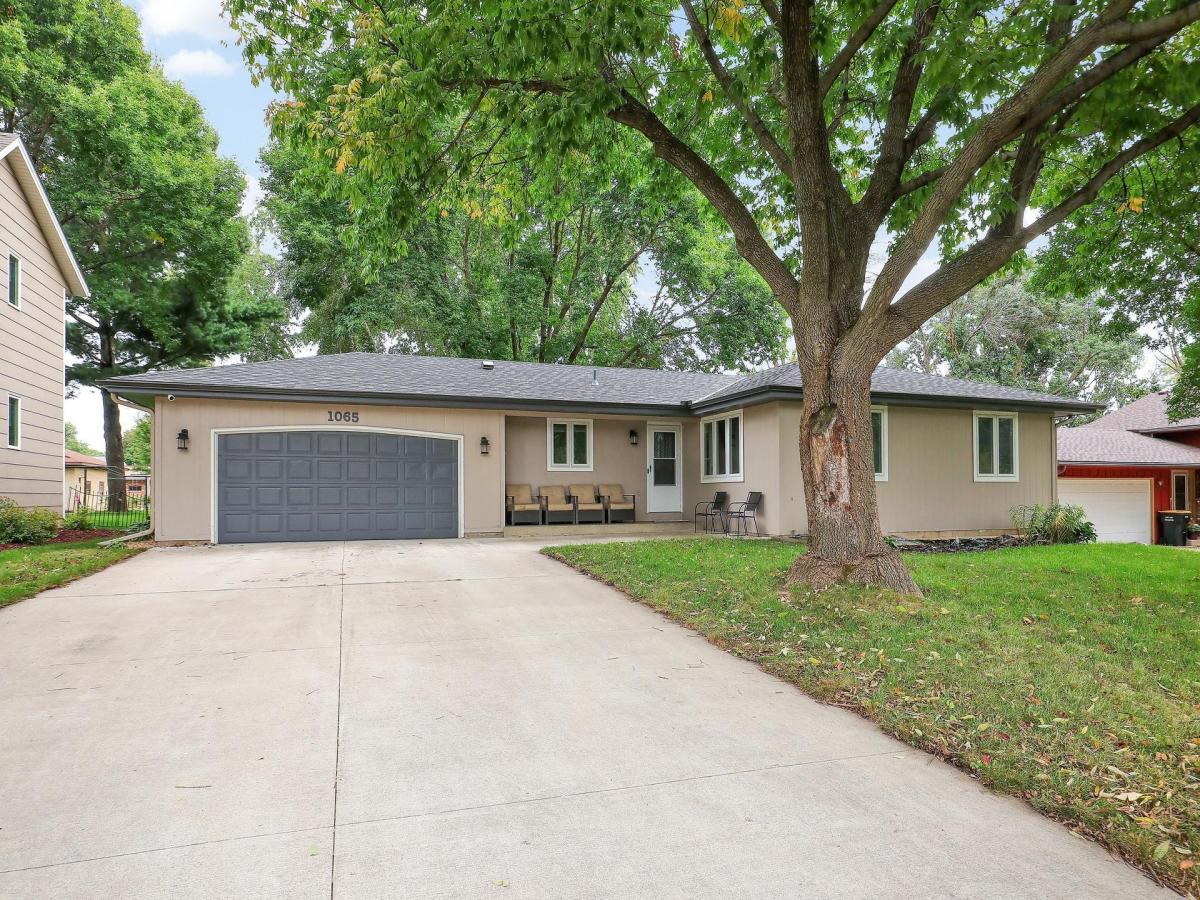
Welcome to this beautiful 5-bedroom, 3-bathroom rambler offering a functional layout with 3 bedrooms on the main level, including a private 3/4 ensuite bathroom and a full bath. The home has been thoughtfully refreshed in 2020 updates including remodeled bathrooms, new kitchen countertops, refinished cabinetry, new flooring throughout, custom woodwork and trim, custom 2-panel doors, updated light fixtures, textured ceilings, and fresh paint. The lower level provides comfortable living space, generous storage, two additional bedrooms, a third bathroom, and newer carpet.
Numerous major systems and conveniences have also been updated, including a newer furnace, A/C, water heater, water softener, washer, and dryer. The home is equipped for central vacuum. The insulated and heated garage features a utility sink, making it ideal for projects and year-round use. Outside, enjoy a newer concrete driveway and patio, plus a huge backyard with a 10×12 garden shed offering plenty of room for gardening, storage, and outdoor activities. A well-maintained home with thoughtful updates, abundant space, and excellent functionality throughout.
Numerous major systems and conveniences have also been updated, including a newer furnace, A/C, water heater, water softener, washer, and dryer. The home is equipped for central vacuum. The insulated and heated garage features a utility sink, making it ideal for projects and year-round use. Outside, enjoy a newer concrete driveway and patio, plus a huge backyard with a 10×12 garden shed offering plenty of room for gardening, storage, and outdoor activities. A well-maintained home with thoughtful updates, abundant space, and excellent functionality throughout.
Listing Provided Courtesy of Keller Williams Preferred Rlty
1065 Minnesota S Street Property Details
Price:
$390,000
MLS #:
NST7146670
Status:
Pending
Beds:
5
Baths:
3
Type:
Single Family
Subdivision:
Eagle Bluff 2nd Add
Listed Date:
Sep 24, 2026
Finished Sq Ft:
2,330
Total Sq Ft:
2,330
Lot Size:
14,113 sqft / 0.32 acres (approx)
Year Built:
1976
Schools
School District:
Shakopee
Interior Features
Above Grade Finished Area
1230
Appliances
Dishwasher, Disposal, Dryer, Exhaust Fan, Gas Water Heater, Microwave, Range, Refrigerator, Washer, Water Softener Owned
Bathrooms
1 Full Bathroom, 2 Three Quarter Bathrooms
Below Grade Finished Area
1100
Cooling
Central Air
Heating
Forced Air
Levels
One
Exterior & Lot Features
Accessibility Features
None
Construction Materials
Block, Concrete
Exterior Features
Fiber Board
Fencing
Chain Link, Full
Garage Spaces
2
Lot Features
Tree Coverage – Medium
Other Structures
Storage Shed
Parking Features
Attached Garage, Concrete, Garage Door Opener, Heated Garage, Insulated Garage
Roof
Age 8 Years or Less, Asphalt
Property Taxes & Financial Details
Tax Year
2026
Taxes
$4,284

Location
Similar Homes Near 1065 Minnesota S Street


Copyright 2026. All rights reserved.
1065 Minnesota S Street
Shakopee, MN



