
There are multiple listings for this address:
$201,850$
13924 205th N Street
Scandia, MN, 55073


About 13924 205th N Street
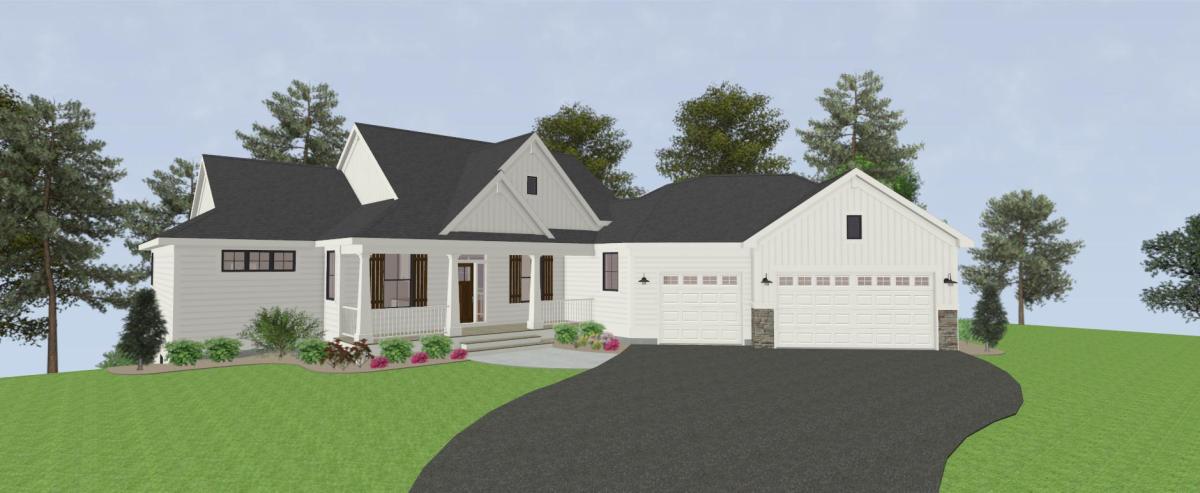
Luxury Living Redefined in Laurel Ridge. Escape the pace of city life and build your dream home with award-winning Pratt Homes on a stunning 4.4-acre homesite in scenic Scandia. The proposed TO-BE-BUILT St. Croix plan offers exceptional main-level living with a vaulted great room, dramatic arched window, stone fireplace, gourmet kitchen with walk-in pantry, spacious dining area, screened porch, maintenance-free deck, and a luxurious primary suite with a spa-inspired bath and oversized walk-in closet. The finished lower level features a family room with fireplace, walk-behind wet bar, three additional bedrooms, and generous gathering spaces. An insulated, finished 3-car garage is roughed in for a future heater. The St. Croix plan is just the beginning—Pratt Homes specializes in fully custom homes, allowing you to personalize the floor plan, finishes, and architectural details to create the home you’ve always envisioned. Schedule a site tour and start designing your legacy home today.
Listing Provided Courtesy of Edina Realty, Inc.
13924 205th N Street Property Details
Price:
$201,850
MLS #:
NST7119765
Status:
Active
Beds:
0
Baths:
0
Type:
Land
Subtype:
Single Family
Subdivision:
Laurel Ridge
Listed Date:
Jul 31, 2026
Total Sq Ft:
3,524
Lot Size:
191,664 sqft / 4.40 acres (approx)
Year Built:
2026
Schools
School District:
Forest Lake
Interior Features
Above Grade Finished Area
1779
Appliances
Air-To-Air Exchanger, Dishwasher, Disposal, Electronic Air Filter, Exhaust Fan, Microwave, Range, Refrigerator, Wall Oven, Washer, Water Softener Owned
Bathrooms
1 Full Bathroom, 1 Three Quarter Bathroom, 1 Half Bathroom
Below Grade Finished Area
1582
Cooling
Central Air
Fireplaces Total
2
Heating
Forced Air, Fireplace(s)
Laundry Features
Laundry Room, Sink
Levels
One
Exterior & Lot Features
Accessibility Features
None
Exterior Features
Stone, Engineered Wood
Fencing
None
Garage Spaces
3
Lot Features
Sod Included in Price, Tree Coverage – Medium
Parking Features
Attached Garage, Asphalt, Finished Garage, Garage Door Opener, Insulated Garage
Roof
Age 8 Years or Less, Asphalt
Property Taxes & Financial Details
Tax Year
2026
Taxes
$2,724

Location
Similar Homes Near 13924 205th N Street


Copyright 2026. All rights reserved.
13924 205th N Street
Scandia, MN
$1,345,000$
13924 205th N Street
Scandia, MN, 55073
About 13924 205th N Street
Luxury Living Redefined in Laurel Ridge. Escape the pace of city life and build your dream home with award-winning Pratt Homes on a stunning 4.4-acre homesite in scenic Scandia. The proposed TO-BE-BUILT St. Croix plan offers exceptional main-level living with a vaulted great room, dramatic arched window, stone fireplace, gourmet kitchen with walk-in pantry, spacious dining area, screened porch, maintenance-free deck, and a luxurious primary suite with a spa-inspired bath and oversized walk-in closet. The finished lower level features a family room with fireplace, walk-behind wet bar, three additional bedrooms, and generous gathering spaces. An insulated, finished 3-car garage is roughed in for a future heater. The St. Croix plan is just the beginning—Pratt Homes specializes in fully custom homes, allowing you to personalize the floor plan, finishes, and architectural details to create the home you’ve always envisioned. Schedule a site tour and start designing your legacy home today.
Listing Provided Courtesy of Edina Realty, Inc.
13924 205th N Street Property Details
Price:
$1,345,000
MLS #:
NST7119997
Status:
Active
Beds:
4
Baths:
3
Type:
Single Family
Subdivision:
Laurel Ridge
Listed Date:
Aug 1, 2026
Finished Sq Ft:
3,361
Total Sq Ft:
3,524
Lot Size:
191,664 sqft / 4.40 acres (approx)
Year Built:
2026
Schools
School District:
Forest Lake
Interior Features
Above Grade Finished Area
1779
Appliances
Air-To-Air Exchanger, Dishwasher, Disposal, Electronic Air Filter, Exhaust Fan, Microwave, Range, Refrigerator, Wall Oven, Washer, Water Softener Owned
Bathrooms
1 Full Bathroom, 1 Three Quarter Bathroom, 1 Half Bathroom
Below Grade Finished Area
1582
Cooling
Central Air
Fireplaces Total
2
Heating
Forced Air, Fireplace(s)
Laundry Features
Laundry Room, Sink
Levels
One
Exterior & Lot Features
Accessibility Features
None
Exterior Features
Stone, Engineered Wood
Fencing
None
Garage Spaces
3
Lot Features
Sod Included in Price, Tree Coverage – Medium
Parking Features
Attached Garage, Asphalt, Finished Garage, Garage Door Opener, Insulated Garage
Roof
Age 8 Years or Less, Asphalt
Property Taxes & Financial Details
Tax Year
2026
Taxes
$2,724



