11345 228th N Street, Scandia, MN 55073

$1,325,000$
4 Beds
4 Baths
3,697 SqFt
20.15 Acres
Add
Add
$1,325,000$
11345 228th N Street
Scandia, MN, 55073
MLS #NST7145740 image #0MLS #NST7145740 image #1MLS #NST7145740 image #2MLS #NST7145740 image #3MLS #NST7145740 image #4MLS #NST7145740 image #5MLS #NST7145740 image #6MLS #NST7145740 image #7MLS #NST7145740 image #8MLS #NST7145740 image #9MLS #NST7145740 image #10MLS #NST7145740 image #11MLS #NST7145740 image #12MLS #NST7145740 image #13MLS #NST7145740 image #14MLS #NST7145740 image #15MLS #NST7145740 image #16MLS #NST7145740 image #17MLS #NST7145740 image #18MLS #NST7145740 image #19MLS #NST7145740 image #20MLS #NST7145740 image #21MLS #NST7145740 image #22MLS #NST7145740 image #23MLS #NST7145740 image #24MLS #NST7145740 image #25MLS #NST7145740 image #26MLS #NST7145740 image #27MLS #NST7145740 image #28MLS #NST7145740 image #29MLS #NST7145740 image #30MLS #NST7145740 image #31MLS #NST7145740 image #32MLS #NST7145740 image #33MLS #NST7145740 image #34MLS #NST7145740 image #35MLS #NST7145740 image #36MLS #NST7145740 image #37MLS #NST7145740 image #38MLS #NST7145740 image #39MLS #NST7145740 image #40MLS #NST7145740 image #41MLS #NST7145740 image #42MLS #NST7145740 image #43MLS #NST7145740 image #44MLS #NST7145740 image #45MLS #NST7145740 image #46MLS #NST7145740 image #47MLS #NST7145740 image #48MLS #NST7145740 image #49MLS #NST7145740 image #50MLS #NST7145740 image #51MLS #NST7145740 image #52MLS #NST7145740 image #53MLS #NST7145740 image #54MLS #NST7145740 image #55MLS #NST7145740 image #56MLS #NST7145740 image #57MLS #NST7145740 image #58MLS #NST7145740 image #59MLS #NST7145740 image #60MLS #NST7145740 image #61MLS #NST7145740 image #62MLS #NST7145740 image #63MLS #NST7145740 image #64MLS #NST7145740 image #65MLS #NST7145740 image #66MLS #NST7145740 image #67MLS #NST7145740 image #68MLS #NST7145740 image #69MLS #NST7145740 image #70MLS #NST7145740 image #71MLS #NST7145740 image #72MLS #NST7145740 image #73MLS #NST7145740 image #74MLS #NST7145740 image #75MLS #NST7145740 image #76MLS #NST7145740 image #77MLS #NST7145740 image #78MLS #NST7145740 image #79MLS #NST7145740 image #80MLS #NST7145740 image #81MLS #NST7145740 image #82MLS #NST7145740 image #83MLS #NST7145740 image #84MLS #NST7145740 image #85MLS #NST7145740 image #86MLS #NST7145740 image #87MLS #NST7145740 image #88

About 11345 228th N Street

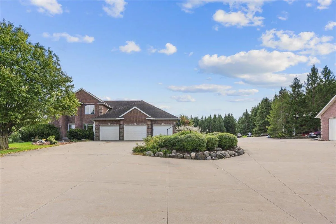
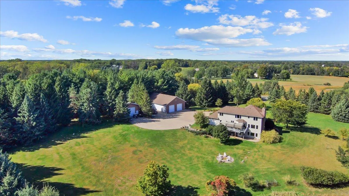
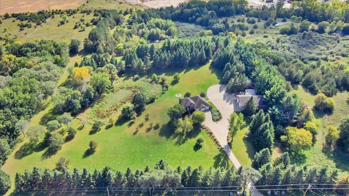
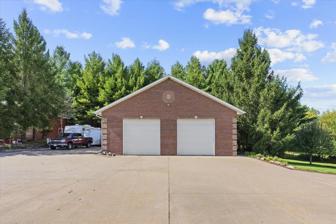
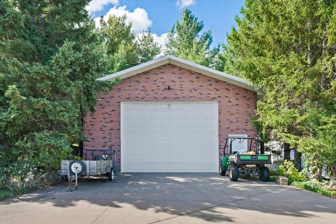
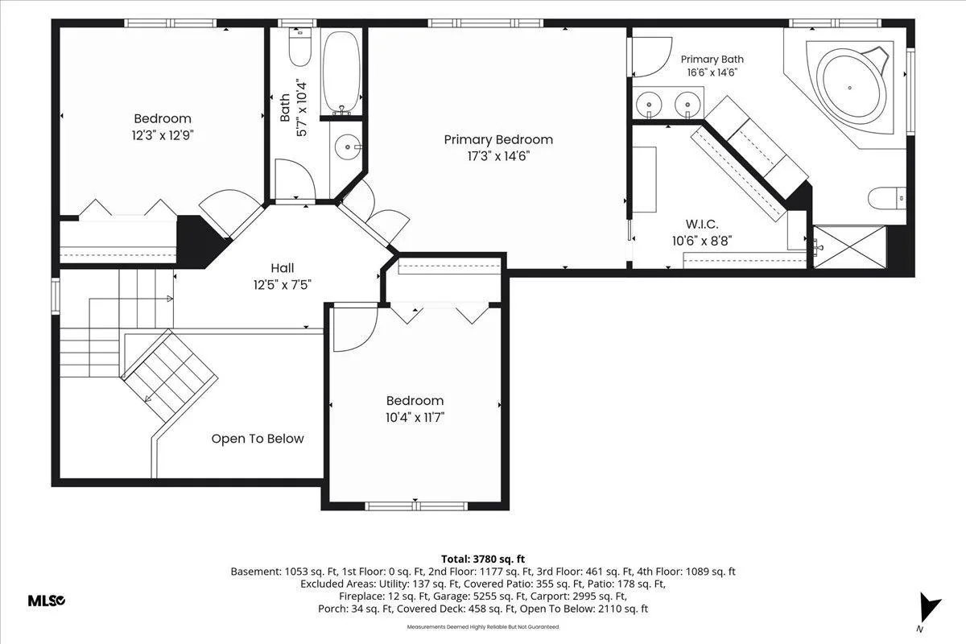
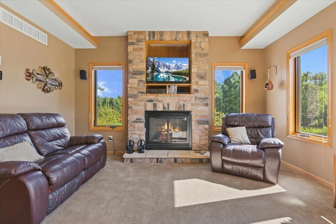
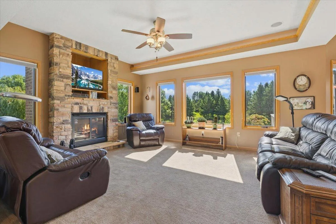
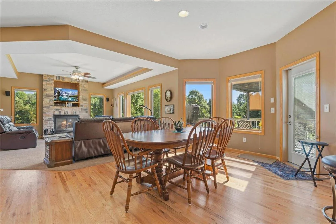
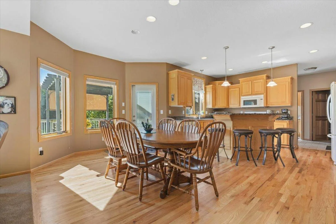
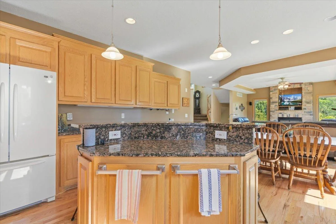
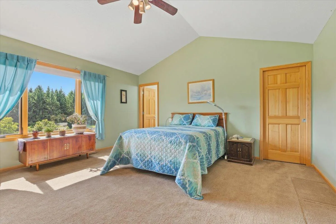
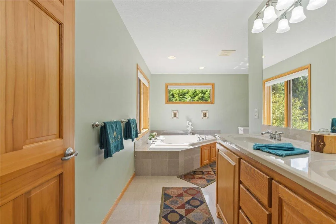
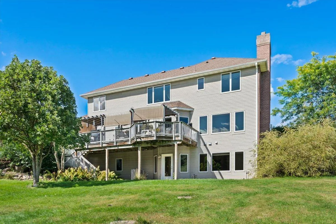
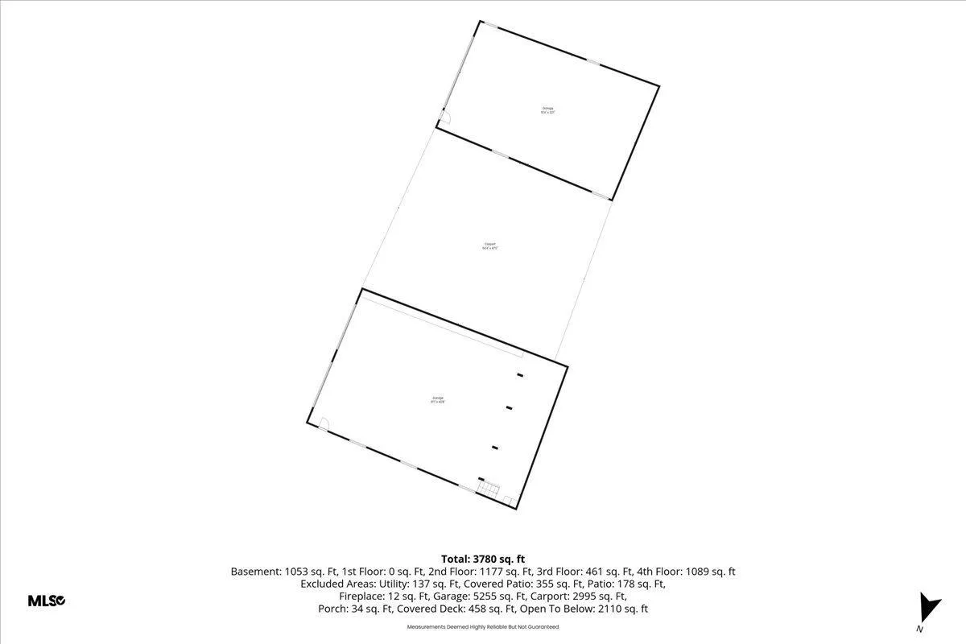
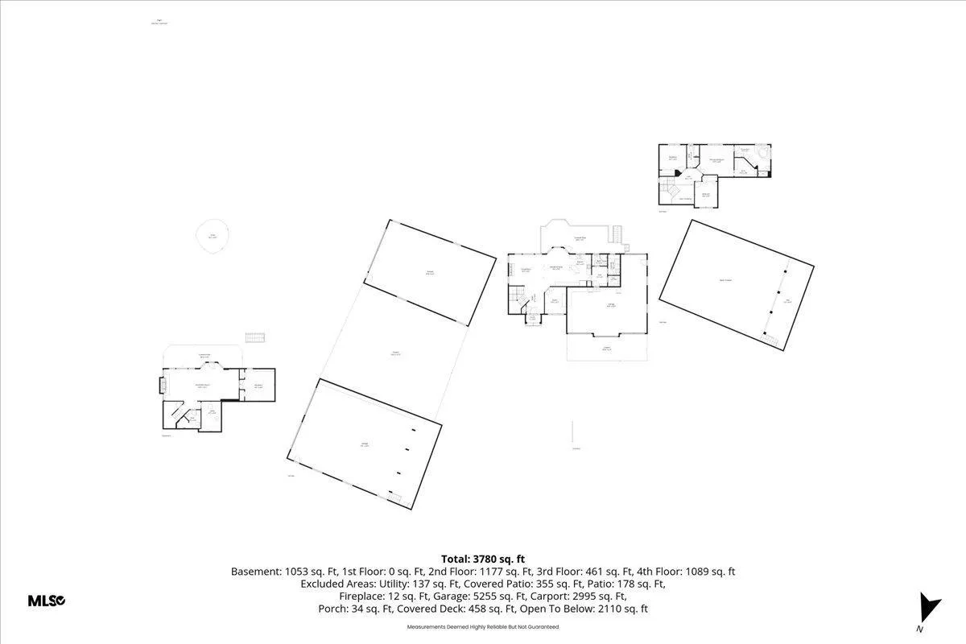
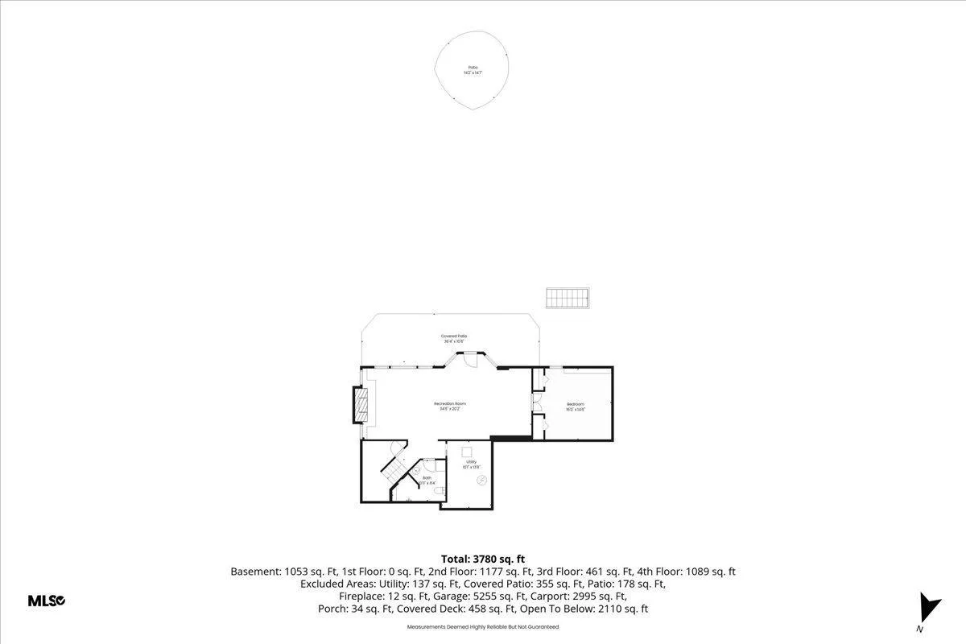
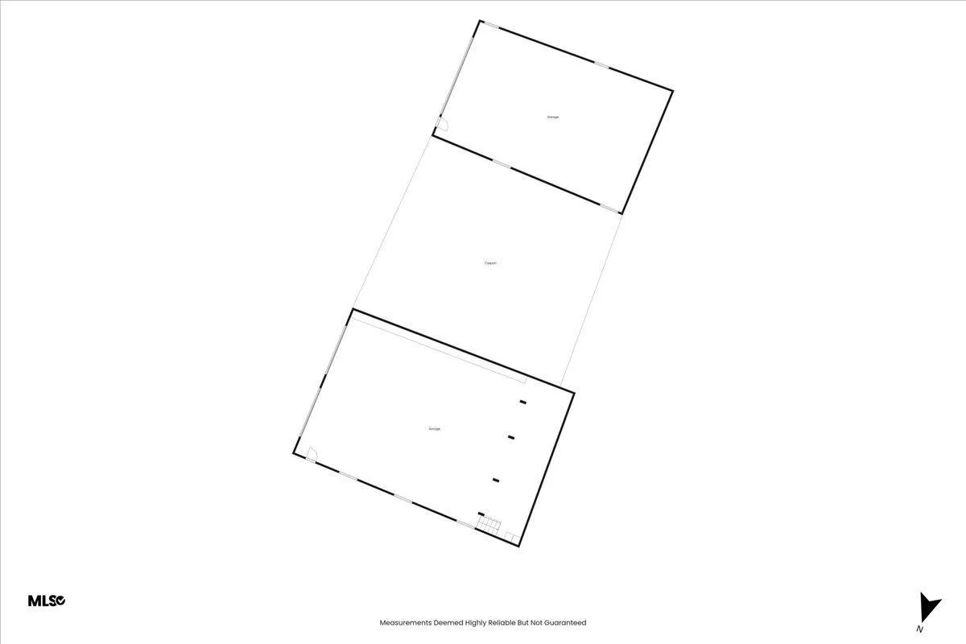
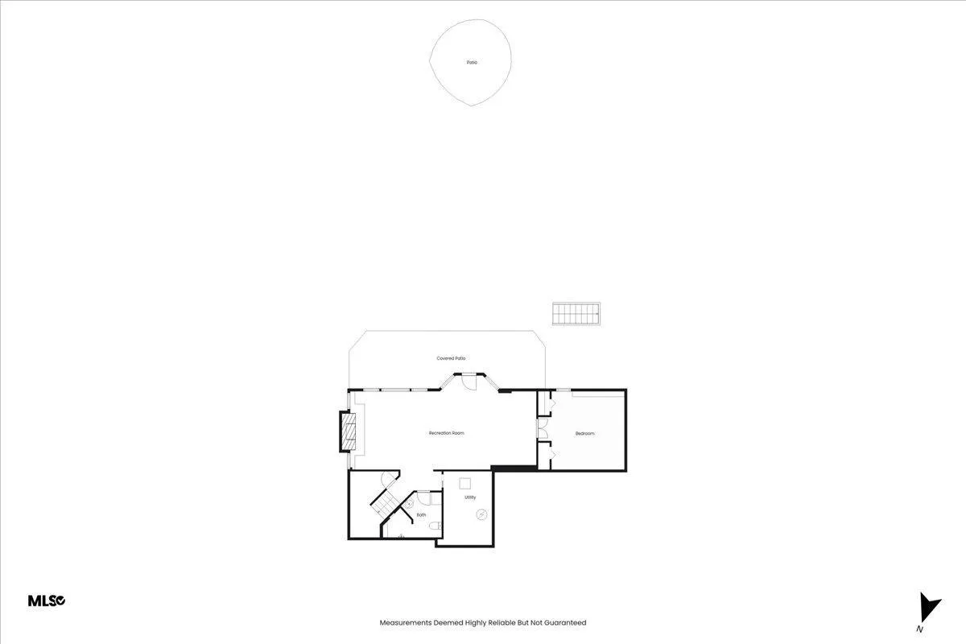
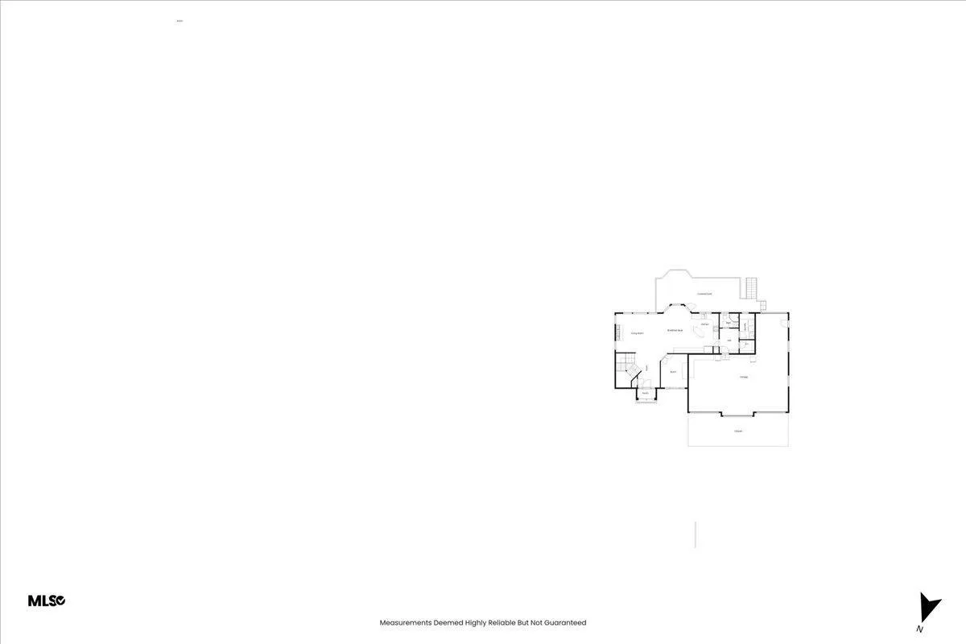
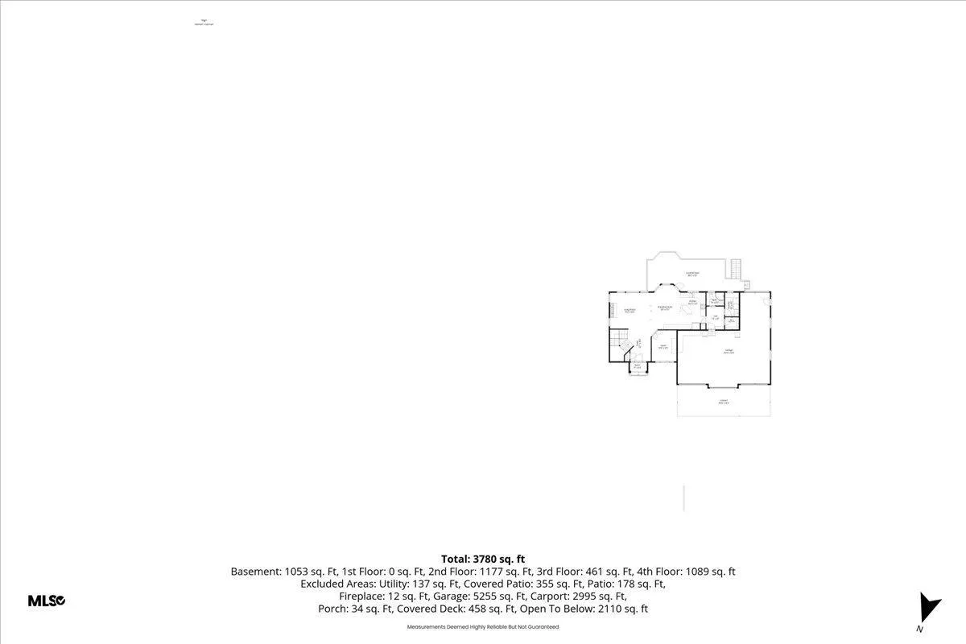
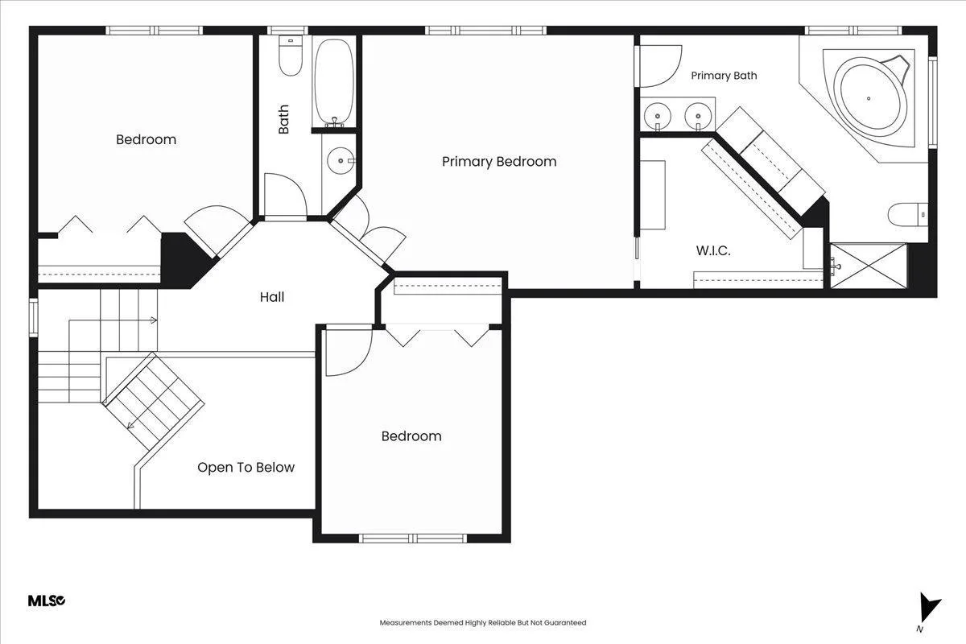
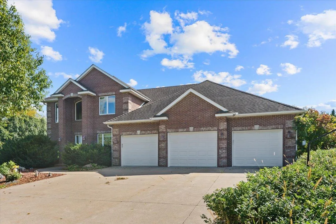
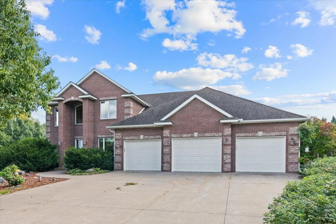
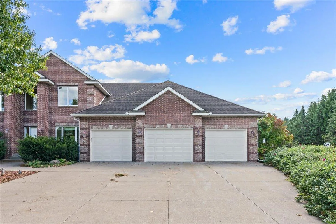
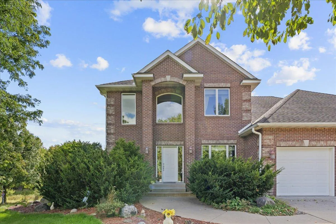
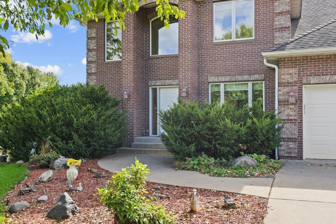
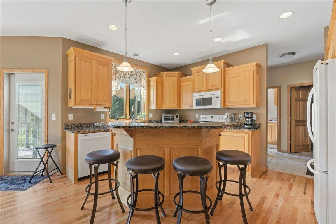
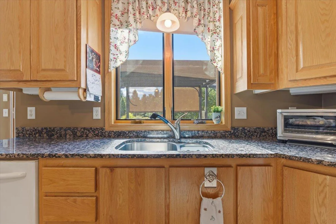
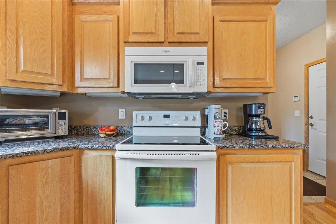
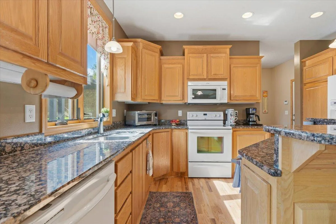
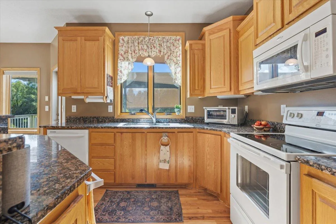
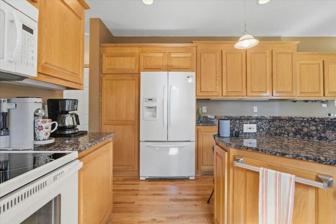
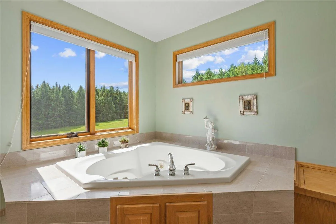
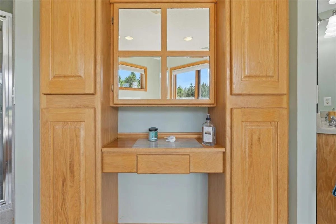
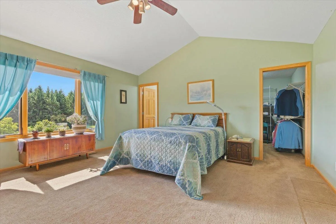
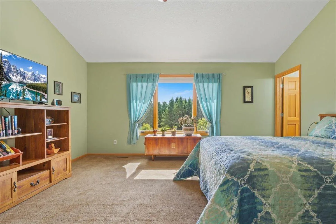
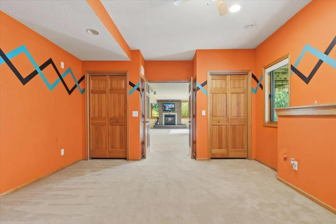
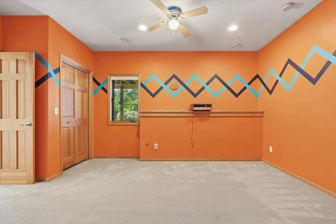
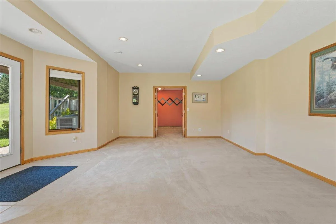
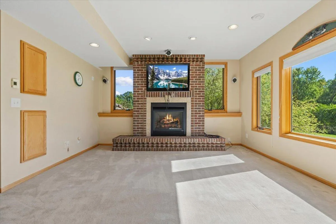
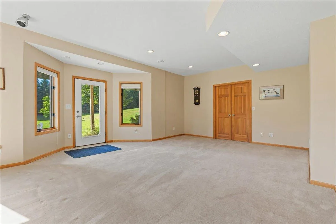
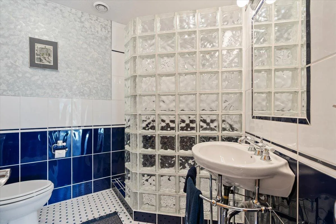
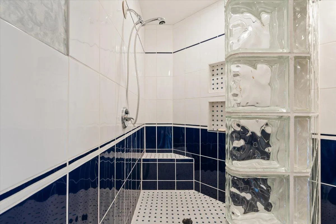
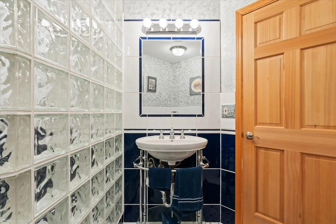
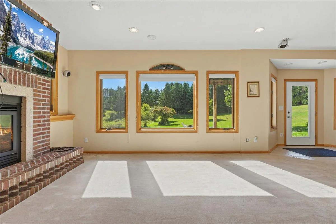
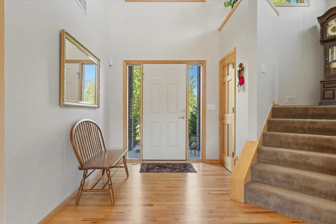
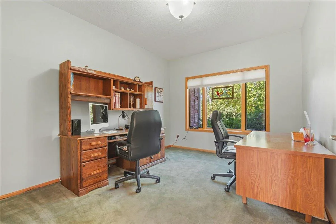
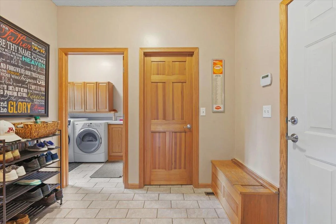
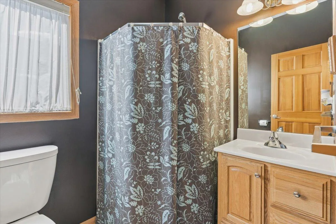
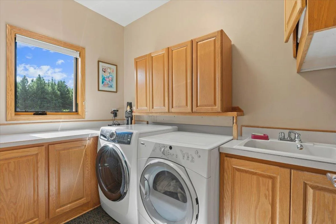
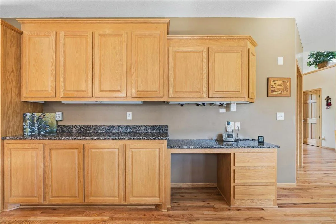
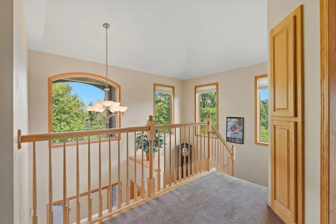
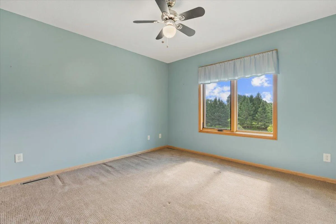
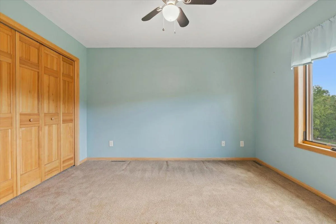
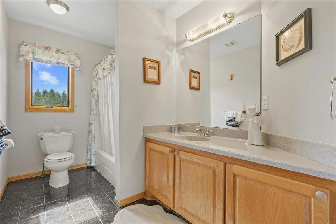
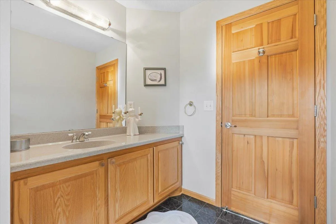
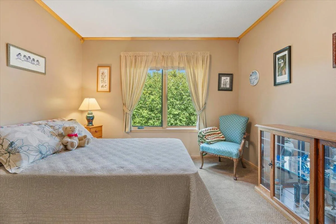
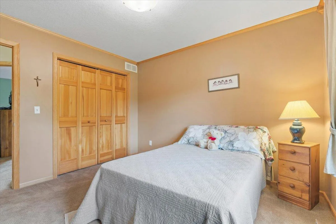
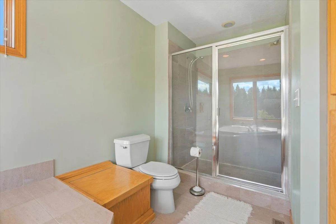
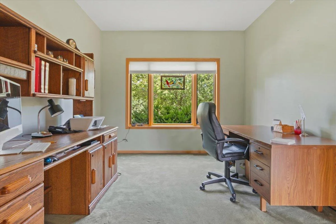
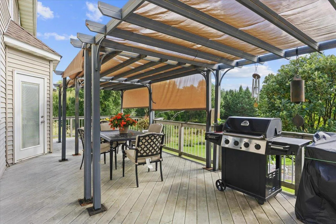
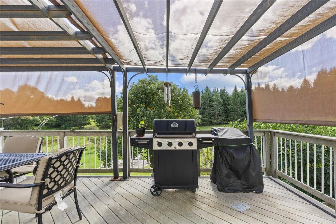
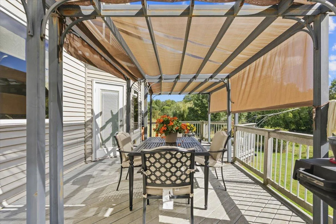
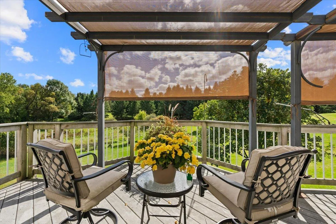
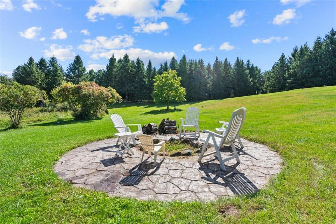
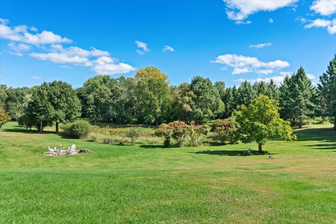
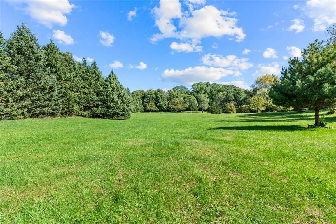
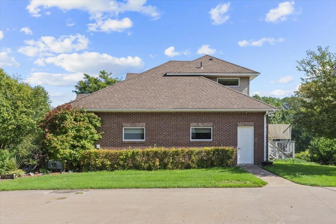
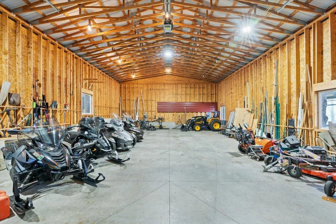
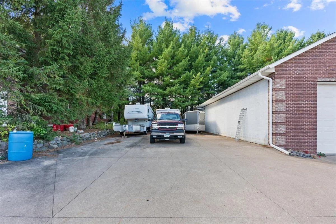
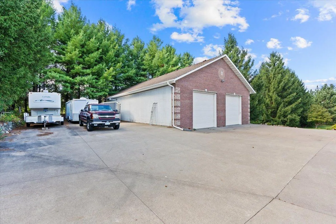
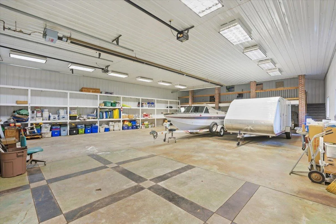
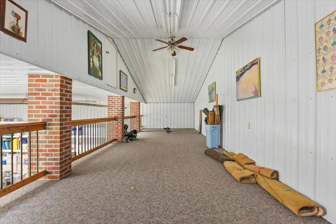
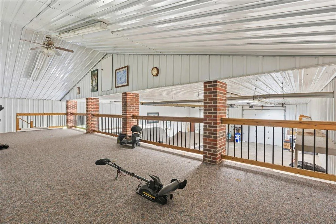
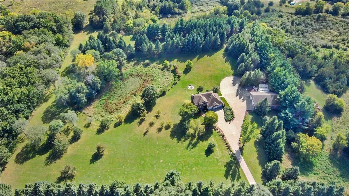
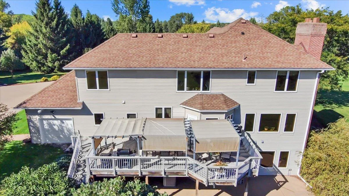
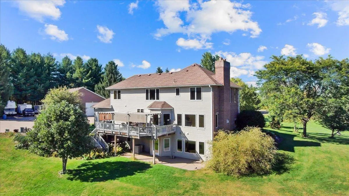
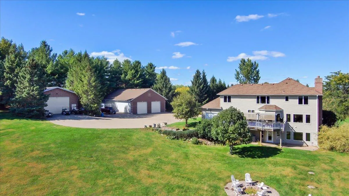
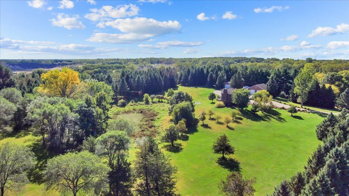
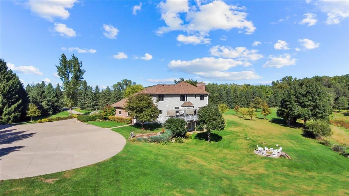
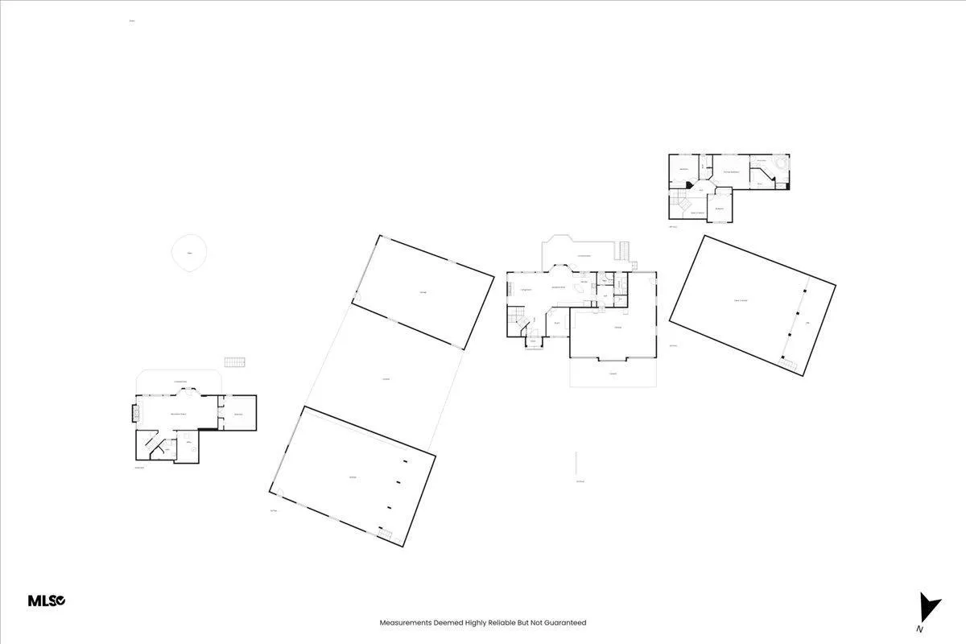
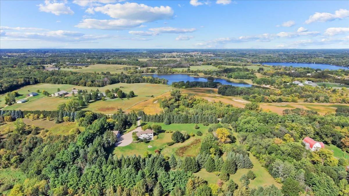
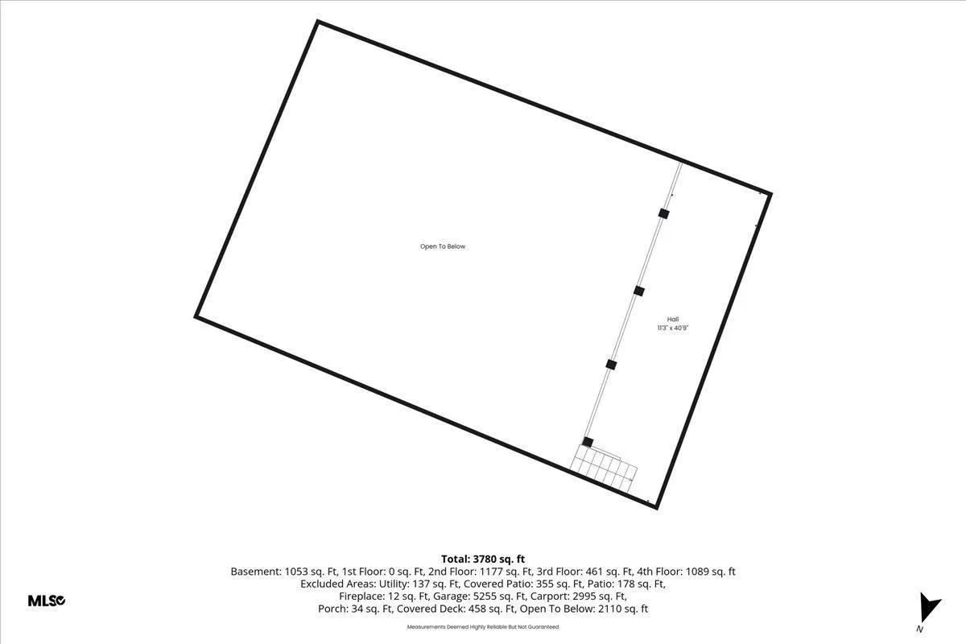
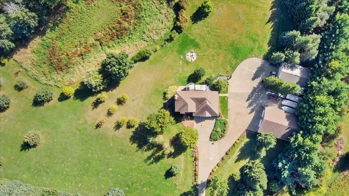
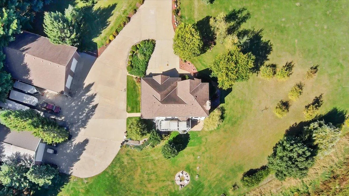
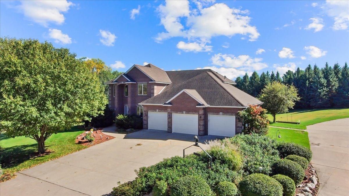
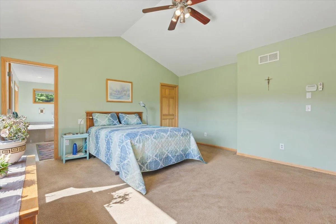
Looking for a hobby farm, a place to run your business, or simply room to spread out? You’ve found it! This exceptional 4-bedroom, 4-bath custom home sits on 20 acres and offers an incredible setup with a 4-car attached garage plus two additional detached garages. One detached insulated and heated garage (54×47) can store up to 12 cars and features an upper-level living area, perfect for an office, studio or additional workspace. The second detached garage (51’6×32) offers excellent storage up to 8+ cars and could also provide a wonderful space for animals. Custom concrete work creates convenient access and easy turnaround, with additional storage space between the buildings. Inside, the main level features a kitchen open to the living room, a convenient laundry room and office. The living room flows seamlessly into the kitchen and dining area, creating an inviting open-concept space that’s ideal for everyday living and entertaining. Upstairs you’ll find three bedrooms, including a spacious primary suite with a bright bathroom featuring a jetted tub, separate shower, and dual sinks. The lower level offers excellent additional living space with a spacious bedroom, family room with fireplace, and 3/4 bathroom, along with its own walkout to a patio. This flexible space would be ideal for guests, a mother-in-law suite, or extended family. Outside, enjoy the beauty and privacy of 20 acres with flowering trees, established perennials, abundant wildlife, and plenty of room to enjoy the outdoors. With multiple garages, flexible workspace, acreage, and a custom home, this property offers endless possibilities for work, hobbies, animals, entertaining, and country living.
Listing Provided Courtesy of LPT Realty, LLC

11345 228th N Street Property Details

Price:
$1,325,000
MLS #:
NST7145740
Status:
Active
Beds:
4
Baths:
4
Type:
Single Family
Listed Date:
Sep 28, 2026
Finished Sq Ft:
3,697
Total Sq Ft:
4,946
Lot Size:
877,734 sqft / 20.15 acres (approx)
Year Built:
2001
Chisago Lakes

Schools

School District:
Chisago Lakes

Interior Features

Above Grade Finished Area
2644
Appliances
Central Vacuum, Dishwasher, Dryer, Exhaust Fan, Microwave, Range, Refrigerator, Washer, Water Softener Rented
Bathrooms
2 Full Bathrooms, 2 Three Quarter Bathrooms
Below Grade Finished Area
1053
Cooling
Central Air
Fireplaces Total
2
Heating
Forced Air
Laundry Features
Laundry Room, Main Level, Sink
Levels
Two

Exterior & Lot Features

Accessibility Features
None
Construction Materials
Block, Frame
Exterior Features
Stone
Garage Spaces
4
Lot Features
Tree Coverage – Medium
Other Structures
Pole Building, Workshop
Parking Features
Attached Garage, Gravel, Concrete, Garage Door Opener, Insulated Garage
Roof
Age Over 8 Years, Asphalt

Property Taxes & Financial Details

Tax Year
2025
Taxes
$8,070

Need more info?
Ask a Question
Ready to go see it?
Schedule a Showing

LakePlace.com + Dane Arthur Agency

More About David

Mortgage Calculator


Location

Similar Homes Near 11345 228th N Street
broker reciprocity
MLS# NST7126388broker reciprocity
20971 Summer Haven Road
Pelican Rapids, MN

$1,585,000

181.5 miles away

broker reciprocity
MLS# NST6797782broker reciprocity
2901 Bentley SW Drive
Rochester, MN

$1,585,000

93.6 miles away

broker reciprocity
MLS# NST7102703broker reciprocity
2416 Commerce Boulevard #102
Mound, MN

$1,585,000

45.3 miles away

11345 228th N Street
Scandia, MN
A personal invitation

A conversation is a good place to start.

Whether you're planning a purchase, considering a sale or exploring what's next, I'd love to hear from you. Tell me what you have in mind, and let's talk about how I can help.

David Gooden

David Gooden

David Gooden & Co
The Dane Arthur Agency

Scan to save David Gooden's contact information

Save my contact information
Scan the code or tap the link
to keep my details close.

What's on your mind?

Share a few details below. I look forward to connecting with you.
* Required fields

    Close