
$525,000
7725 149th Circle
Savage, MN, 55378
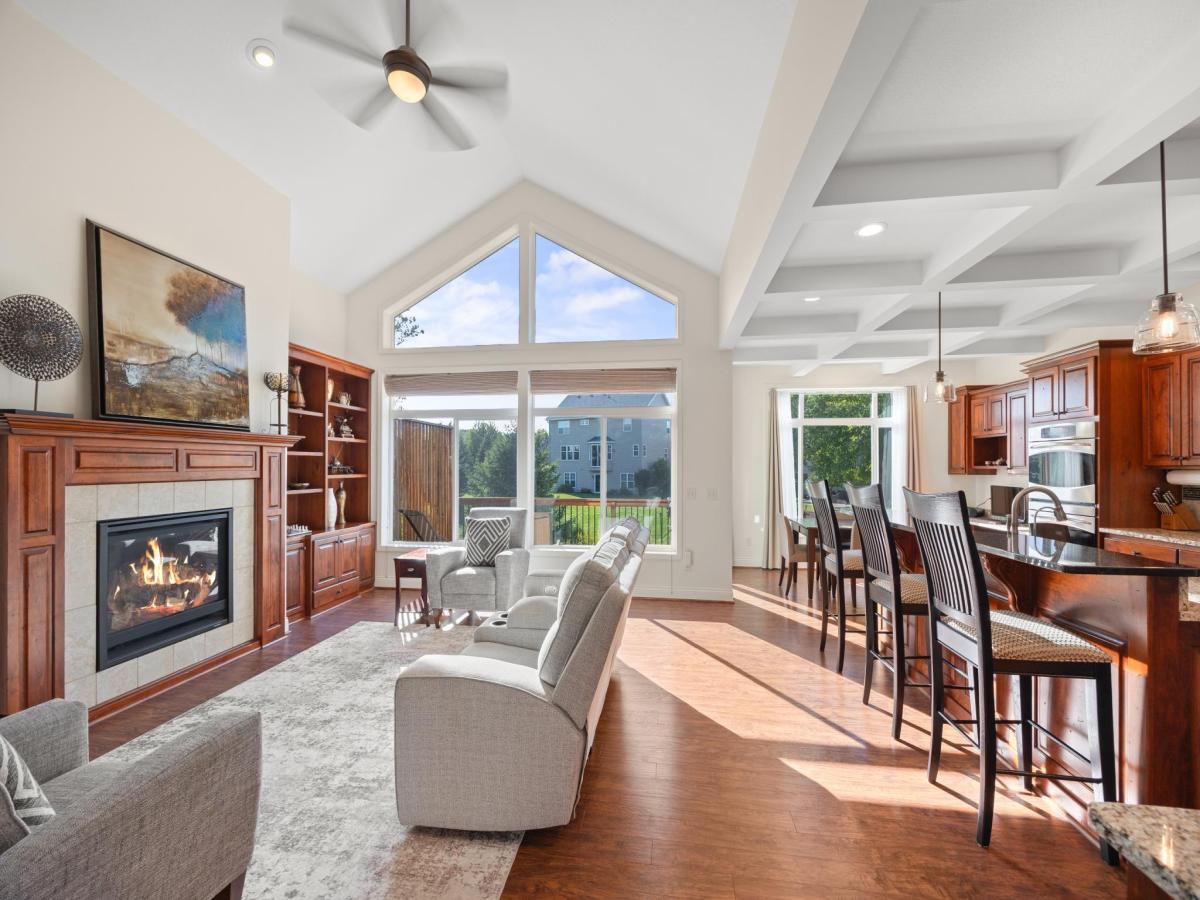


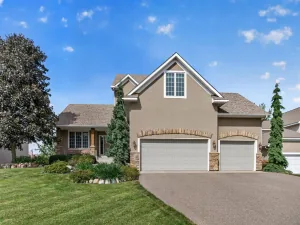
Meticulously maintained townhome tucked into a peaceful cul-de-sac, offering an exceptional blend of quality finishes, space, and easy HOA living. Abundant natural light, soaring ceilings, very spacious rooms, and rich wood details create a warm and inviting feel throughout. The thoughtfully designed main level offers a true one-level living option, including a spacious primary suite with private full bath and convenient walk-through to the generous closet, plus main-level laundry. The kitchen features elegant coffered ceiling, granite countertops, stainless steel appliances, updated pendant lighting, walk-in pantry, and serving area—ideal for everyday living and entertaining. A formal dining room provides flexibility for gatherings, a home office, or additional living space. Beautiful fireplaces with built-in bookcases and stone accents add warmth and character on both levels as well as a attractive wet bar in lower level. Ample storage throughout, including a large 27×12 storage room. The private driveway leads to an impressive 26×22 extra-deep two-car garage, offering room for larger vehicles, recreational toys, workbenches, and more. Enjoy the ease of maintenance-free living in a wonderful Savage location!
Listing Provided Courtesy of Edina Realty, Inc.
Property Details
Price:
$525,000
MLS #:
NST7147634
Status:
Active
Beds:
3
Baths:
3
Type:
Single Family
Subtype:
(TH) Side x Side
Listed Date:
Sep 25, 2026
Finished Sq Ft:
2,523
Total Sq Ft:
2,838
Lot Size:
12,197 sqft / 0.28 acres (approx)
Year Built:
2012
Schools
School District:
Prior Lake-Savage Area Schools
Interior
Above Grade Finished Area
1419
Appliances
Cooktop, Dishwasher, Disposal, Double Oven, Dryer, Exhaust Fan, Freezer, Water Filtration System, Microwave, Refrigerator, Stainless Steel Appliances, Wall Oven, Washer, Water Softener Owned, Wine Cooler
Bathrooms
2 Full Bathrooms, 1 Half Bathroom
Below Grade Finished Area
1104
Cooling
Central Air
Fireplaces Total
2
Heating
Forced Air
Laundry Features
Laundry Room, Main Level, Sink
Levels
One
Exterior
Accessibility Features
Grab Bars In Bathroom
Construction Materials
Concrete
Exterior Features
Stone, Vinyl
Garage Spaces
2
Lot Features
Tree Coverage – Light
Parking Features
Attached Garage, Asphalt, Garage Door Opener
Roof
Asphalt
Financial
HOA Fee
$550
HOA Fee Frequency
Monthly
HOA Includes
Building Exterior, Hazard Insurance, Lawn Care, Professional Mgmt, Sanitation, Snow Removal
HOA Name
South Hamilton Homeowners Association
HOA Phone
2182054964
Tax Year
2026
Taxes
$4,858

Map
Similar Listings Nearby


Copyright 2026. All rights reserved.
7725 149th Circle
Savage, MN


