
$239,900$
7616 Southridge Lane
Savage, MN, 55378
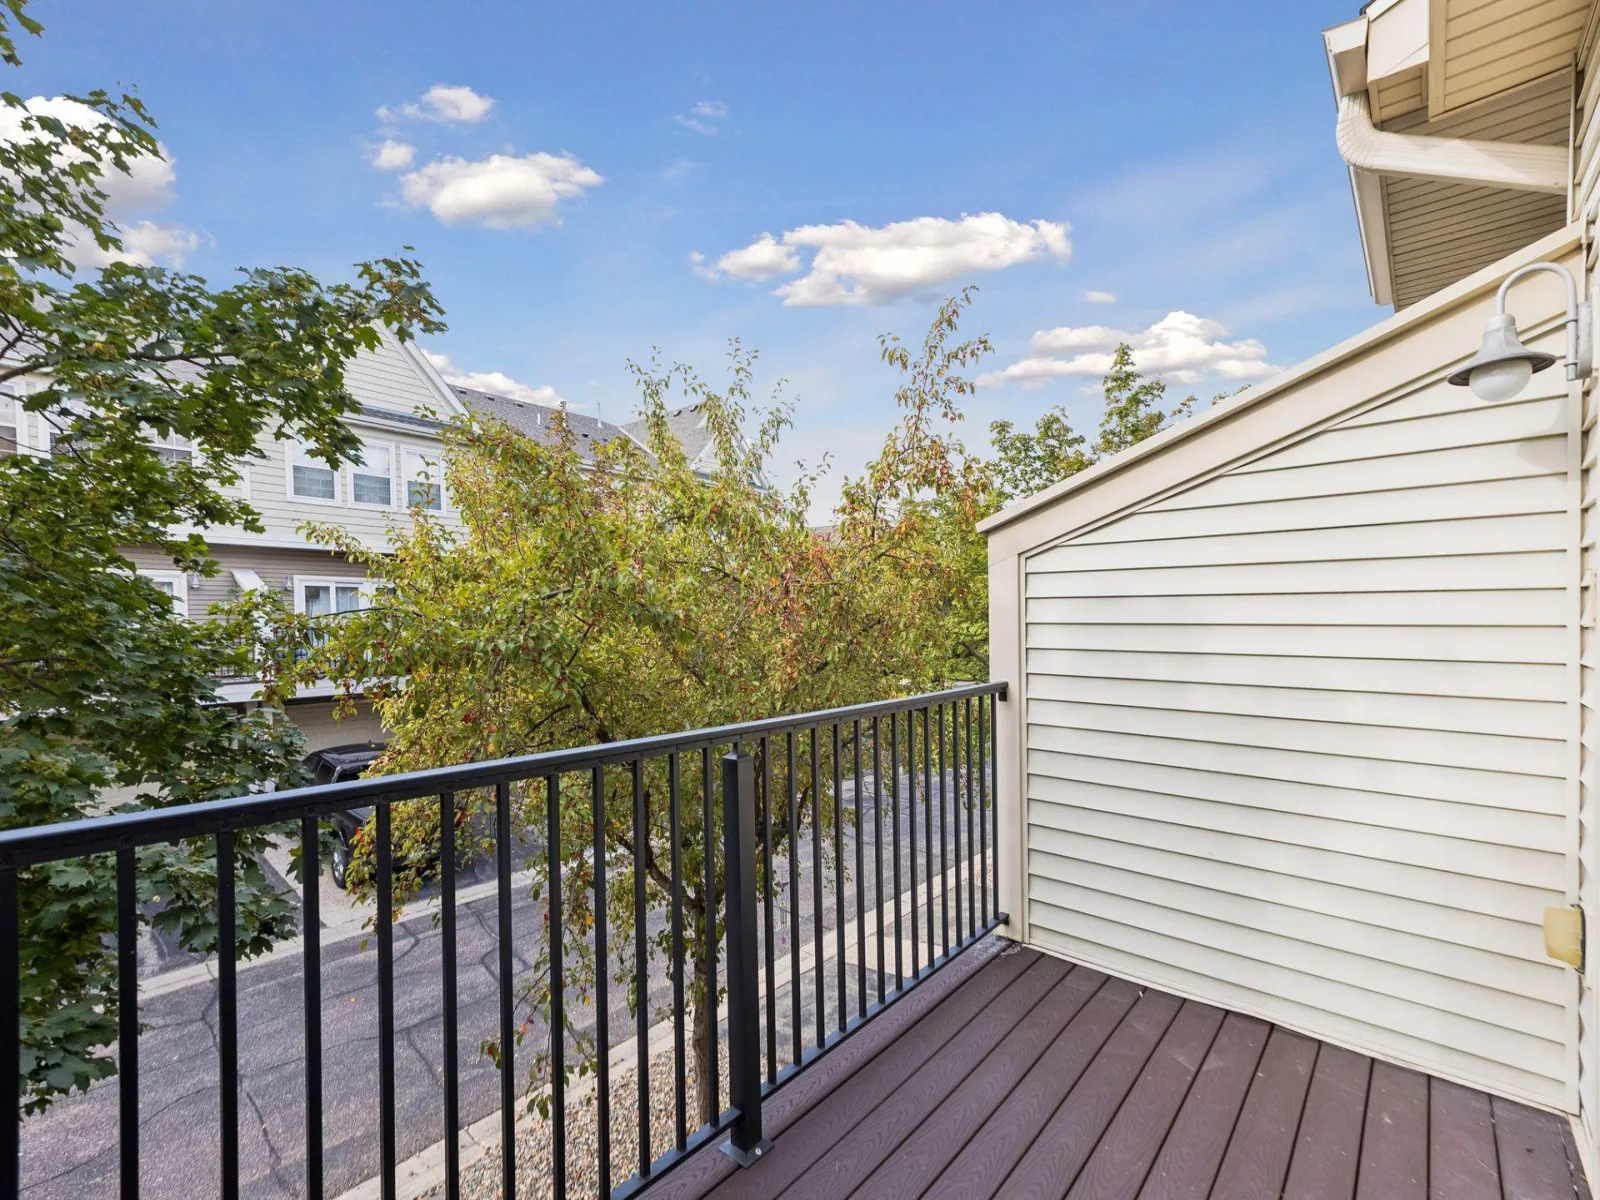
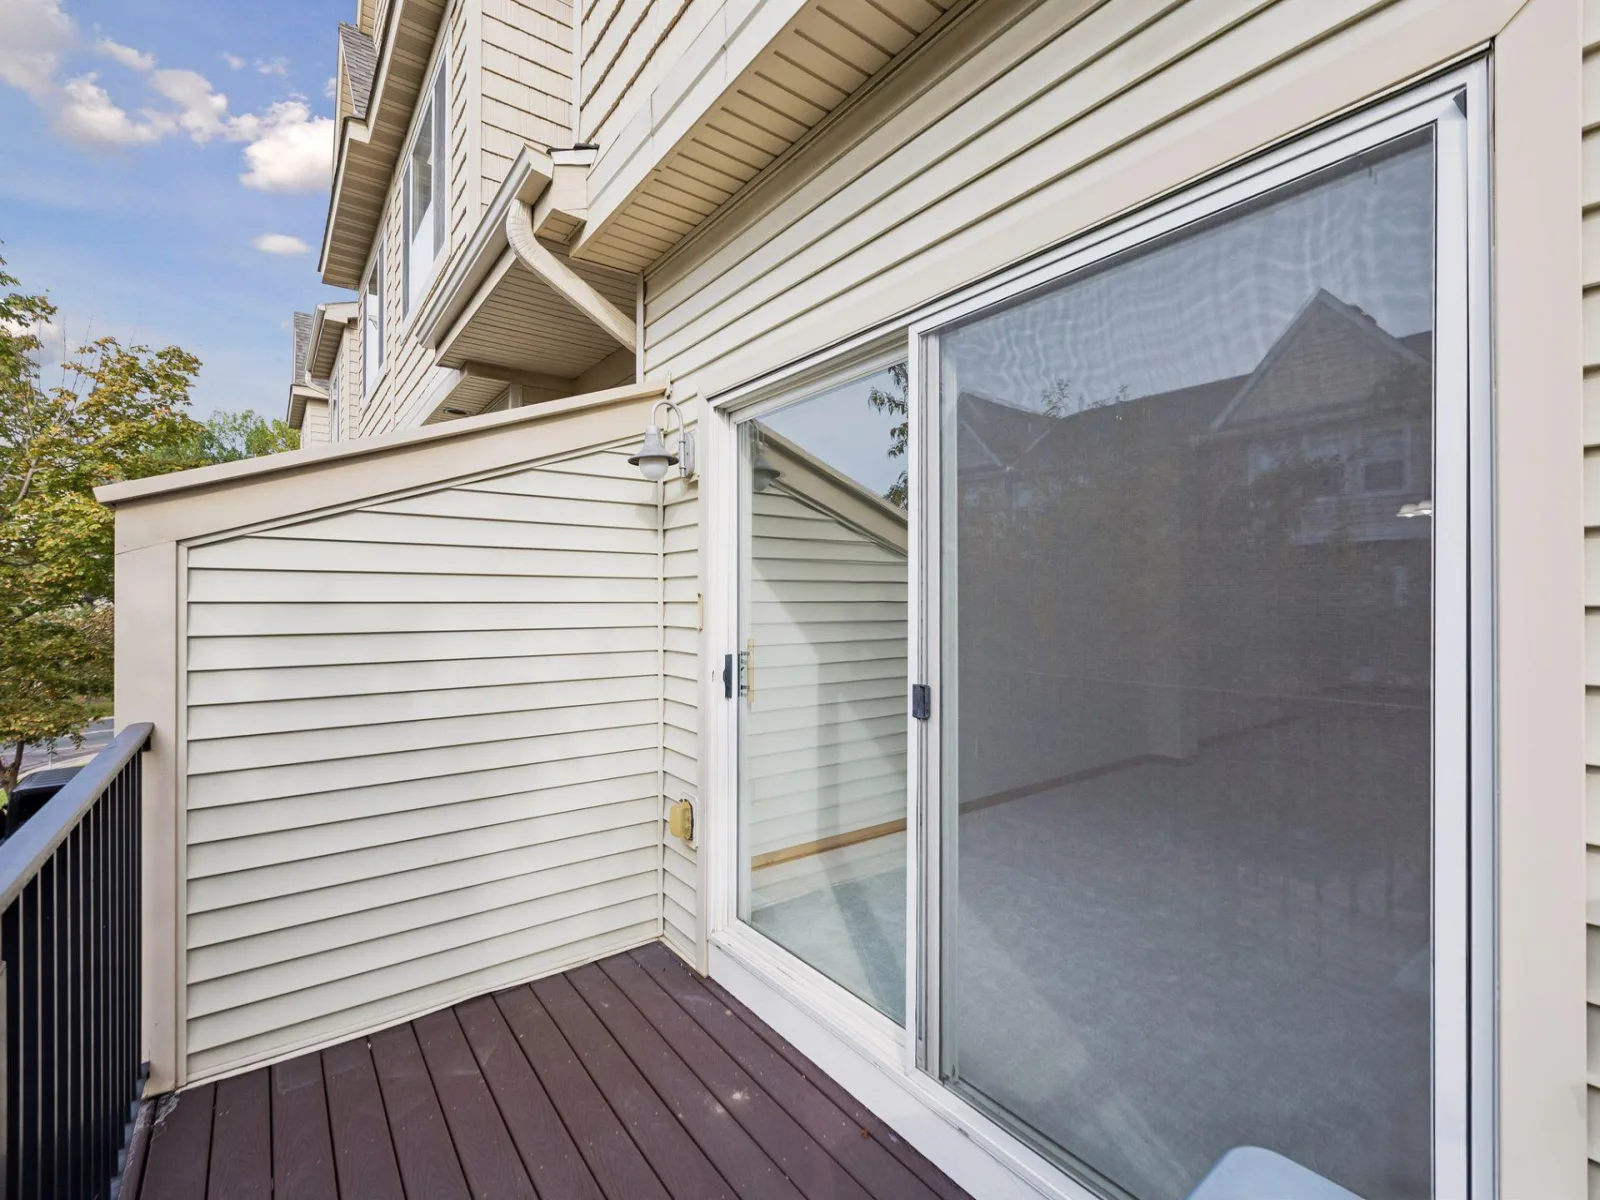
About 7616 Southridge Lane
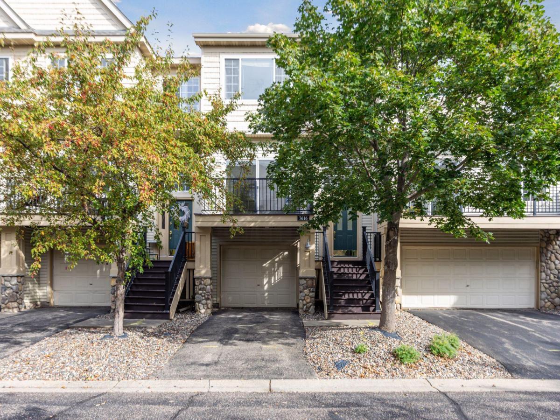
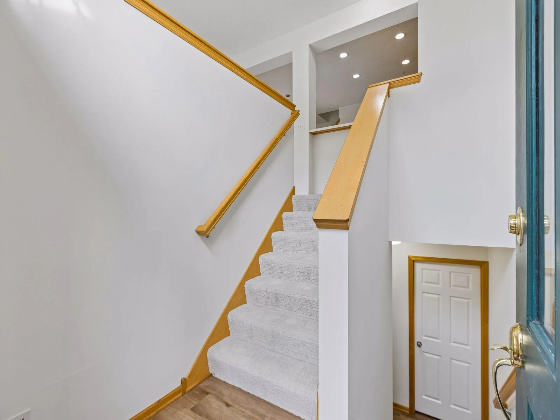
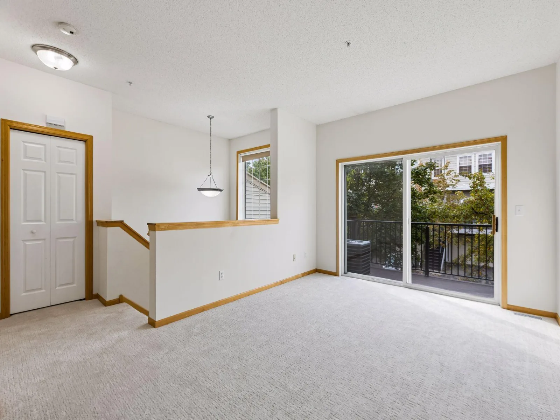
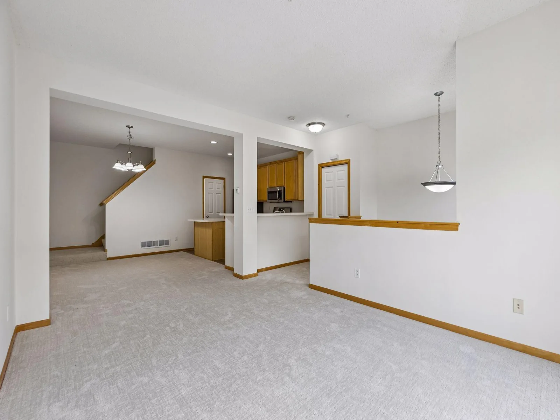
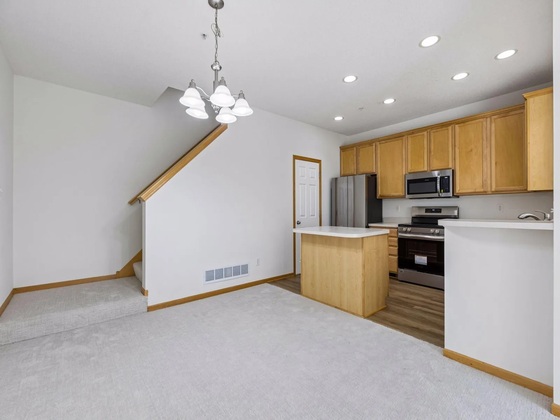
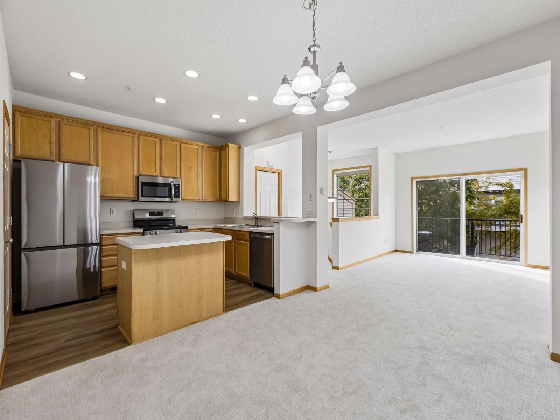
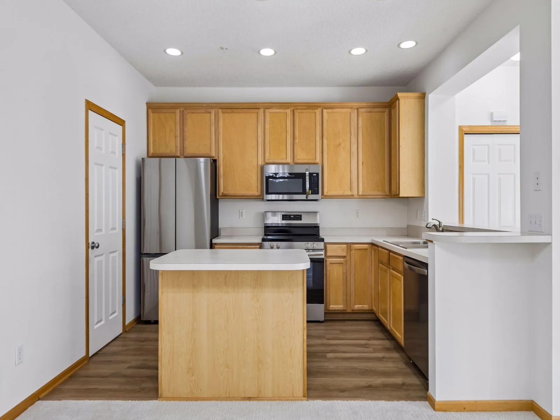
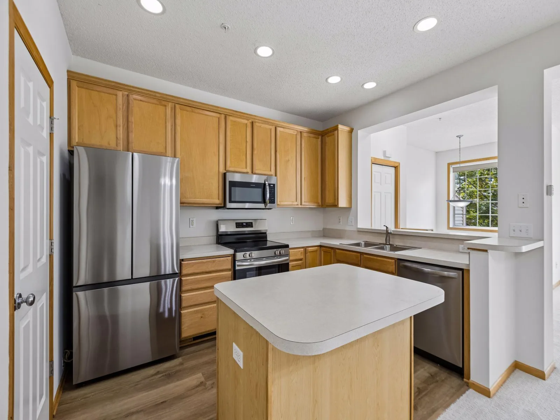
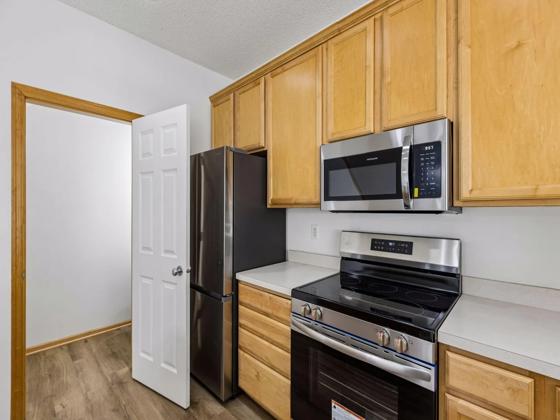
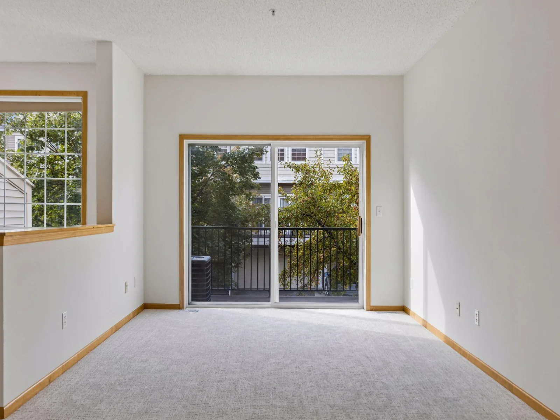
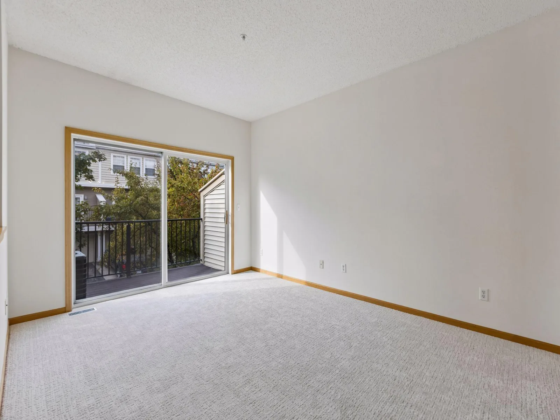
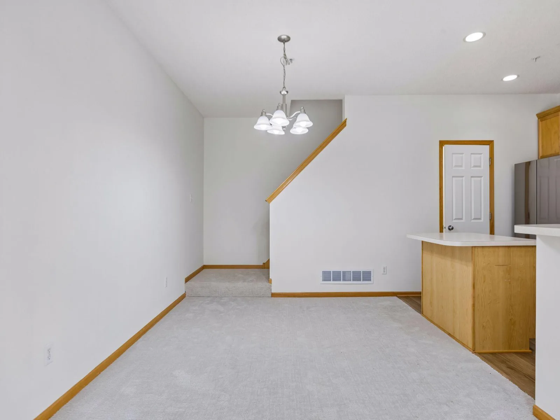
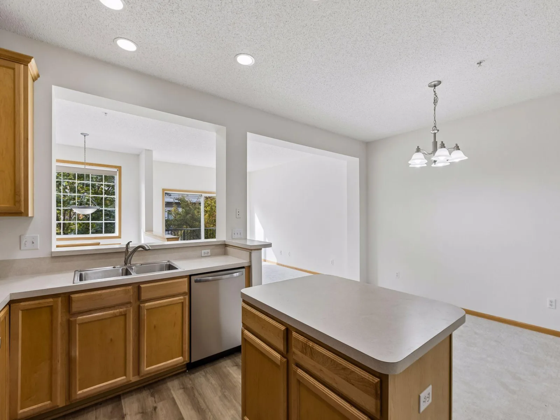
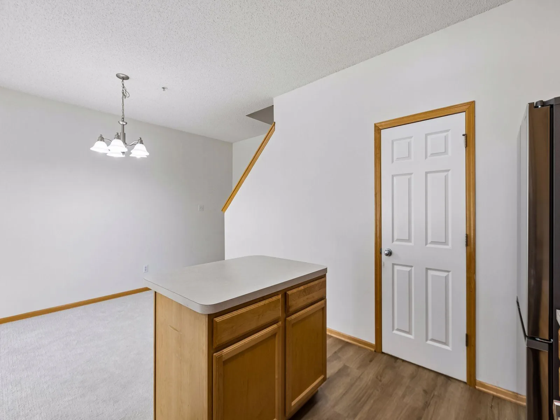
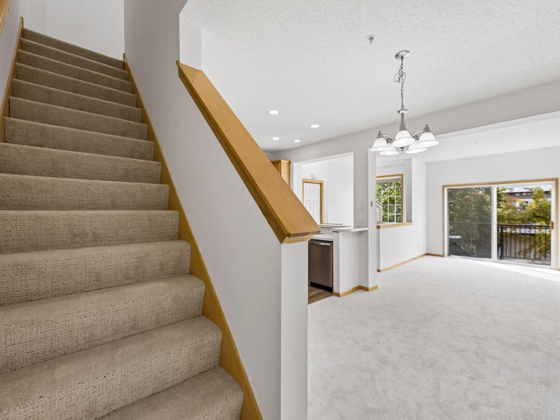
Updated and move-in ready two-story townhome in the desirable Prior Lake–Savage School District! Offering 1,368 finished square feet, this 2-bedroom, 2-bath home features brand-new carpet, fresh paint throughout, and brand-new, never-used stainless steel kitchen appliances. A new roof was installed in 2025, along with numerous additional updates to make this home truly turnkey and ready for its new owners.
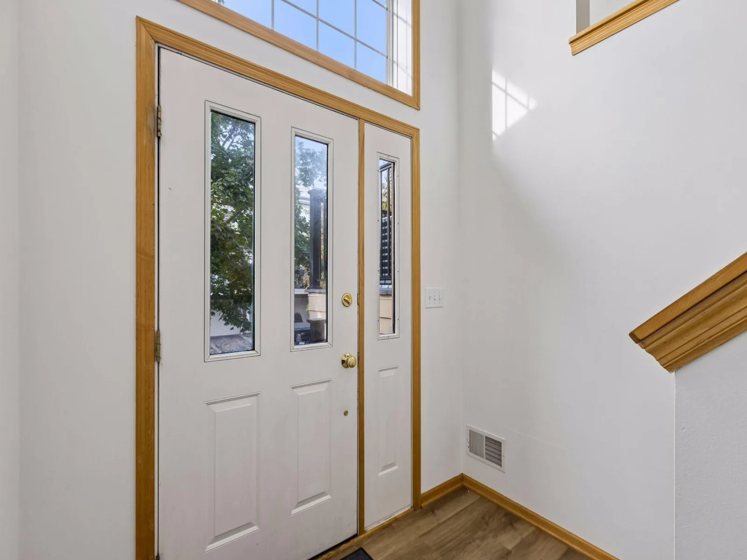
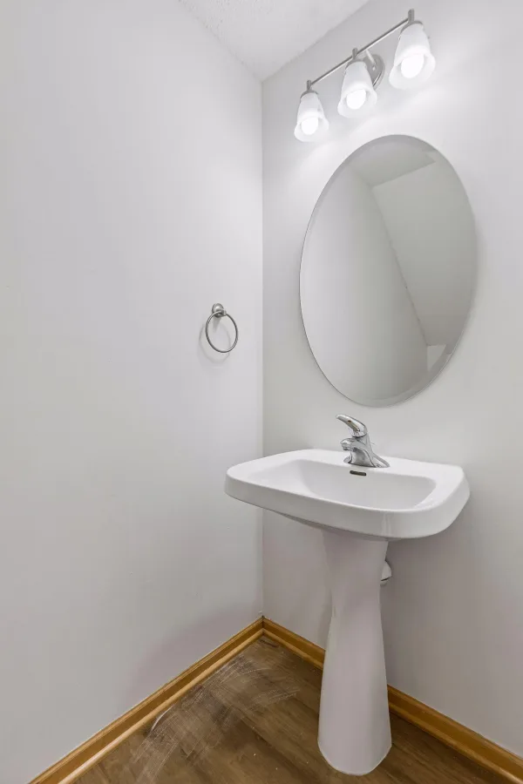
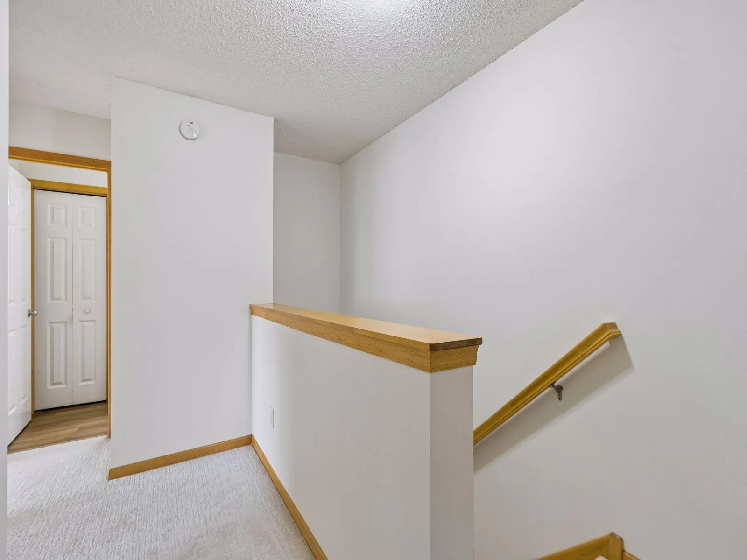
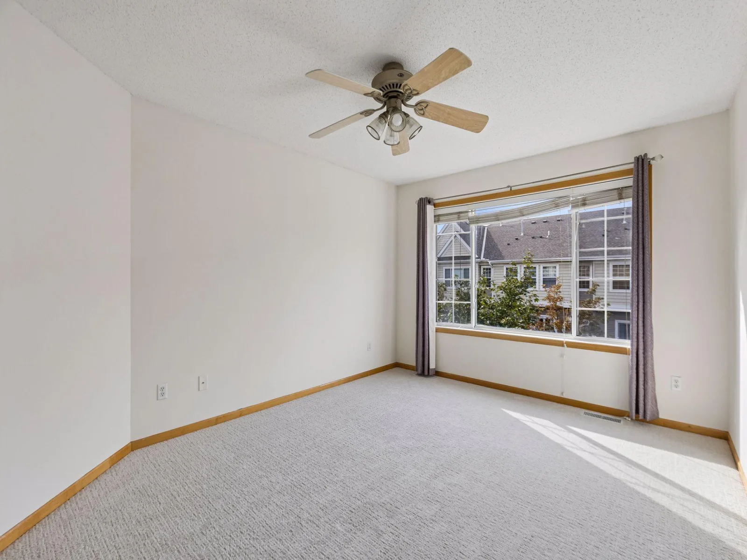
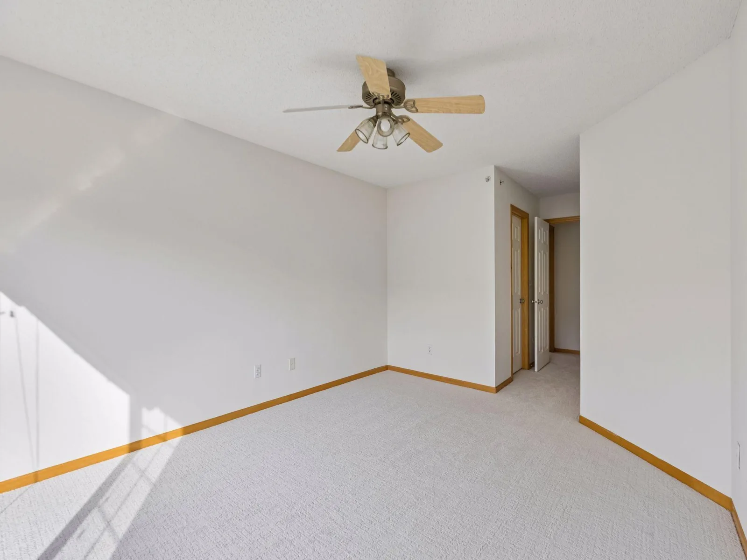
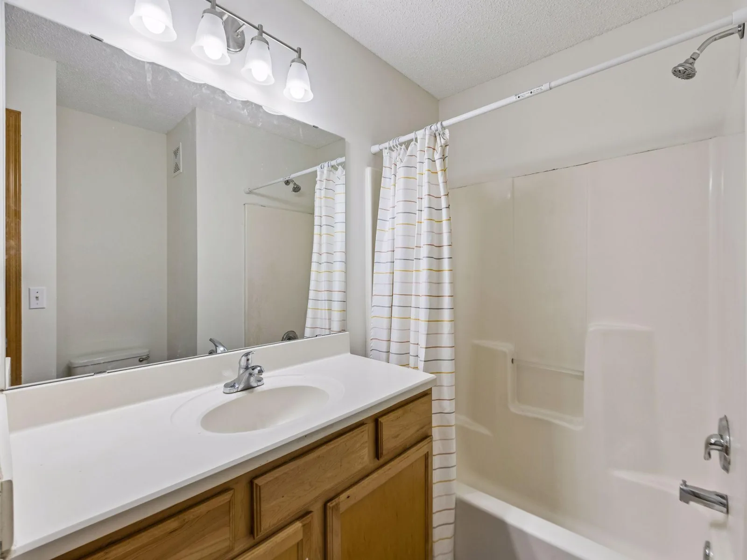
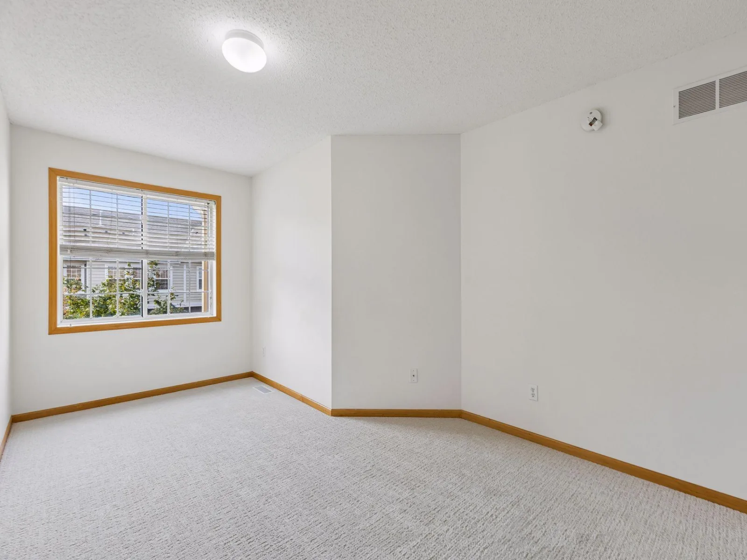
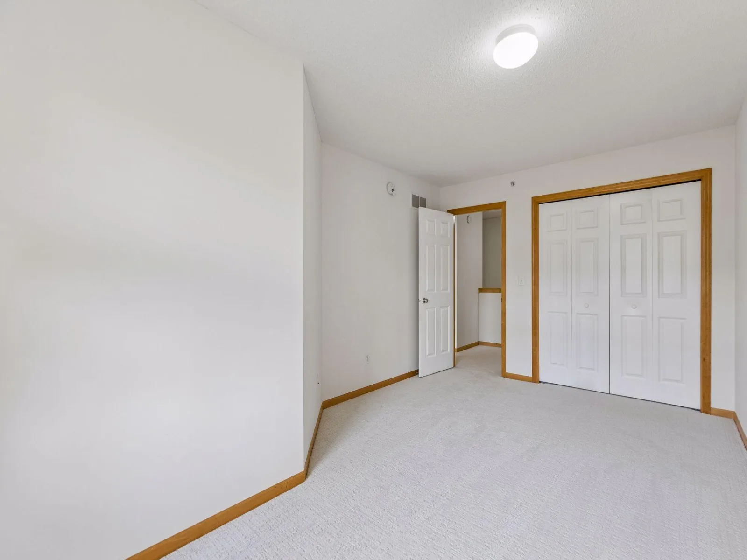
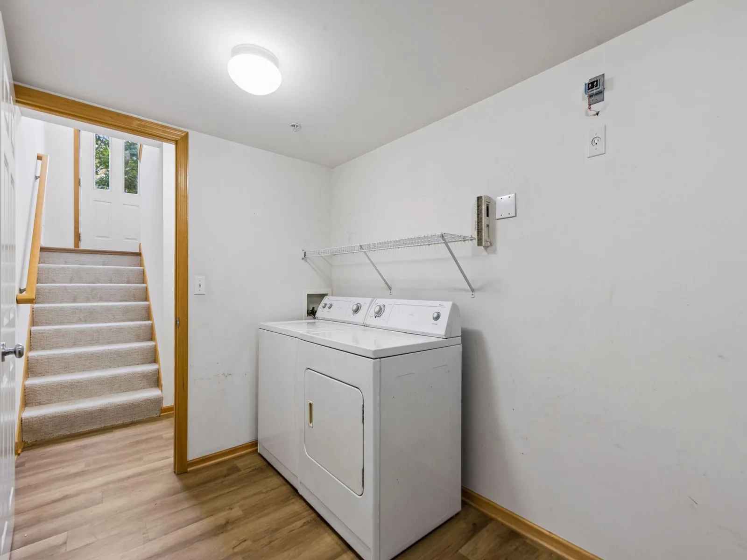
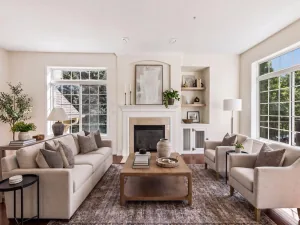
The main level features an open and inviting layout with luxury vinyl plank flooring in the kitchen and foyer, along with comfortable living and dining spaces. Upstairs, you’ll find two generously sized bedrooms, including a spacious primary bedroom with a walk-in closet, along with a full bathroom featuring a new mirror and light fixture. The laundry room offers additional convenience with luxury vinyl plank flooring.
Additional highlights include a 2-stall tandem garage and a convenient Savage location close to shopping, dining, retail, and everyday amenities. Fresh, updated, and ready to enjoy—just move in and make it home!
The main level features an open and inviting layout with luxury vinyl plank flooring in the kitchen and foyer, along with comfortable living and dining spaces. Upstairs, you’ll find two generously sized bedrooms, including a spacious primary bedroom with a walk-in closet, along with a full bathroom featuring a new mirror and light fixture. The laundry room offers additional convenience with luxury vinyl plank flooring.
Additional highlights include a 2-stall tandem garage and a convenient Savage location close to shopping, dining, retail, and everyday amenities. Fresh, updated, and ready to enjoy—just move in and make it home!
Listing Provided Courtesy of Edina Realty, Inc.
7616 Southridge Lane Property Details
Price:
$239,900
MLS #:
NST7151897
Status:
Active
Beds:
2
Baths:
2
Type:
Single Family
Subtype:
(TH) Side x Side
Subdivision:
Cic 1129 Ridgewood Condo
Listed Date:
Sep 29, 2026
Finished Sq Ft:
1,368
Total Sq Ft:
1,368
Lot Size:
436 sqft / 0.01 acres (approx)
Year Built:
2004
Schools
School District:
Prior Lake-Savage Area Schools
Interior Features
Above Grade Finished Area
1256
Appliances
Dishwasher, Disposal, Dryer, Exhaust Fan, Gas Water Heater, Microwave, Range, Refrigerator, Stainless Steel Appliances, Washer
Bathrooms
1 Full Bathroom, 1 Half Bathroom
Below Grade Finished Area
112
Cooling
Central Air
Heating
Forced Air
Laundry Features
Lower Level
Levels
Two
Exterior & Lot Features
Accessibility Features
None
Exterior Features
Vinyl
Garage Spaces
2
Parking Features
Attached Garage, Insulated Garage, Tandem Garage, Tuckunder Garage
Roof
Age 8 Years or Less, Asphalt
Property Taxes & Financial Details
HOA Fee
$308
HOA Fee Frequency
Monthly
HOA Includes
Building Exterior, Hazard Insurance, Lawn Care, Maintenance Grounds, Professional Mgmt, Sanitation, Snow Removal, Water
HOA Name
Sharper Management
HOA Phone
9522244777
Tax Year
2026
Taxes
$2,726

Location
Similar Homes Near 7616 Southridge Lane


Copyright 2026. All rights reserved.
7616 Southridge Lane
Savage, MN



