
$725,000
6323 134th Lane
Savage, MN, 55378
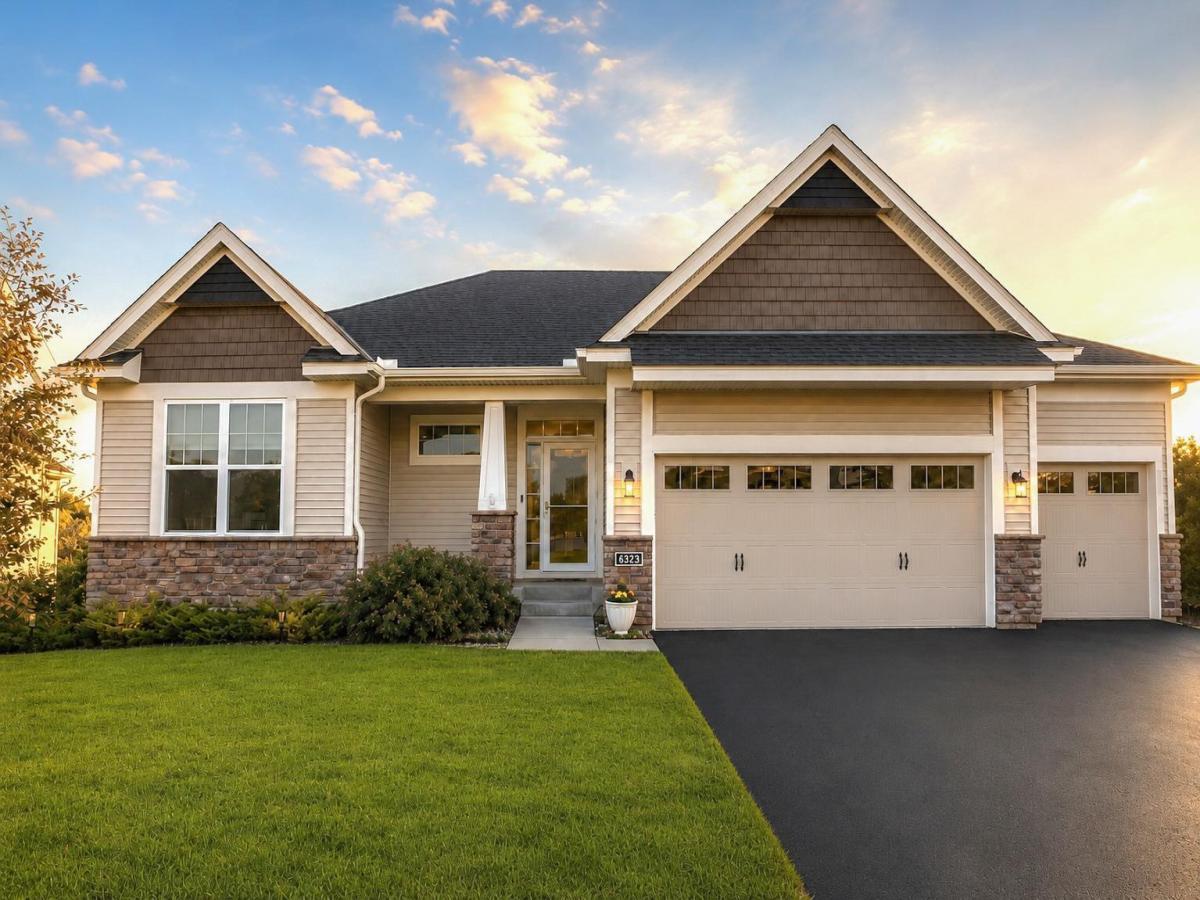


Stunning walkout rambler on a private lot overlooking protected wetlands.
This tastefully finished 4-bedroom, 4-bath home features a walkout lower level and a maintenance-free deck overlooking a lower-level patio with firepit. The main level offers three bedrooms and three full baths, full laundry along with a large open-concept kitchen and dining/family room area. An oversized 3-car garage provides ample space for the boat and toys.
The walkout lower level includes a spacious bedroom with a 3/4 bath, a huge family room complete with a pool table and theater chairs that are available to stay. Additional highlights include multiple storage areas, a professionally landscaped yard with a decorative ornamental fence, and a full sprinkler system.
This is truly a dream home!
This tastefully finished 4-bedroom, 4-bath home features a walkout lower level and a maintenance-free deck overlooking a lower-level patio with firepit. The main level offers three bedrooms and three full baths, full laundry along with a large open-concept kitchen and dining/family room area. An oversized 3-car garage provides ample space for the boat and toys.
The walkout lower level includes a spacious bedroom with a 3/4 bath, a huge family room complete with a pool table and theater chairs that are available to stay. Additional highlights include multiple storage areas, a professionally landscaped yard with a decorative ornamental fence, and a full sprinkler system.
This is truly a dream home!
Listing Provided Courtesy of Grobel Realty
Property Details
Price:
$725,000
MLS #:
NST7109040
Status:
Active
Beds:
4
Baths:
4
Type:
Single Family
Subdivision:
Providence 5th Add
Listed Date:
Jul 14, 2026
Finished Sq Ft:
3,651
Total Sq Ft:
3,651
Lot Size:
11,326 sqft / 0.26 acres (approx)
Year Built:
2019
Schools
School District:
Prior Lake-Savage Area Schools
Interior
Above Grade Finished Area
2251
Appliances
Cooktop, Dishwasher, Disposal, Dryer, Exhaust Fan, Freezer, Gas Water Heater, Microwave, Range, Refrigerator, Stainless Steel Appliances, Washer
Bathrooms
2 Full Bathrooms, 1 Three Quarter Bathroom, 1 Half Bathroom
Below Grade Finished Area
1400
Cooling
Central Air
Fireplaces Total
1
Heating
Forced Air
Laundry Features
Main Level
Levels
One
Exterior
Accessibility Features
None
Construction Materials
Frame
Exterior Features
Aluminum Siding, Stone, Cement Board
Fencing
Chain Link
Garage Spaces
3
Lot Features
Property Adjoins Public Land, Tree Coverage – Light, Underground Utilities
Parking Features
Attached Garage
Roof
Age 8 Years or Less
Financial
HOA Fee
$48
HOA Fee Frequency
Monthly
HOA Includes
Sanitation
HOA Name
Providence Ponds Homeowners Association
HOA Phone
6512331307
Tax Year
2026
Taxes
$7,360

Map
Similar Listings Nearby


Copyright 2026. All rights reserved.
6323 134th Lane
Savage, MN


