
$424,900$
4920 W 145th Street
Savage, MN, 55378


About 4920 W 145th Street
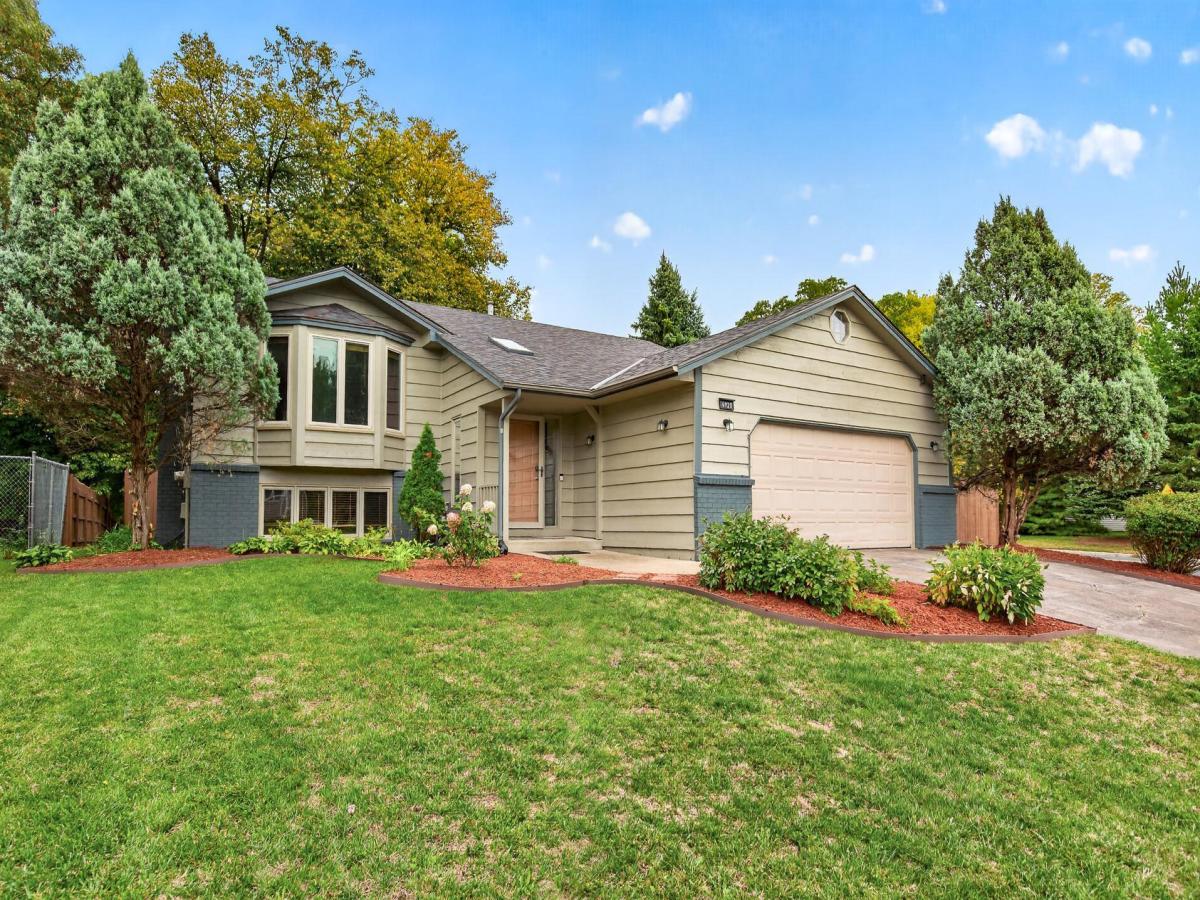
Welcome home to this fully updated, turn-key residence situated on a prime corner lot. Every detail has been meticulously cared for, starting with a brand-new roof with a 50-year warranty, fresh interior and exterior paint, and new carpet throughout. Inside, enjoy vaulted ceilings, flooded natural light with remote-controlled skylights, and solid six-panel doors. The gourmet kitchen features granite countertops, stainless steel appliances, a glass tile backsplash, and a breakfast bar opening to informal dining and deck access. Relax in the owner’s suite with a private bath, or gather in the finished lower-level family room complete with a gas fireplace and custom built-ins. Step outside to an entertainer’s dream with a refreshed deck, stamped patio, fire pit, full privacy fence, new storage shed, and freshly updated landscaping. Conveniently located near parks, trails, shopping, dining, and easy freeway access. Schedule your private tour today!
Listing Provided Courtesy of RE/MAX Results
4920 W 145th Street Property Details
Price:
$424,900
MLS #:
NST7149610
Status:
Active
Beds:
5
Baths:
3
Type:
Single Family
Listed Date:
Sep 29, 2026
Finished Sq Ft:
2,170
Total Sq Ft:
2,188
Lot Size:
11,761 sqft / 0.27 acres (approx)
Year Built:
1987
Schools
School District:
Burnsville-Eagan-Savage
Interior Features
Above Grade Finished Area
1170
Appliances
Dishwasher, Disposal, Dryer, Exhaust Fan, Range, Refrigerator, Stainless Steel Appliances, Washer, Water Softener Owned
Bathrooms
1 Full Bathroom, 2 Three Quarter Bathrooms
Below Grade Finished Area
1000
Cooling
Central Air
Fireplaces Total
1
Heating
Forced Air
Laundry Features
Lower Level, Washer Hookup
Levels
Split Entry (Bi-Level)
Exterior & Lot Features
Accessibility Features
None
Construction Materials
Block, Concrete
Exterior Features
Stone, Other, Wood
Fencing
Full, Privacy, Wood
Garage Spaces
2
Lot Features
Corner Lot, Irregular Lot, Tree Coverage – Medium
Other Structures
Storage Shed
Parking Features
Attached Garage, Concrete, Finished Garage, Garage Door Opener
Roof
Age 8 Years or Less, Asphalt, Pitched
Property Taxes & Financial Details
Tax Year
2026
Taxes
$4,227

Location
Similar Homes Near 4920 W 145th Street


Copyright 2026. All rights reserved.
4920 W 145th Street
Savage, MN



