
$1,495,000$
4855 Linden Cove Lane
Savage, MN, 55378


About 4855 Linden Cove Lane
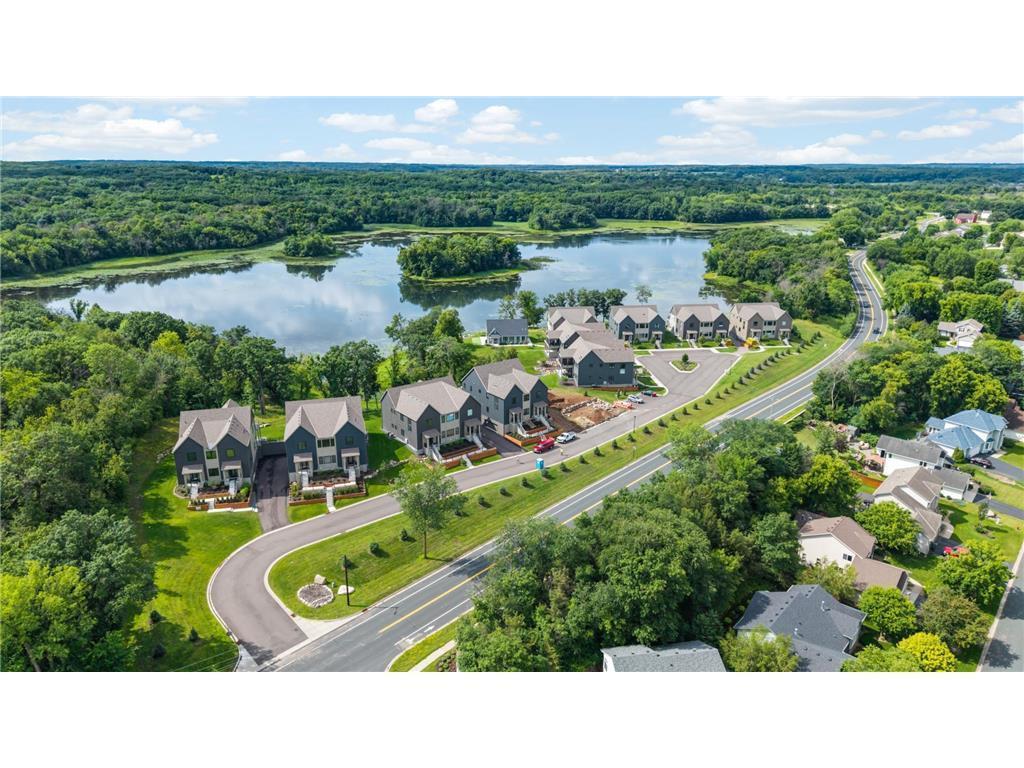
4855 Linden Cove Lane is the model home in Linden Cove. Unique, peaceful, and well-considered. Home carries a sense of quality all throughout. Kitchen and dining looks out to the lake. Kitchen is finished with all-wood custom cabinetry and furnished with quartz countertops, Wolf/Subzero appliances, under-cabinet lighting, glass-door upper lighting, and a reverse osmosis water purifier. The fireplace gives the living area a strong focal point, while the Marvin black-trim windows draw the lake setting into the home. The trim package includes 8 foot solid-core single-panel Shaker-style doors in the common areas, black Schlage lever hardware, dove-white enameled trim, and 5.25-inch baseboards to give the home a finished, tailored feel. The baths are equally clean, with quartz tops, matching backsplash, white undermount sinks, black and gold Delta trim, and custom ceramic tile flooring in guests baths. The private elevator is a rare amenity and one of the strongest lifestyle features in the home; it makes daily living easier now and keeps the home ideal for the long term. Fiber optic Wi-Fi, a Wi-Fi-enabled front deadbolt with video doorbell, app-based garage door control with battery backup, and an 18-foot insulated garage door as the home was built for convenience. Outside, Hanrehan Lake brings nature: birds, water activity, and a serene place. It is an ideal fit for a buyer who still wants nature close, without carrying the workload of a lake home property.
Listing Provided Courtesy of Gatehouse Properties LTD
4855 Linden Cove Lane Property Details
Price:
$1,495,000
MLS #:
NST7122659
Status:
Active
Beds:
3
Baths:
4
Type:
Single Family
Subtype:
(TH) Side x Side
Subdivision:
Linden Cove Cic #1209 Un 4855
Listed Date:
Aug 21, 2026
Finished Sq Ft:
3,774
Total Sq Ft:
4,354
Lot Size:
3,049 sqft / 0.07 acres (approx)
Year Built:
2022
Schools
School District:
Prior Lake-Savage Area Schools
Interior Features
Above Grade Finished Area
3305
Appliances
Air-To-Air Exchanger, Chandelier, Dishwasher, Disposal, Double Oven, Dryer, Electric Water Heater, Exhaust Fan, Freezer, Humidifier, Microwave, Range, Refrigerator, Stainless Steel Appliances, Washer, Water Softener Owned, Wine Cooler
Bathrooms
1 Full Bathroom, 2 Three Quarter Bathrooms, 1 Half Bathroom
Below Grade Finished Area
469
Cooling
Central Air
Fireplaces Total
1
Heating
Forced Air
Laundry Features
Gas Dryer Hookup, Laundry Room, Main Level, In Unit, Washer Hookup
Levels
One
Exterior & Lot Features
Accessibility Features
Doors 36″+, Accessible Elevator Installed, Hallways 42″+, Door Lever Handles, Partially Wheelchair, Soaking Tub
Association Amenities
Common Garden, Dock, In-Ground Sprinkler System, Trail(s)
Construction Materials
Concrete, Frame
Exterior Features
Cement Board
Fencing
None
Garage Spaces
2
Lot Features
Accessible Shoreline, Tree Coverage – Light
Parking Features
Asphalt, Electric, Electric Vehicle Charging Station(s), Floor Drain, Finished Garage, Garage Door Opener, Heated Garage, Insulated Garage, Storage, Tuckunder Garage
Roof
Age 8 Years or Less, Asphalt
View
Lake
Waterfront Features
Lake Front
Property Taxes & Financial Details
HOA Fee
$750
HOA Fee Frequency
Monthly
HOA Includes
Building Exterior, Dock, Hazard Insurance, Internet, Lawn Care, Maintenance Grounds, Parking, Professional Mgmt, Shared Amenities, Snow Removal
HOA Name
HOA Assist
HOA Phone
8559528222
Tax Year
2026
Taxes
$11,406

Location
Similar Homes Near 4855 Linden Cove Lane


Copyright 2026. All rights reserved.
4855 Linden Cove Lane
Savage, MN



