
$409,900$
4301 W 144th Street
Savage, MN, 55378

About 4301 W 144th Street
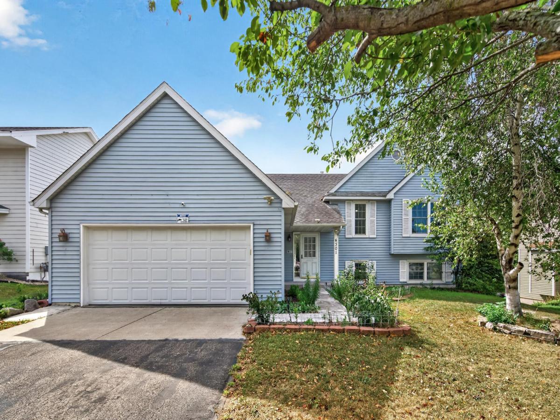
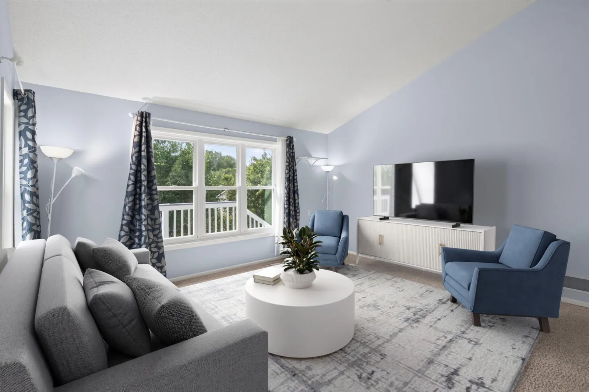
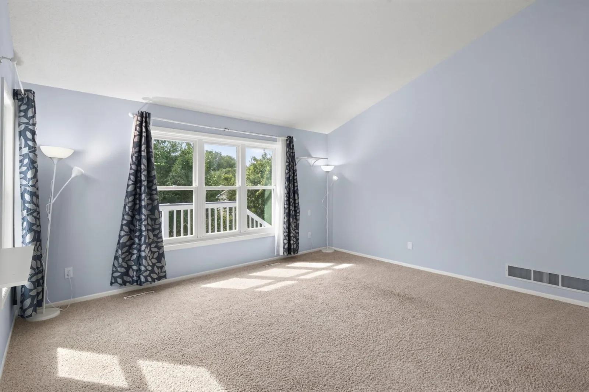
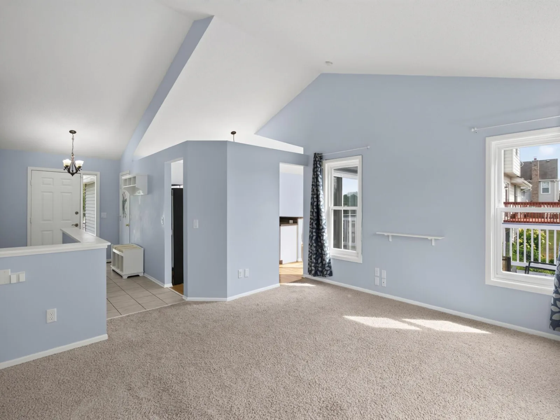
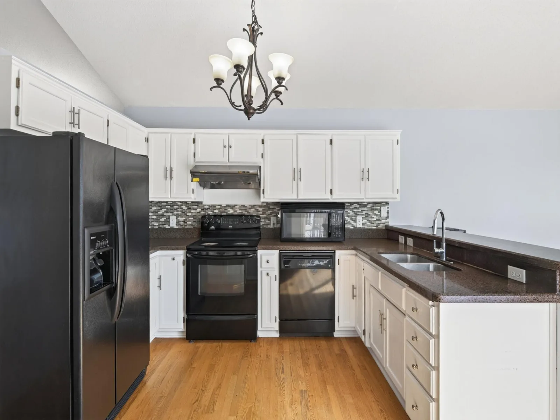
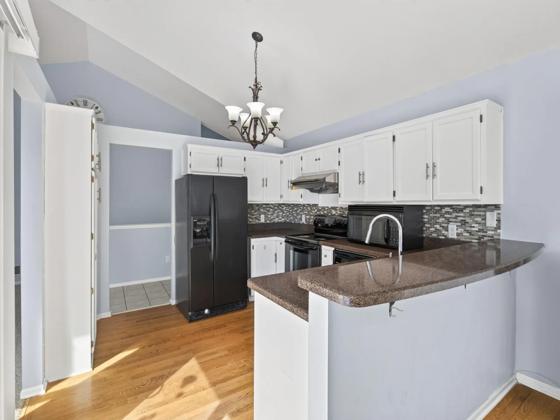
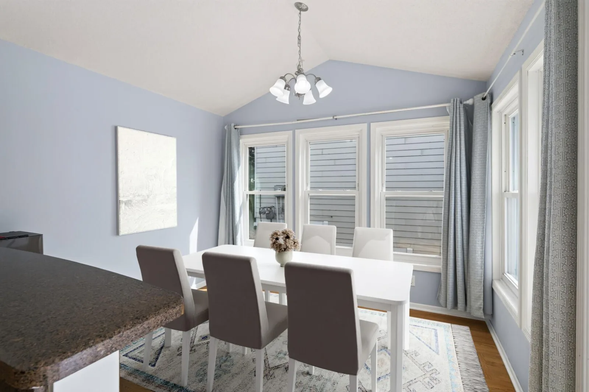
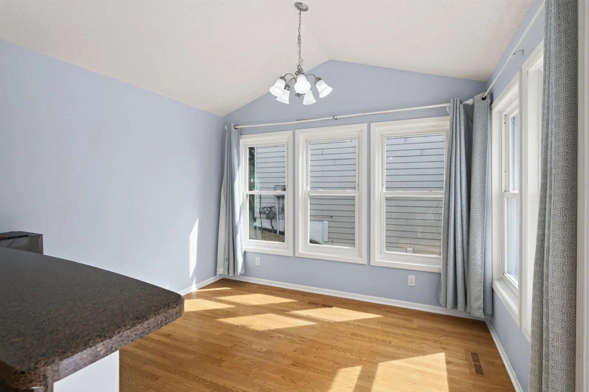
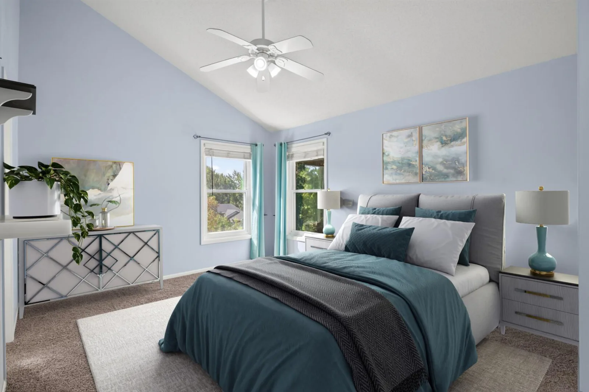
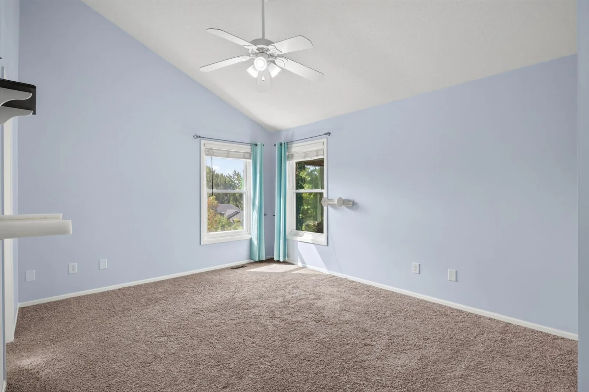
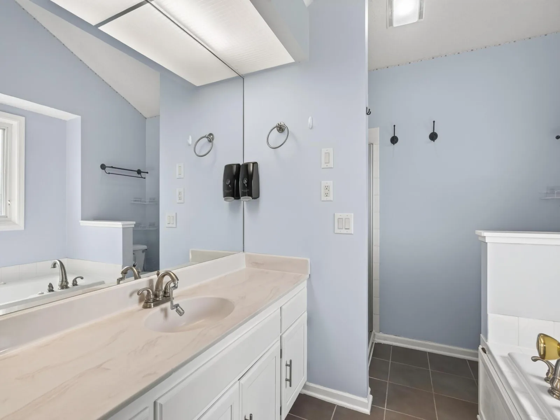
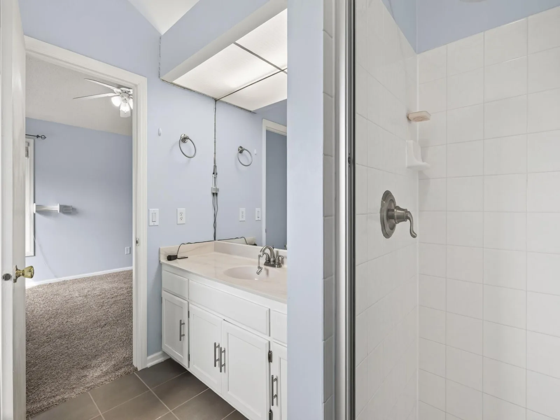
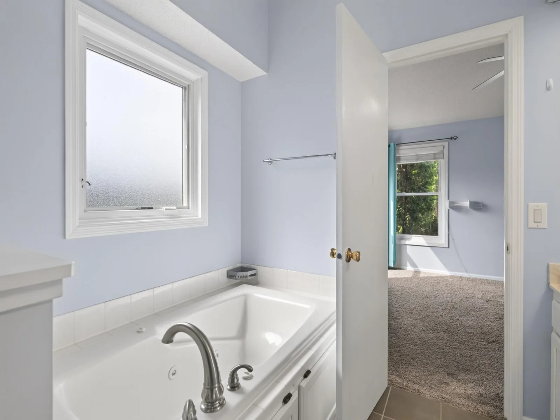
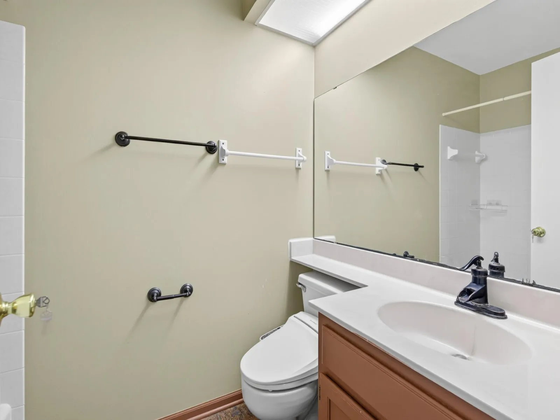
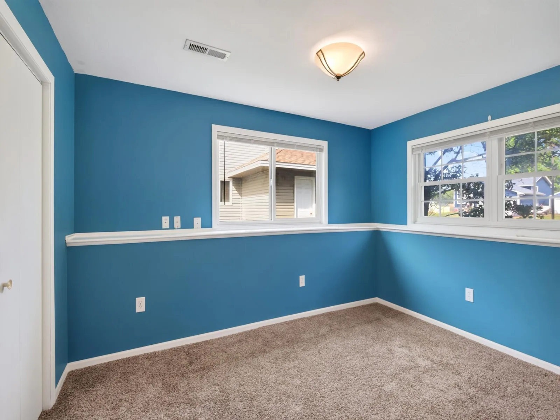
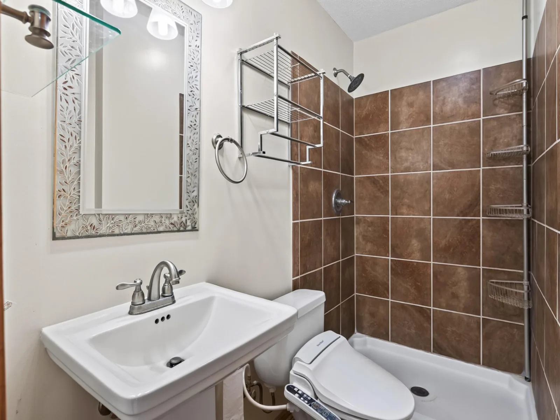
Multi-level home with 3 bedrooms, 3 baths conveniently located close to shopping, restaurants, grocery
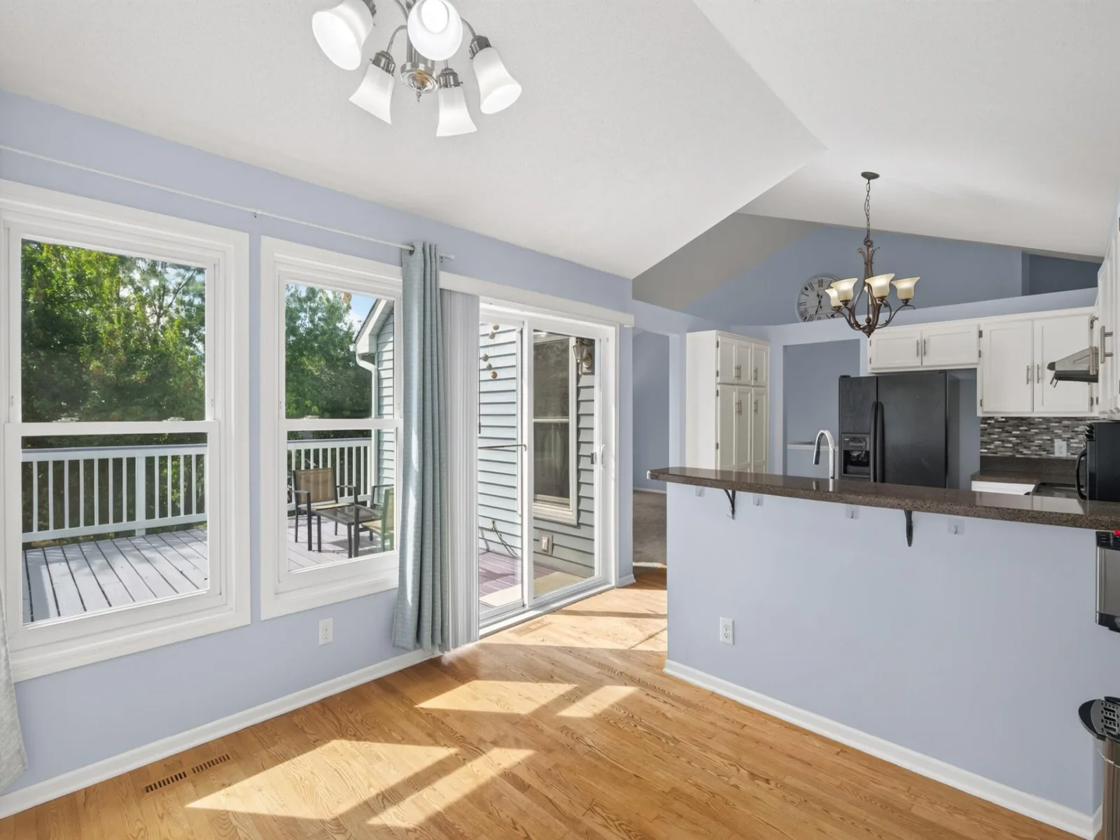
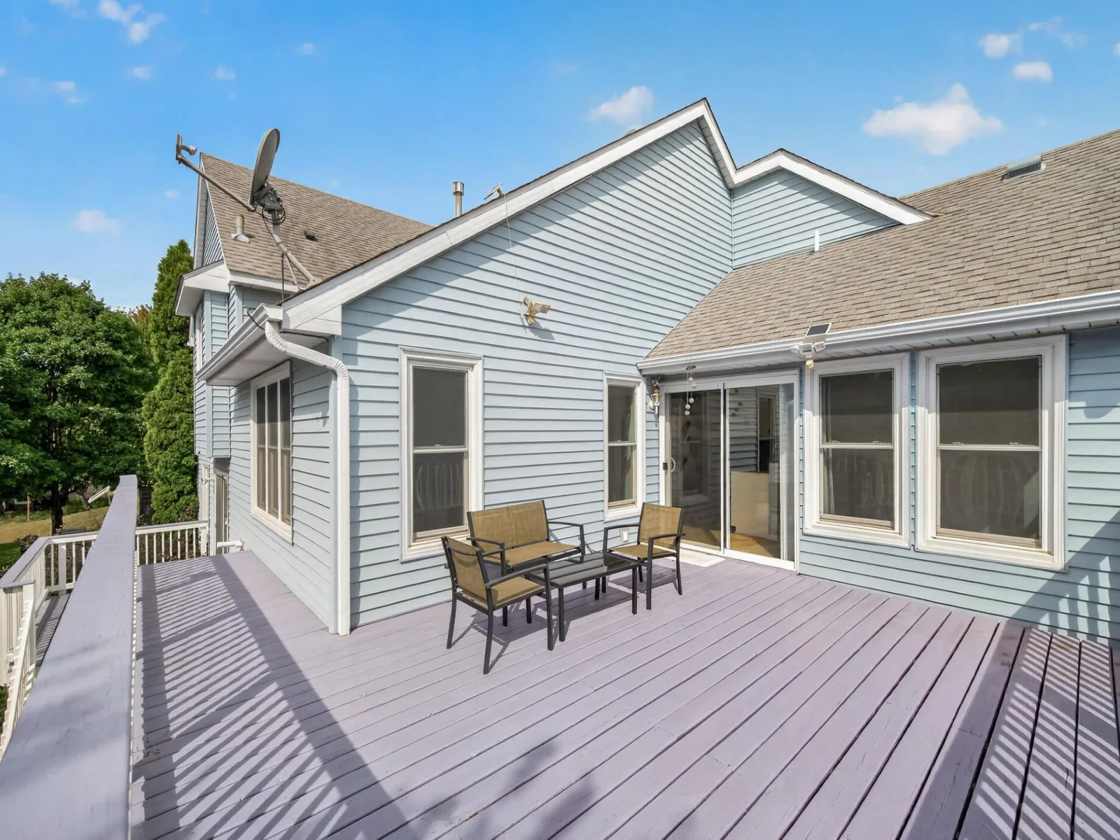
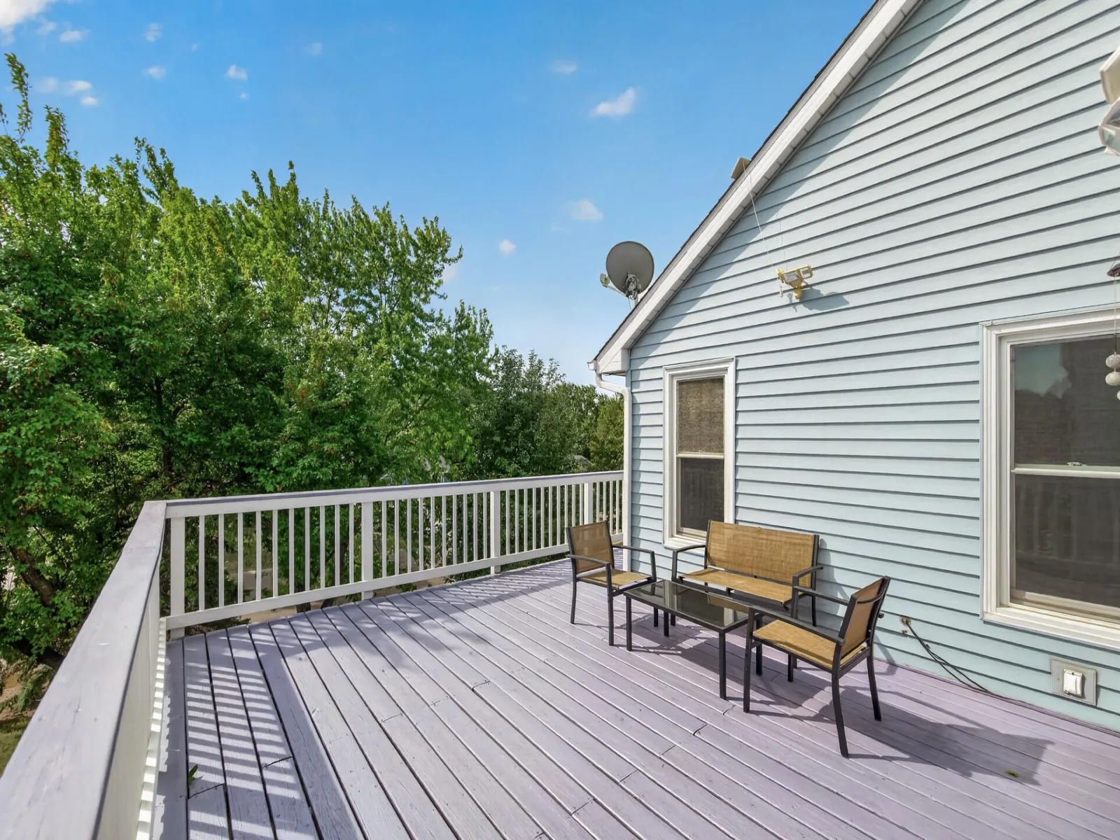
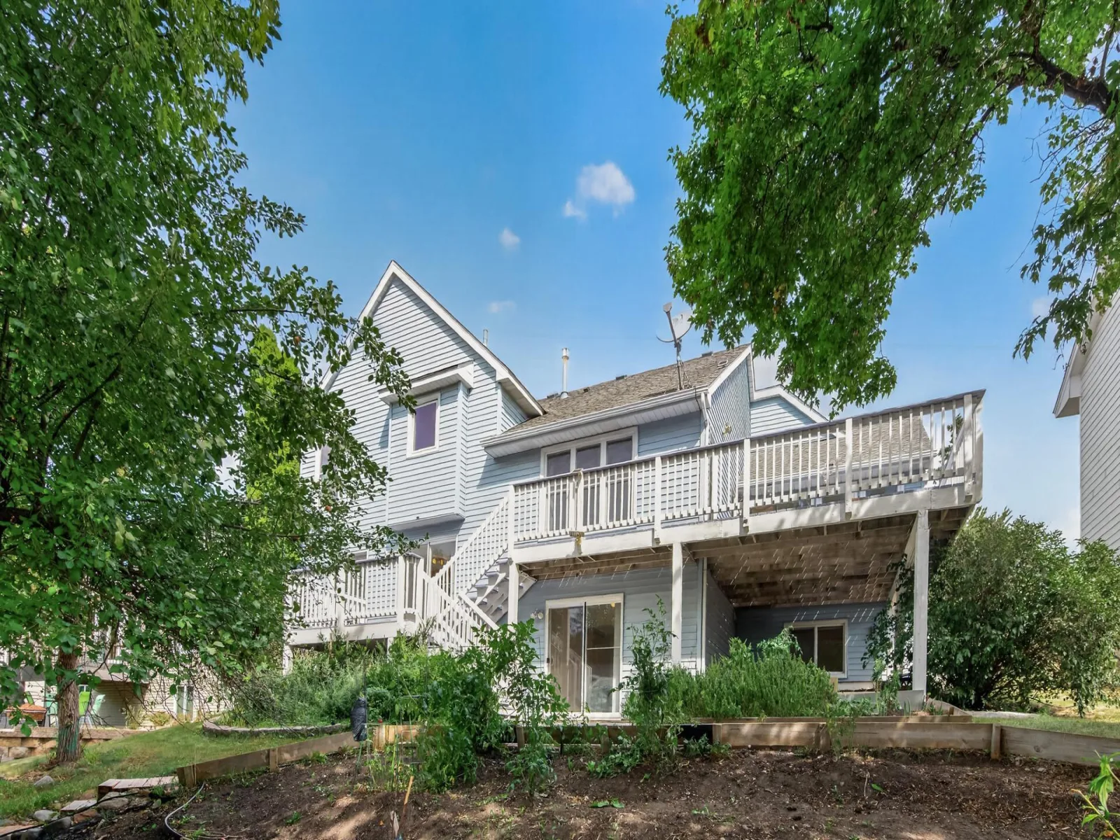
stores. The main level boast a bright layout with a walk out to the 2-tier deck overlooking an expansive
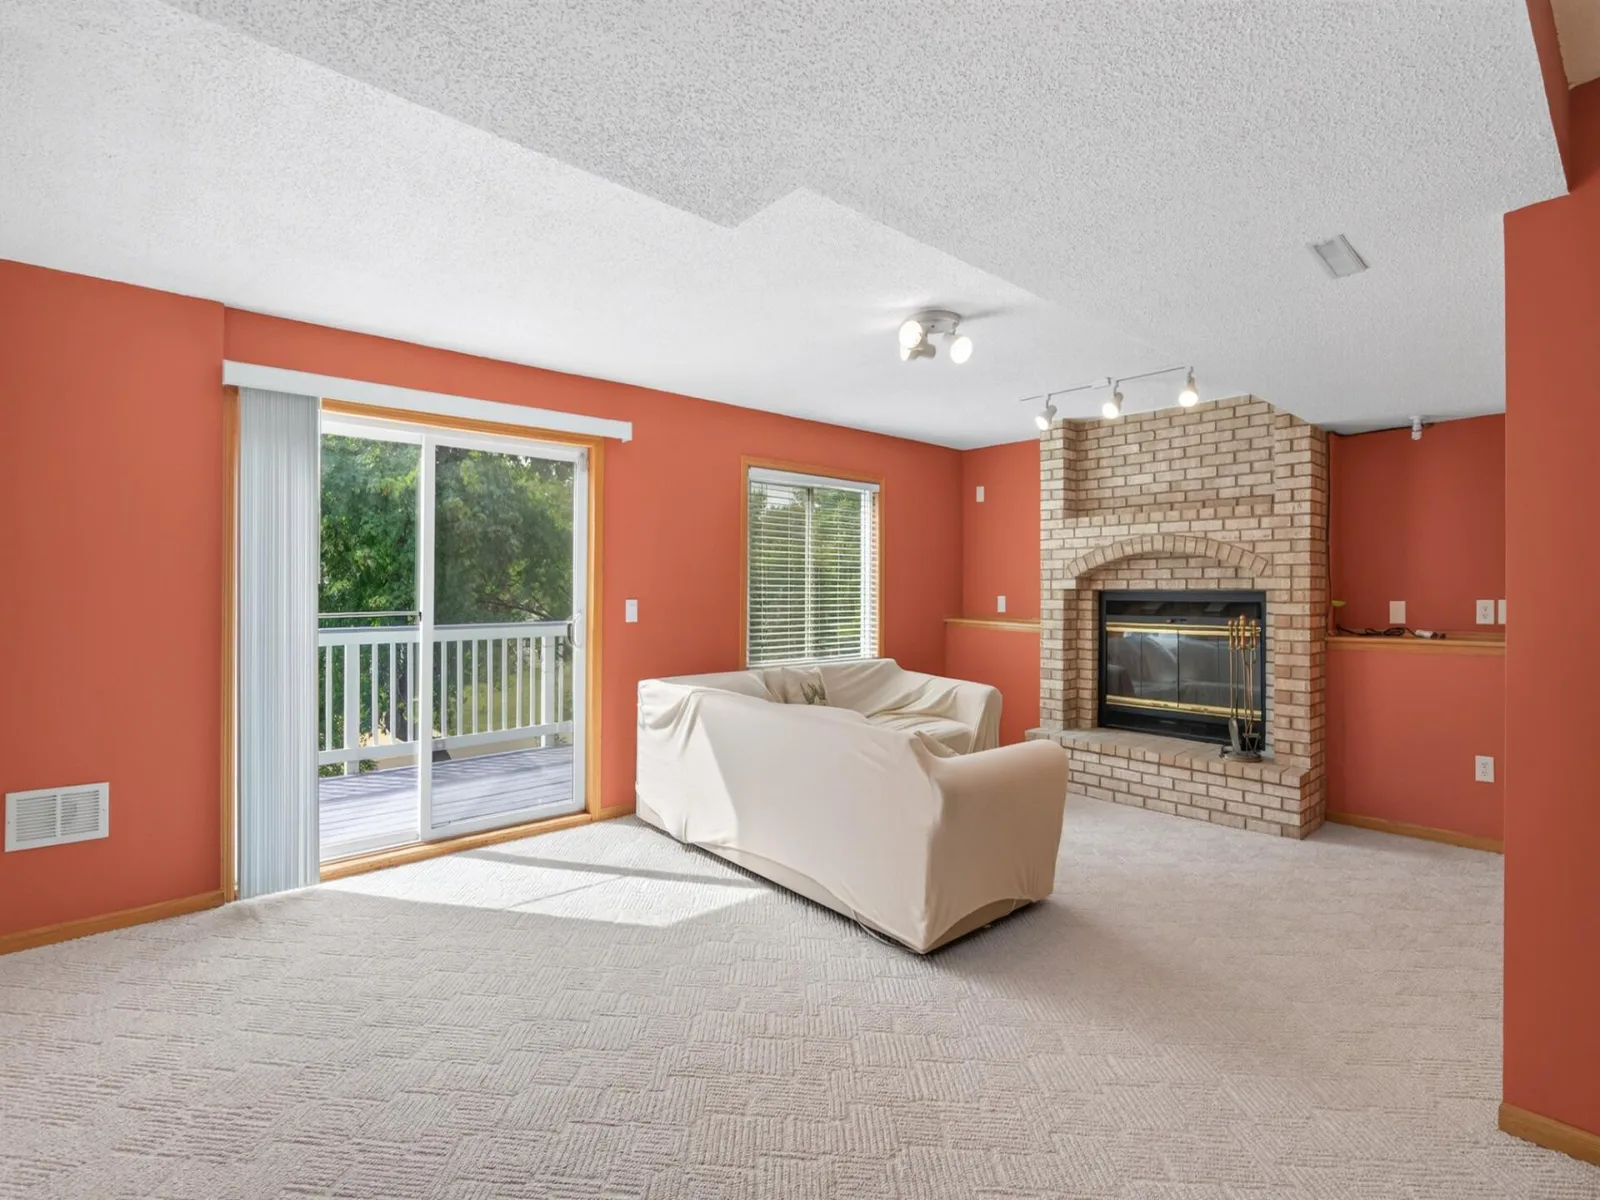
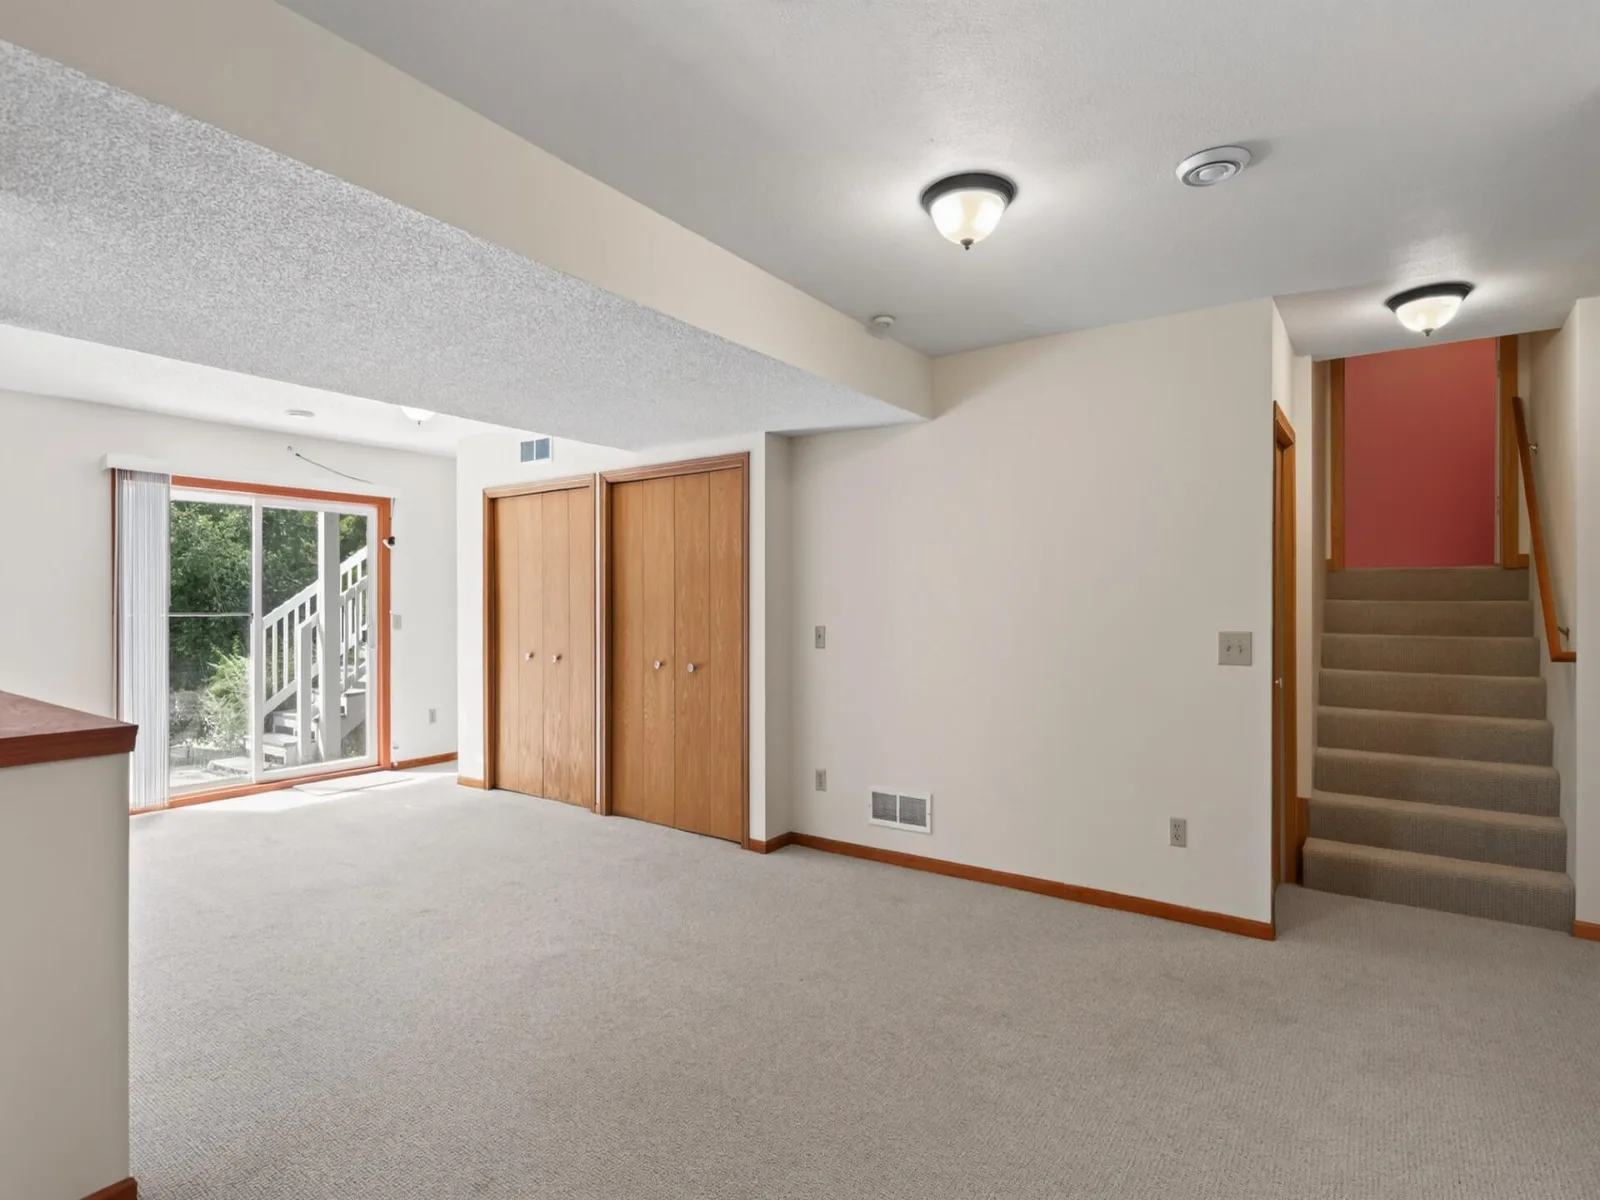
backyard. Retreat downstairs to the fully finished lower level offering a family room with a fireplace
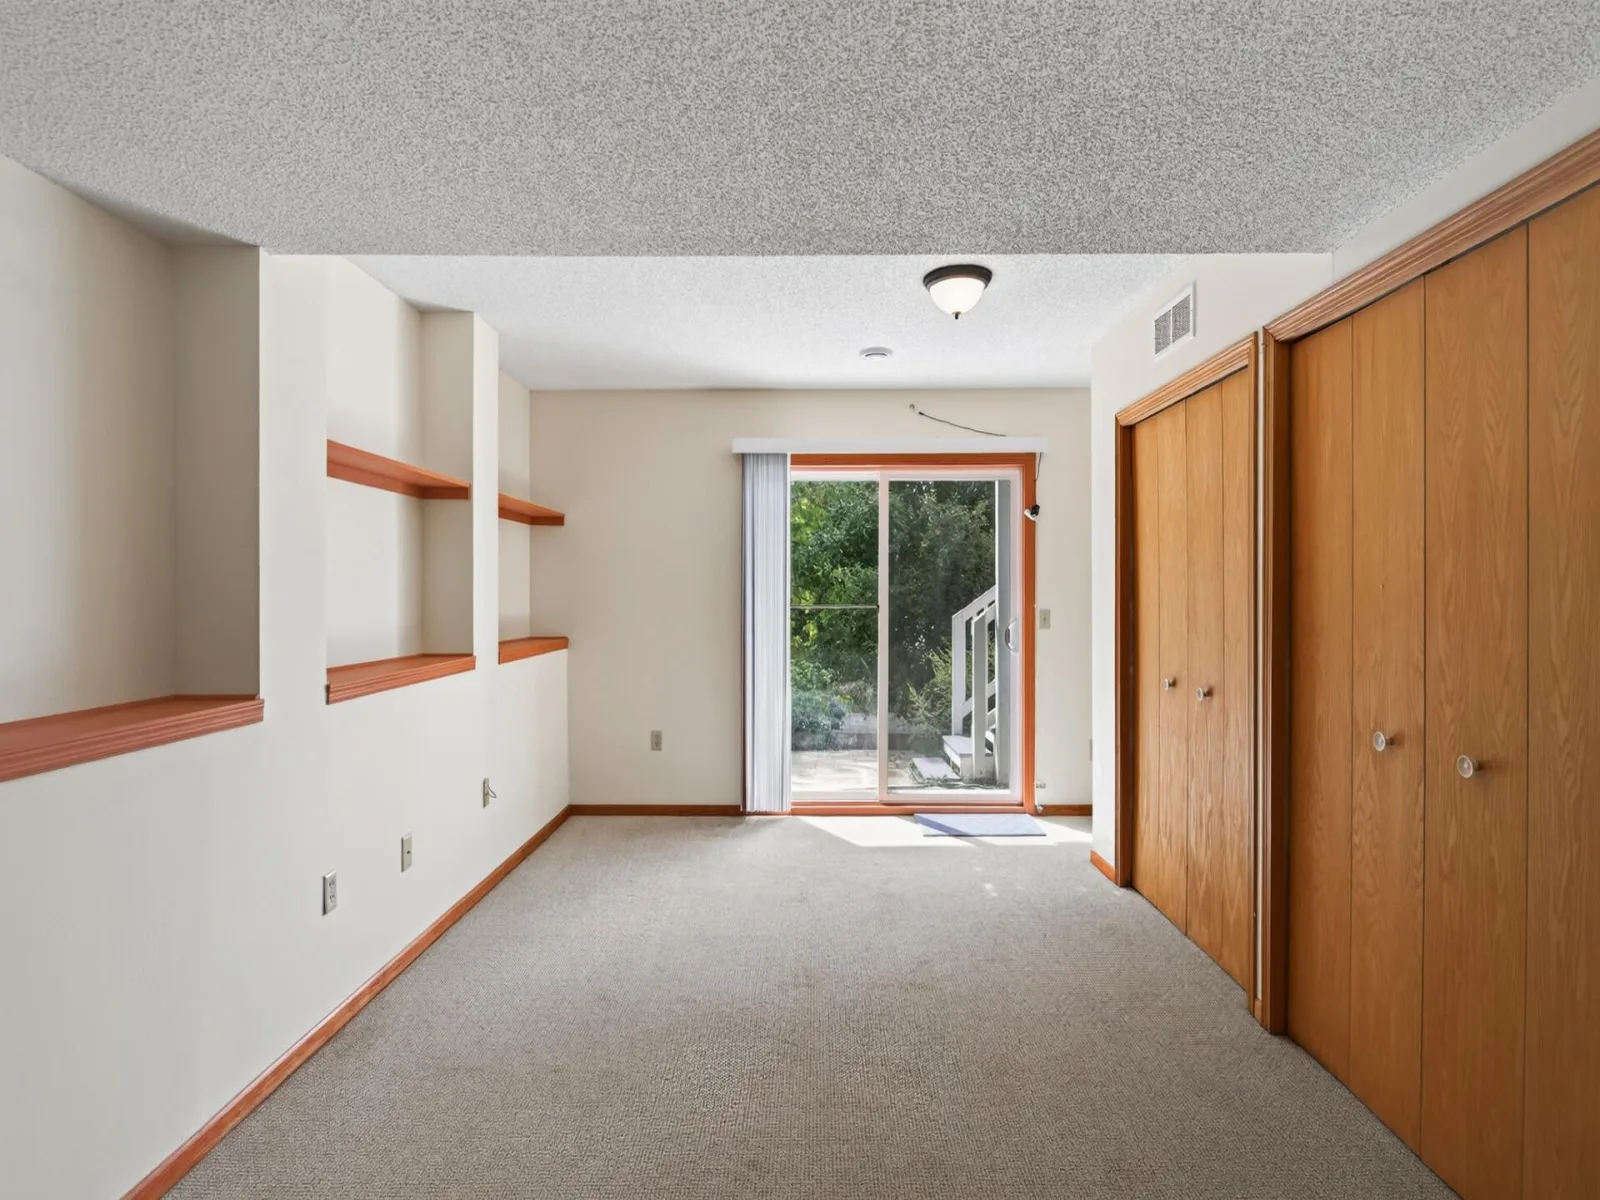
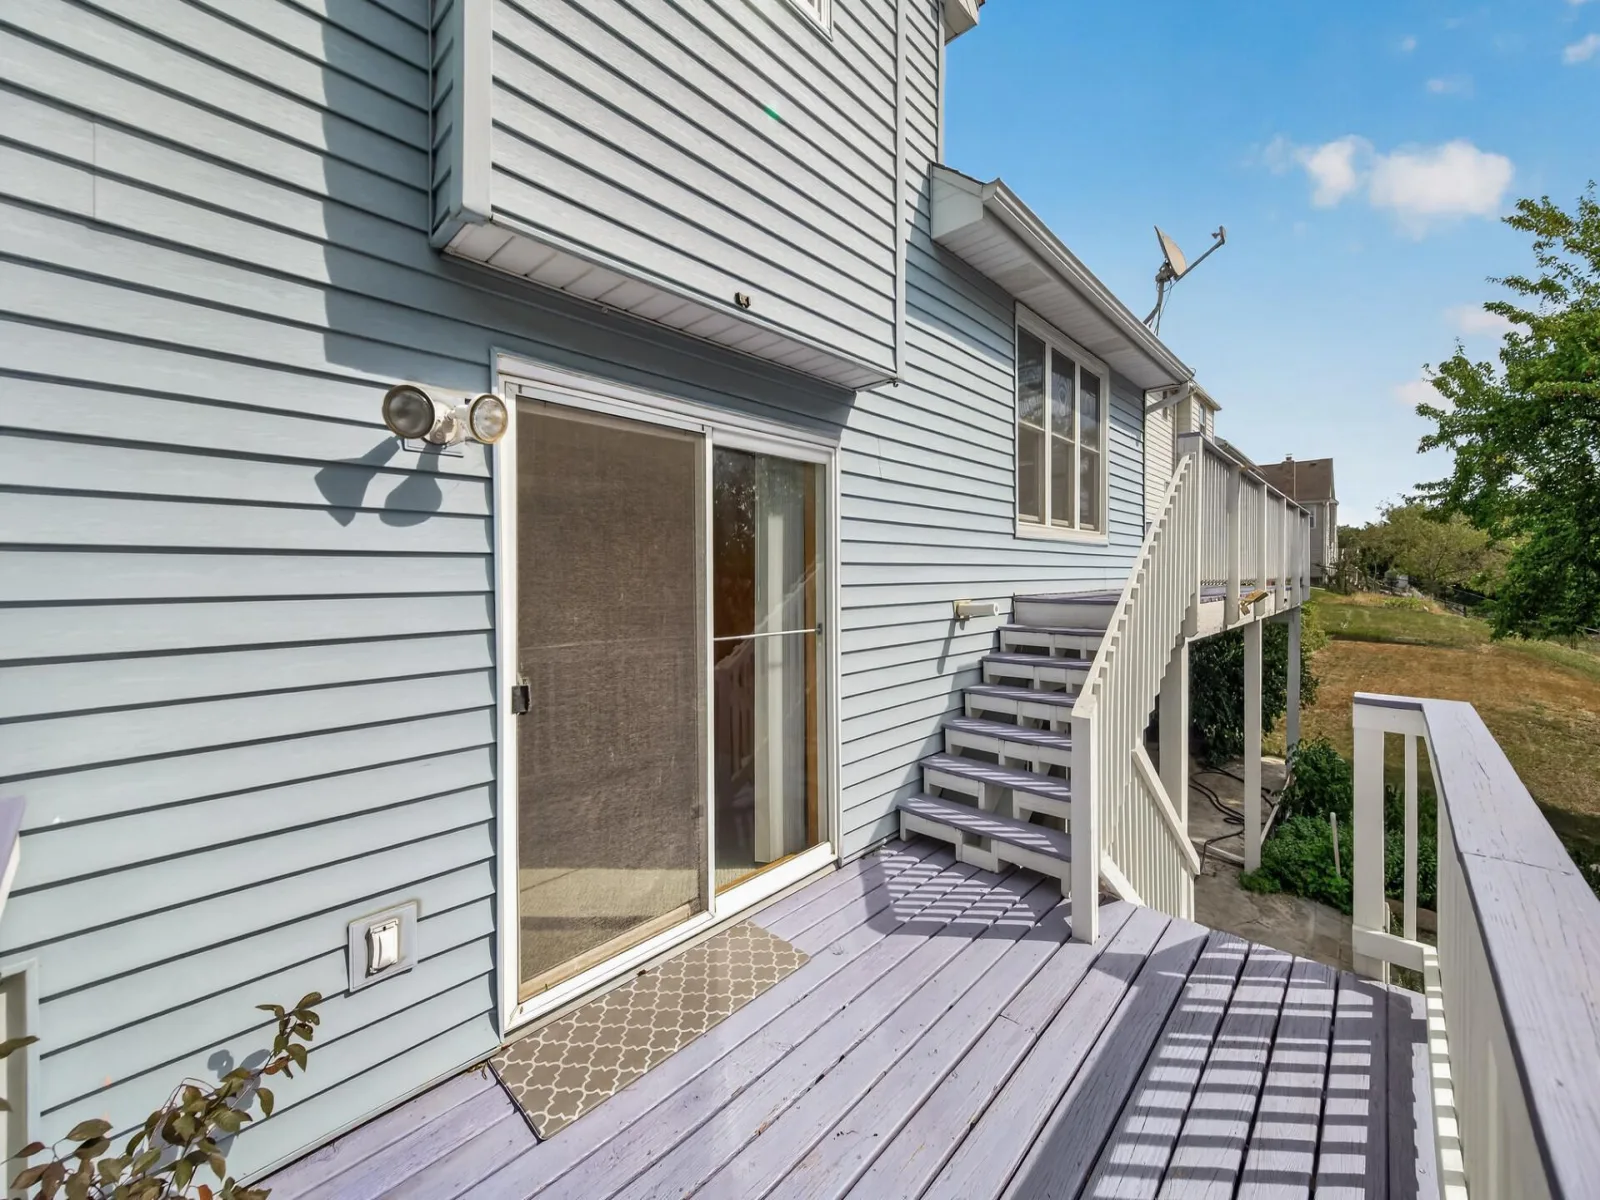
and and step out to the lower deck. The walkout basement offer another flexible space that can be use for
exercise or a game room.
stores. The main level boast a bright layout with a walk out to the 2-tier deck overlooking an expansive
backyard. Retreat downstairs to the fully finished lower level offering a family room with a fireplace
and and step out to the lower deck. The walkout basement offer another flexible space that can be use for
exercise or a game room.
Listing Provided Courtesy of National Realty Guild
4301 W 144th Street Property Details
Price:
$409,900
MLS #:
NST7146164
Status:
Active
Beds:
3
Baths:
3
Type:
Single Family
Subdivision:
River Bend South III
Listed Date:
Sep 17, 2026
Finished Sq Ft:
2,396
Total Sq Ft:
2,396
Lot Size:
9,583 sqft / 0.22 acres (approx)
Year Built:
1992
Schools
School District:
Burnsville-Eagan-Savage
Interior Features
Above Grade Finished Area
1296
Appliances
Dishwasher, Disposal, Dryer, Exhaust Fan, Gas Water Heater, Microwave, Range, Refrigerator, Washer
Bathrooms
2 Full Bathrooms, 1 Three Quarter Bathroom
Below Grade Finished Area
1100
Cooling
Central Air
Heating
Forced Air
Laundry Features
In Basement, Gas Dryer Hookup, Lower Level, Washer Hookup
Levels
Four or More Level Split
Exterior & Lot Features
Accessibility Features
None
Exterior Features
Vinyl
Garage Spaces
2
Parking Features
Attached Garage, Asphalt
Roof
Age Over 8 Years
Property Taxes & Financial Details
Tax Year
2026
Taxes
$5,088

Location
Similar Homes Near 4301 W 144th Street


Copyright 2026. All rights reserved.
4301 W 144th Street
Savage, MN



