
$252,900$
14973 Mustang Path #1604
Savage, MN, 55378


About 14973 Mustang Path #1604
Move right into this beautifully updated 2-bedroom, 3-bathroom townhome featuring quality craftsmanship, modern updates, and fresh paint throughout.
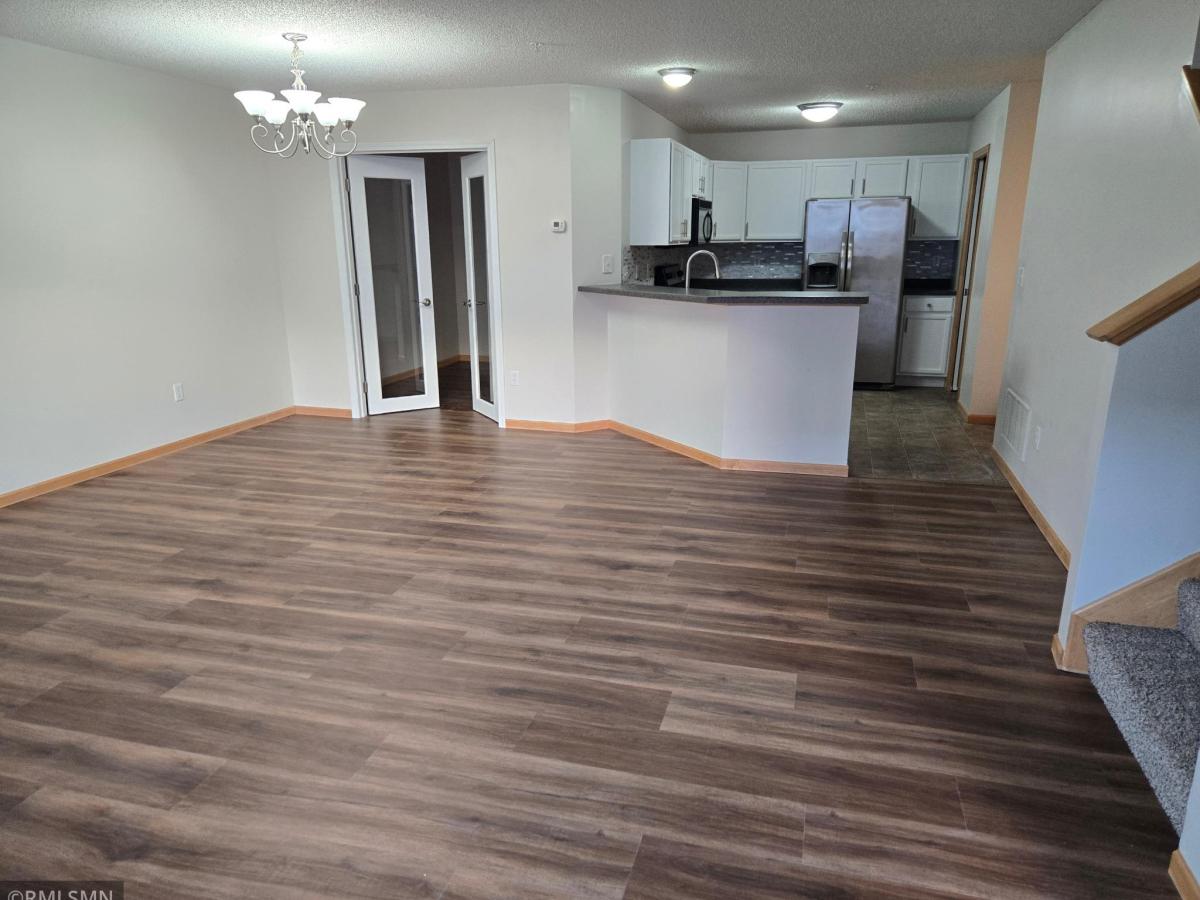
Enjoy the impressive kitchen with a breakfast bar, stainless appliances, white-enameled cabinets, new backsplash, faucet, and hardware. The bright and spacious main level has been upgraded with new LVP flooring and elegant French doors leading to a private home office.
The upper level offers a vaulted primary suite with a private full bath and spacious walk-in closet. The upper level features new carpet throughout, a second bedroom, full bath, convenient laundry room with washer/dryer, and a large versatile open area.
Relax outside on your private deck just off the living room, and enjoy the convenience of an oversized, tandem attached garage with excellent storage. Finishes like maple trim and six-panel doors run throughout the home. Exceptionally located near Prior Lake High School, shopping, dining, and many convenient amenities. This turn-key home offers peace of mind and effortless living at it’s finest.
Enjoy the impressive kitchen with a breakfast bar, stainless appliances, white-enameled cabinets, new backsplash, faucet, and hardware. The bright and spacious main level has been upgraded with new LVP flooring and elegant French doors leading to a private home office.
The upper level offers a vaulted primary suite with a private full bath and spacious walk-in closet. The upper level features new carpet throughout, a second bedroom, full bath, convenient laundry room with washer/dryer, and a large versatile open area.
Relax outside on your private deck just off the living room, and enjoy the convenience of an oversized, tandem attached garage with excellent storage. Finishes like maple trim and six-panel doors run throughout the home. Exceptionally located near Prior Lake High School, shopping, dining, and many convenient amenities. This turn-key home offers peace of mind and effortless living at it’s finest.
Listing Provided Courtesy of Advisor Realty Group, LLC
14973 Mustang Path #1604 Property Details
Price:
$252,900
MLS #:
NST7163620
Status:
Active
Beds:
2
Baths:
3
Type:
Single Family
Subtype:
(TH) Side x Side
Subdivision:
Cic 1159 Calumet Oaks Condo
Listed Date:
Oct 22, 2026
Finished Sq Ft:
1,408
Total Sq Ft:
1,408
Lot Size:
871 sqft / 0.02 acres (approx)
Year Built:
2005
Schools
School District:
Prior Lake-Savage Area Schools
Interior Features
Above Grade Finished Area
1408
Appliances
Cooktop, Dishwasher, Disposal, Dryer, Microwave, Refrigerator, Stainless Steel Appliances, Washer
Bathrooms
2 Full Bathrooms, 1 Half Bathroom
Cooling
Central Air
Heating
Forced Air
Laundry Features
In Unit, Upper Level, Washer Hookup
Levels
Two
Exterior & Lot Features
Accessibility Features
None
Exterior Features
Stone, Vinyl
Fencing
None
Garage Spaces
2
Parking Features
Attached Garage
Roof
Asphalt
Property Taxes & Financial Details
HOA Fee
$459
HOA Fee Frequency
Monthly
HOA Includes
Building Exterior, Hazard Insurance, Lawn Care, Maintenance Grounds, Professional Mgmt, Sanitation, Snow Removal
HOA Name
First service Residential
HOA Phone
9522272700
Tax Year
2026
Taxes
$2,426

Location
Similar Homes Near 14973 Mustang Path #1604


Copyright 2026. All rights reserved.
14973 Mustang Path #1604
Savage, MN



