
$789,999$
14633 Virginia S Avenue
Savage, MN, 55378
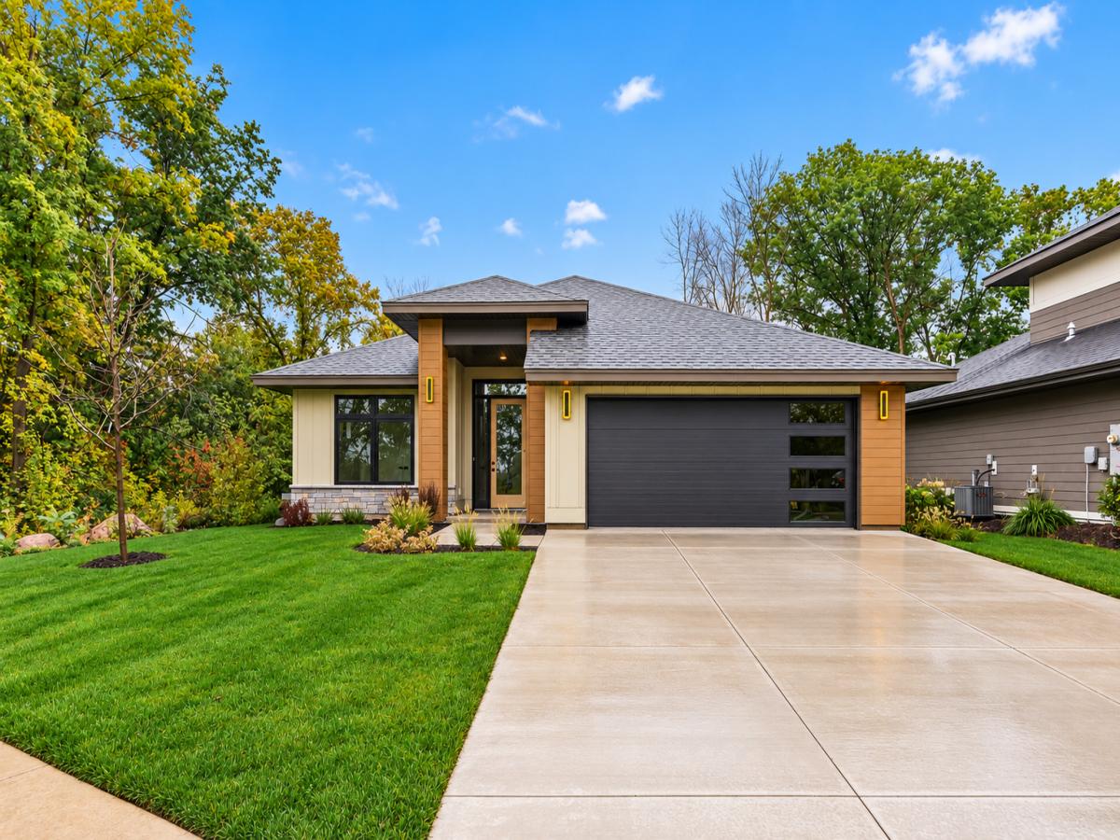
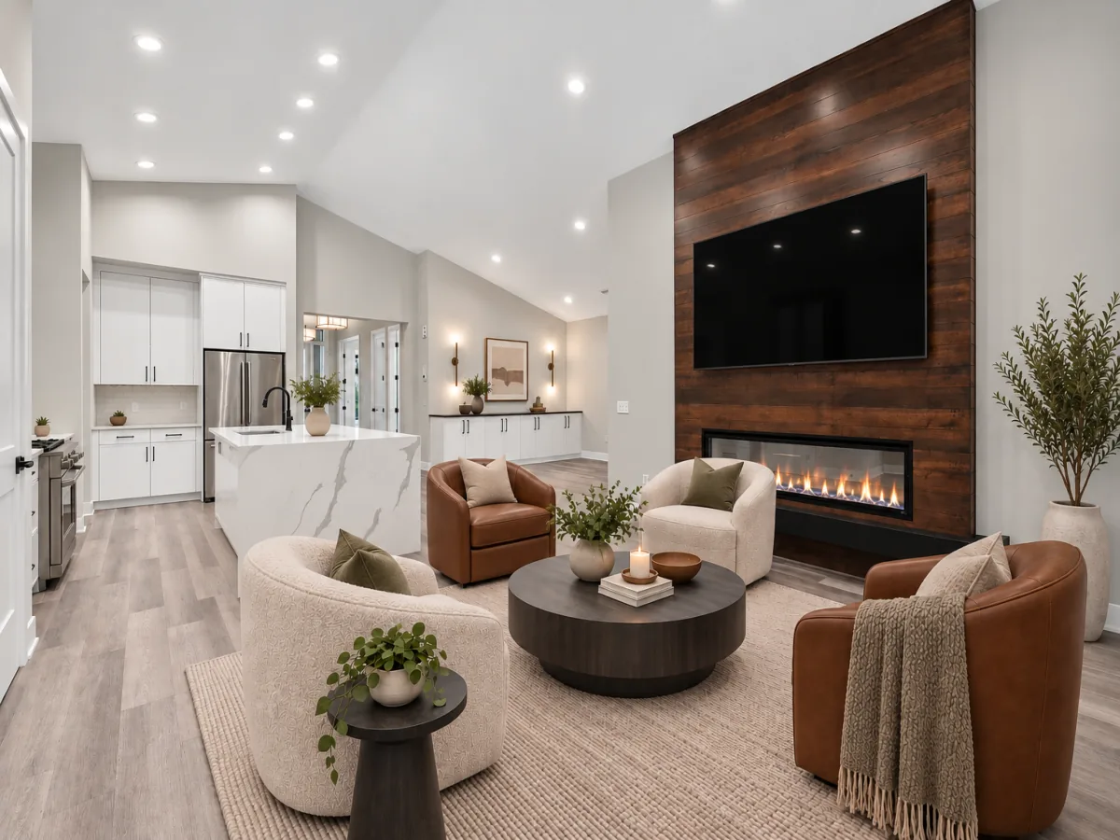
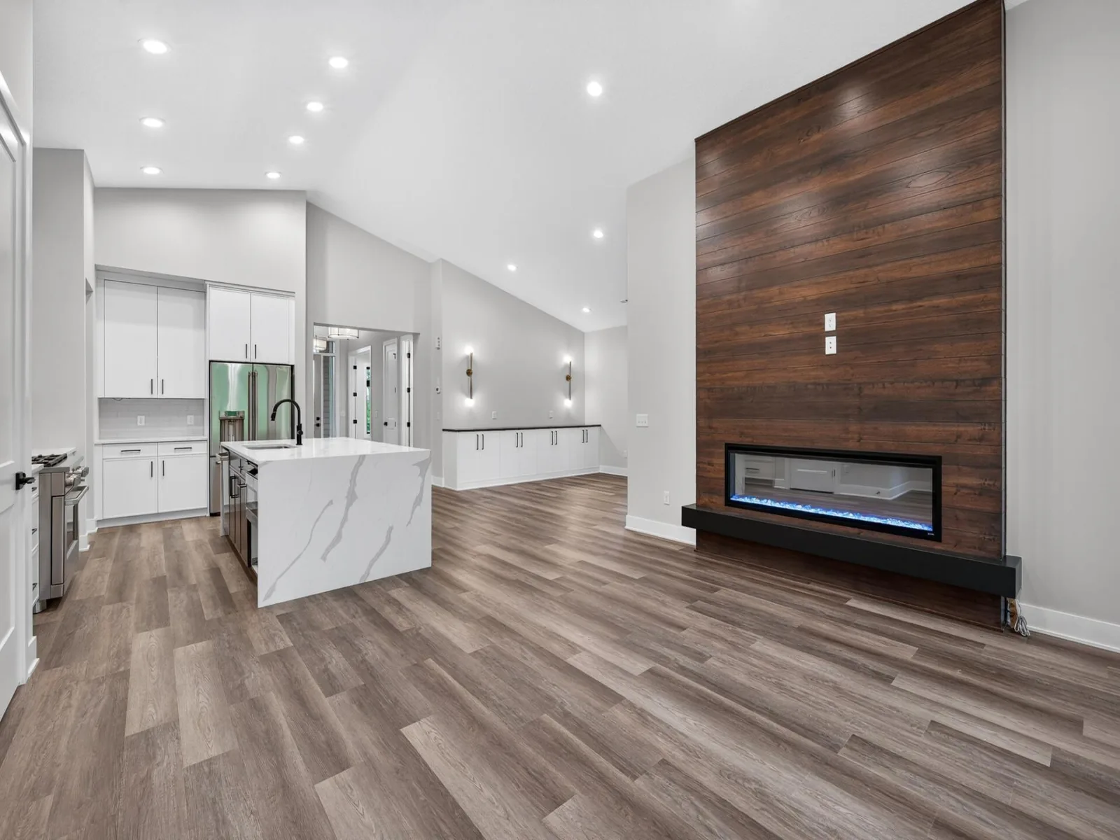
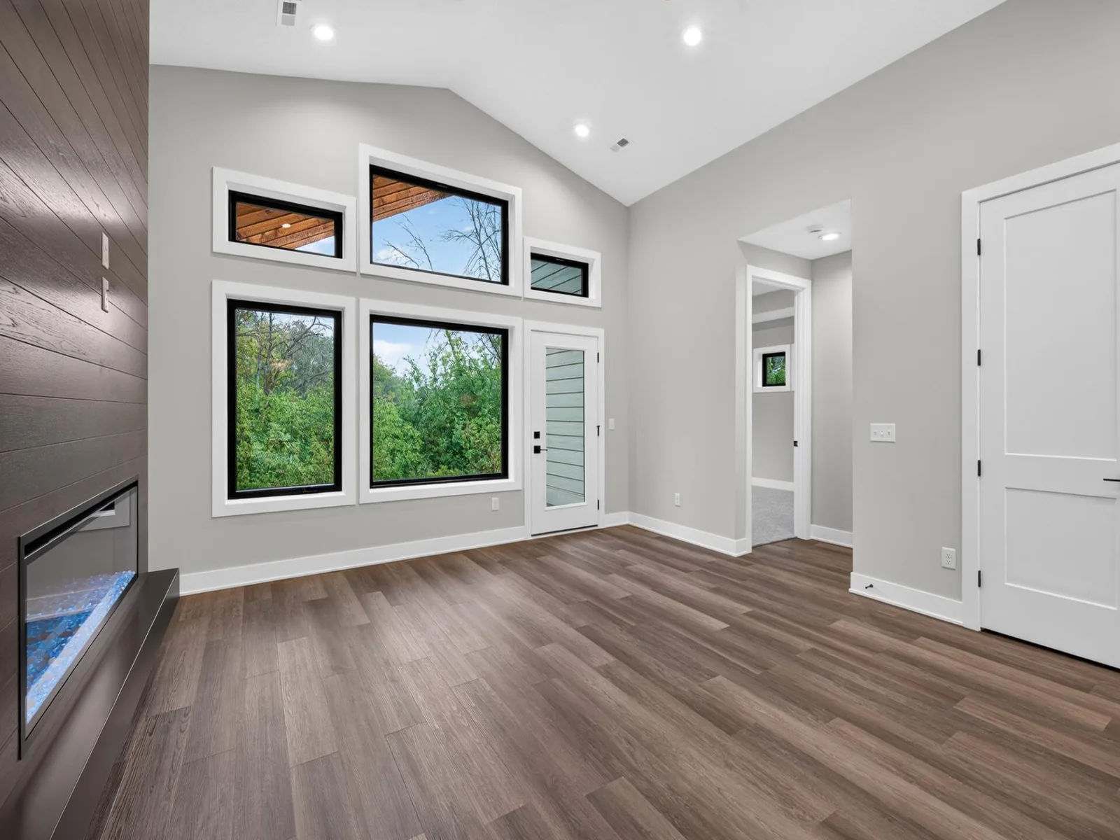
About 14633 Virginia S Avenue
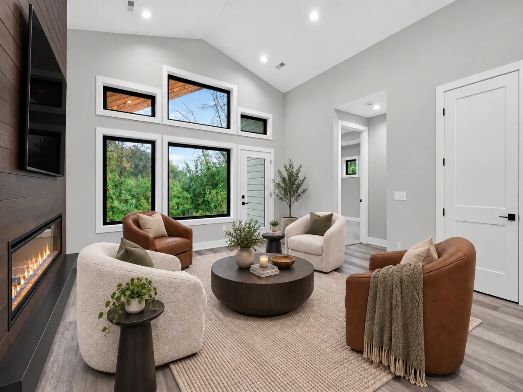
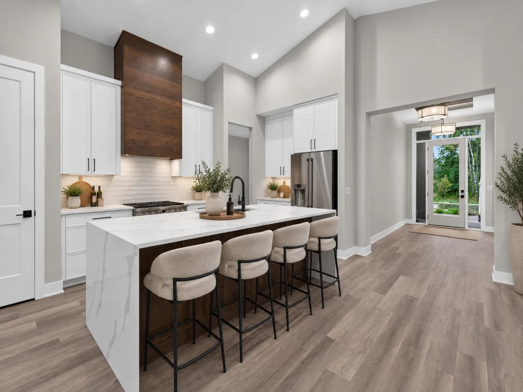
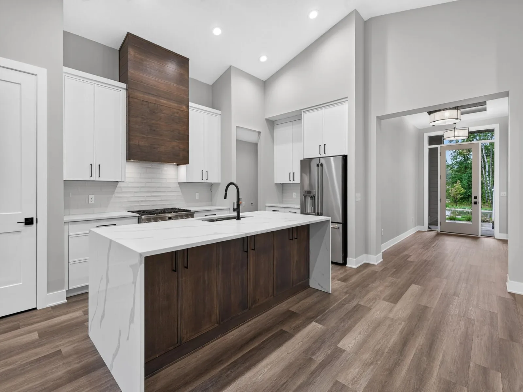
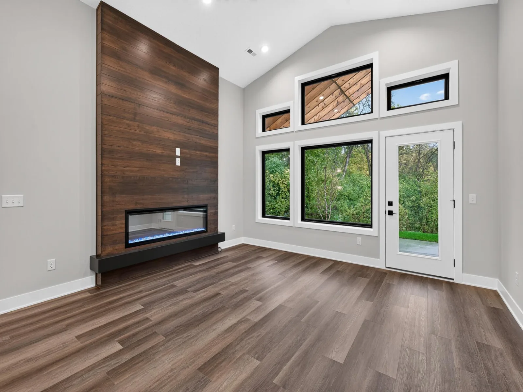
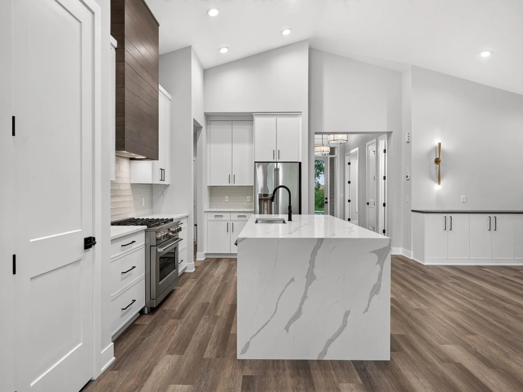
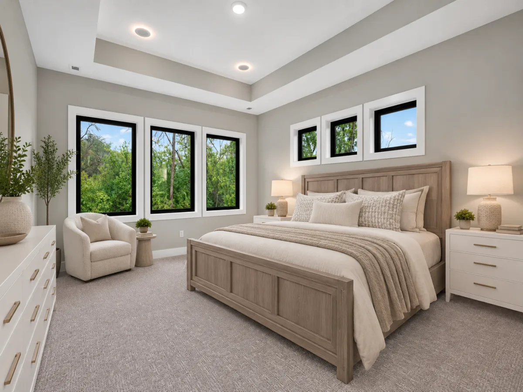
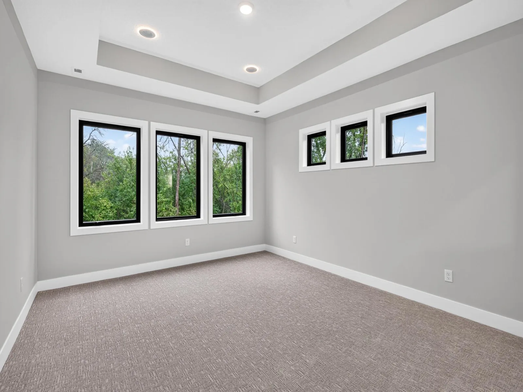
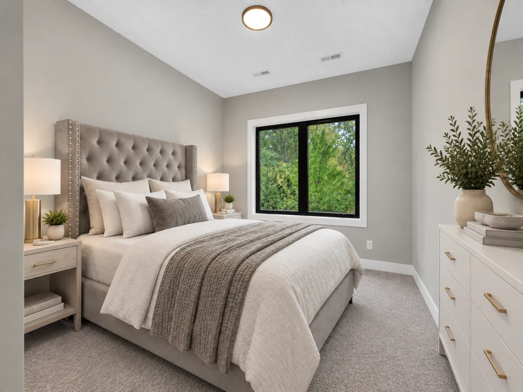
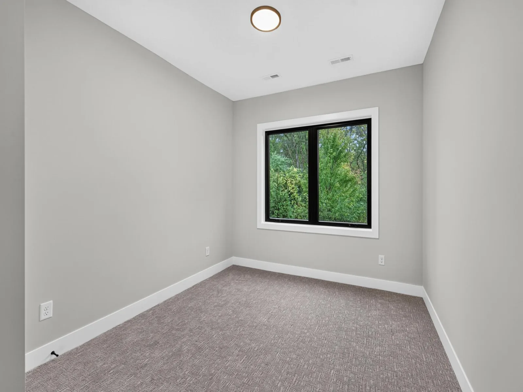
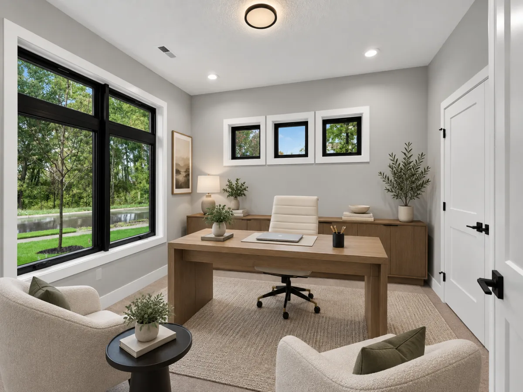
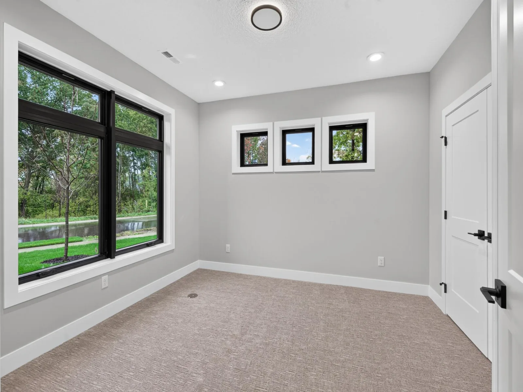
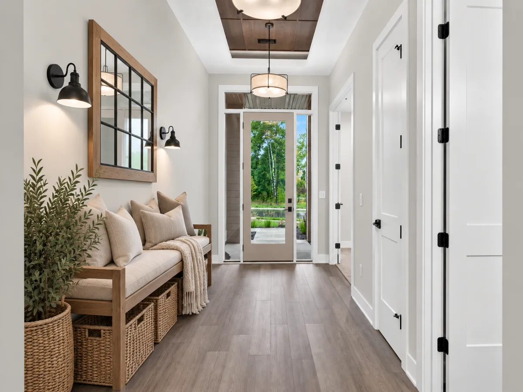
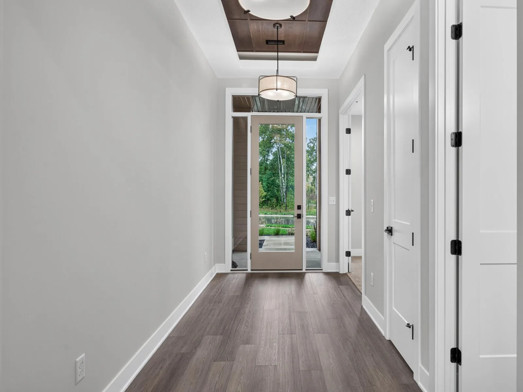
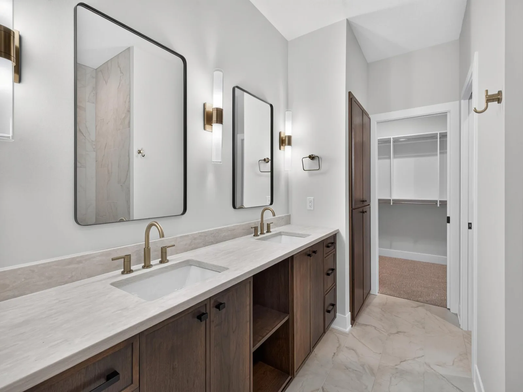
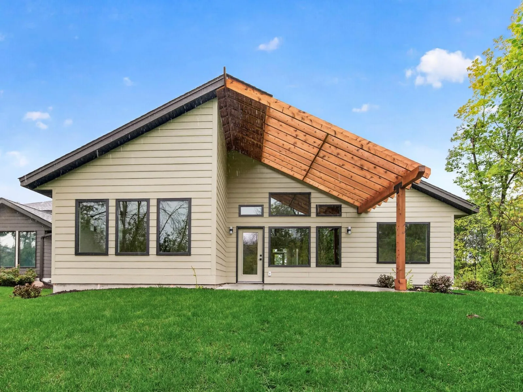
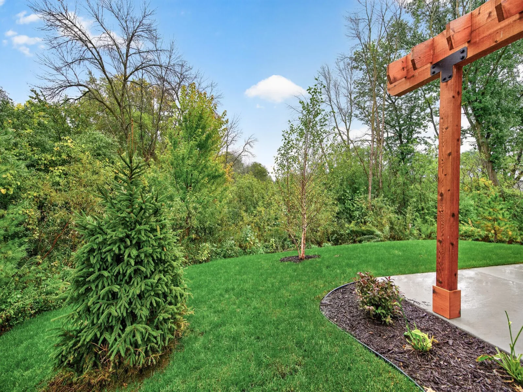
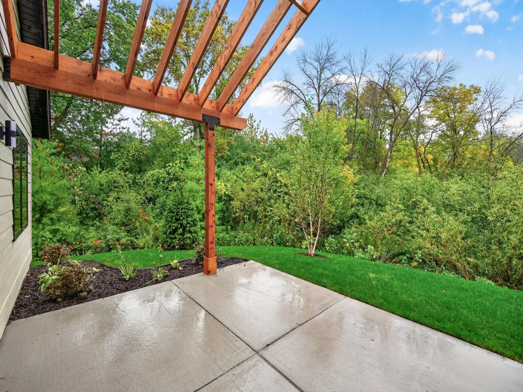
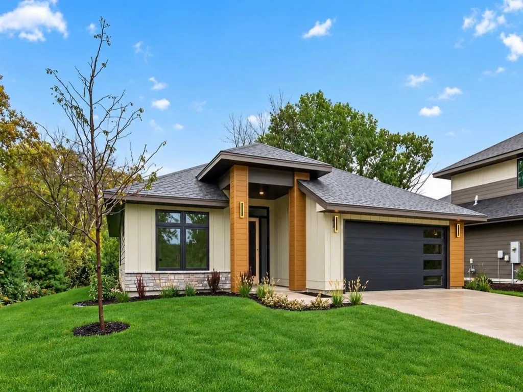
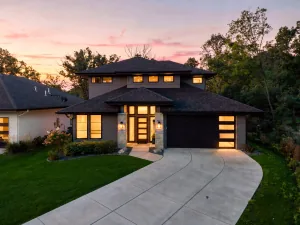
Brand new home just completed! Enjoy this luxury villa home in the great community of Eagleview in Savage. This home is brought to you by Dean Johnson Homes! This home features a distinctively designed villa surrounded by tranquil wetlands. This luxury home will feature Marvin Essential windows,
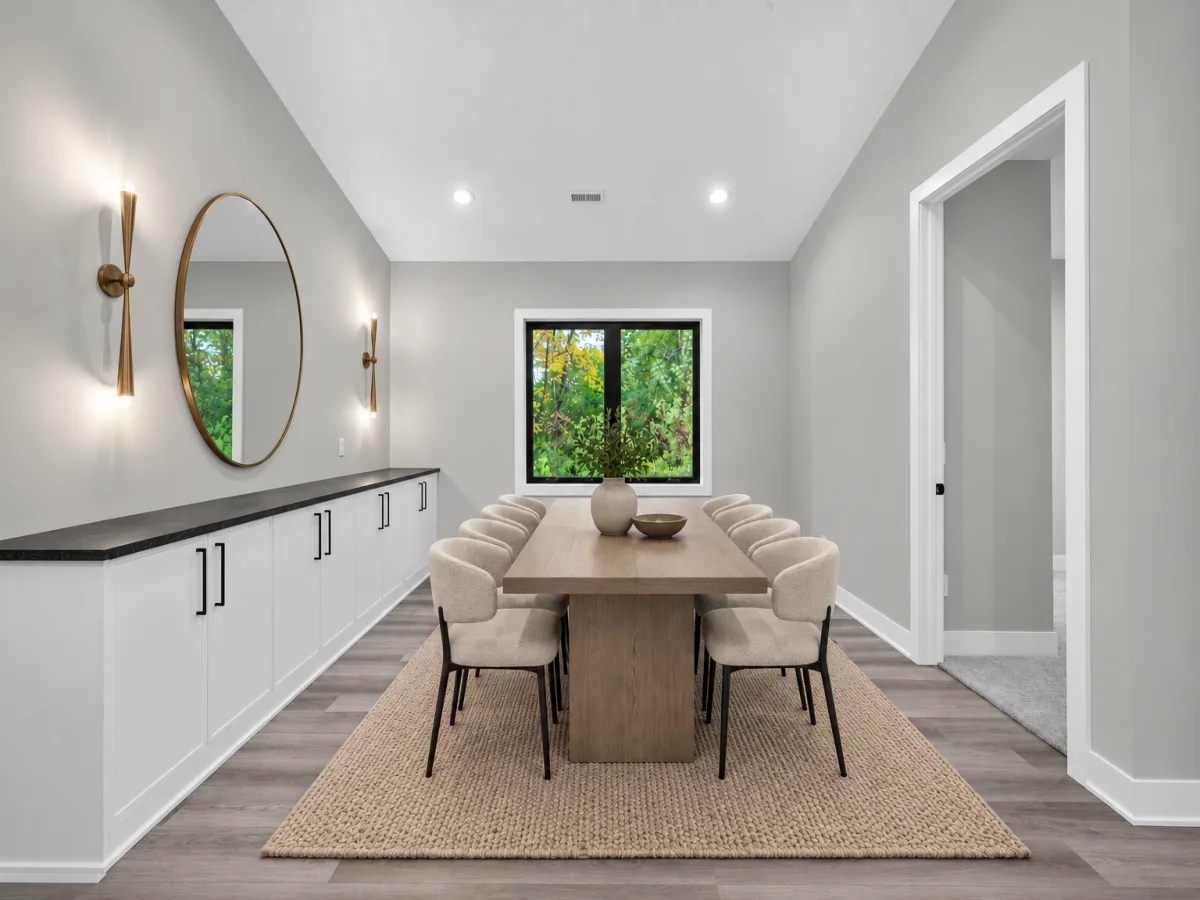
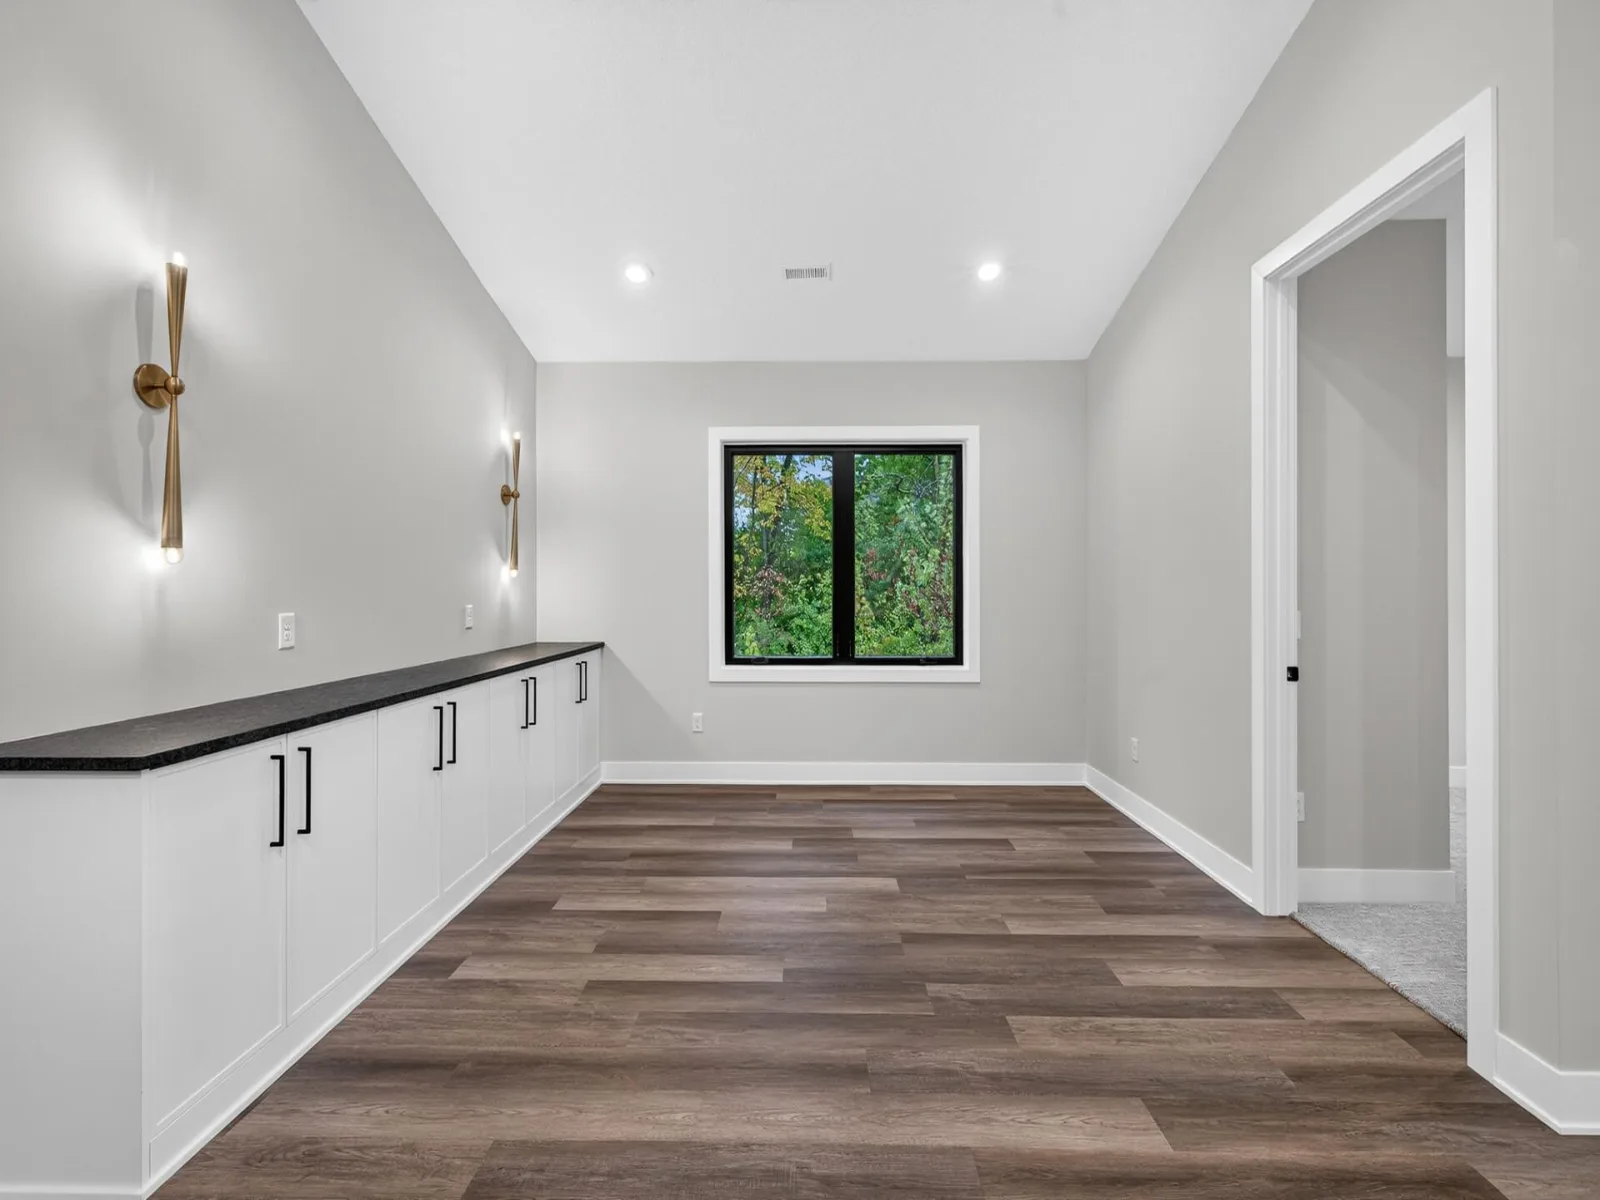
Gourmet Cafe appliances, Quartz countertops, Electric fireplace with floating hearth, Dining room cabinets, under counter cabinet LED lights, recessed lighting, upgraded LVP flooring, fully landscaped yard, fully irrigated yard & SO MUCH MORE! Minutes away from walking trails, parks, shopping and Prior Lake. This is
the only lot available right now in this development with Dean Johnson Homes so ACT QUICK!
Listing Provided Courtesy of Legion Properties
14633 Virginia S Avenue Property Details
Price:
$789,999
MLS #:
NST7153619
Status:
Active
Beds:
3
Baths:
2
Type:
Single Family
Subdivision:
Eagleview 2nd Add
Listed Date:
Oct 1, 2026
Finished Sq Ft:
1,755
Total Sq Ft:
1,803
Lot Size:
6,970 sqft / 0.16 acres (approx)
Year Built:
2026
Schools
School District:
Prior Lake-Savage Area Schools
Interior Features
Above Grade Finished Area
1755
Appliances
Air-To-Air Exchanger, Cooktop, Dishwasher, Disposal, ENERGY STAR Qualified Appliances, Exhaust Fan, Gas Water Heater, Microwave, Range, Refrigerator, Stainless Steel Appliances, Tankless Water Heater
Bathrooms
2 Full Bathrooms
Cooling
Central Air
Fireplaces Total
1
Heating
Forced Air
Laundry Features
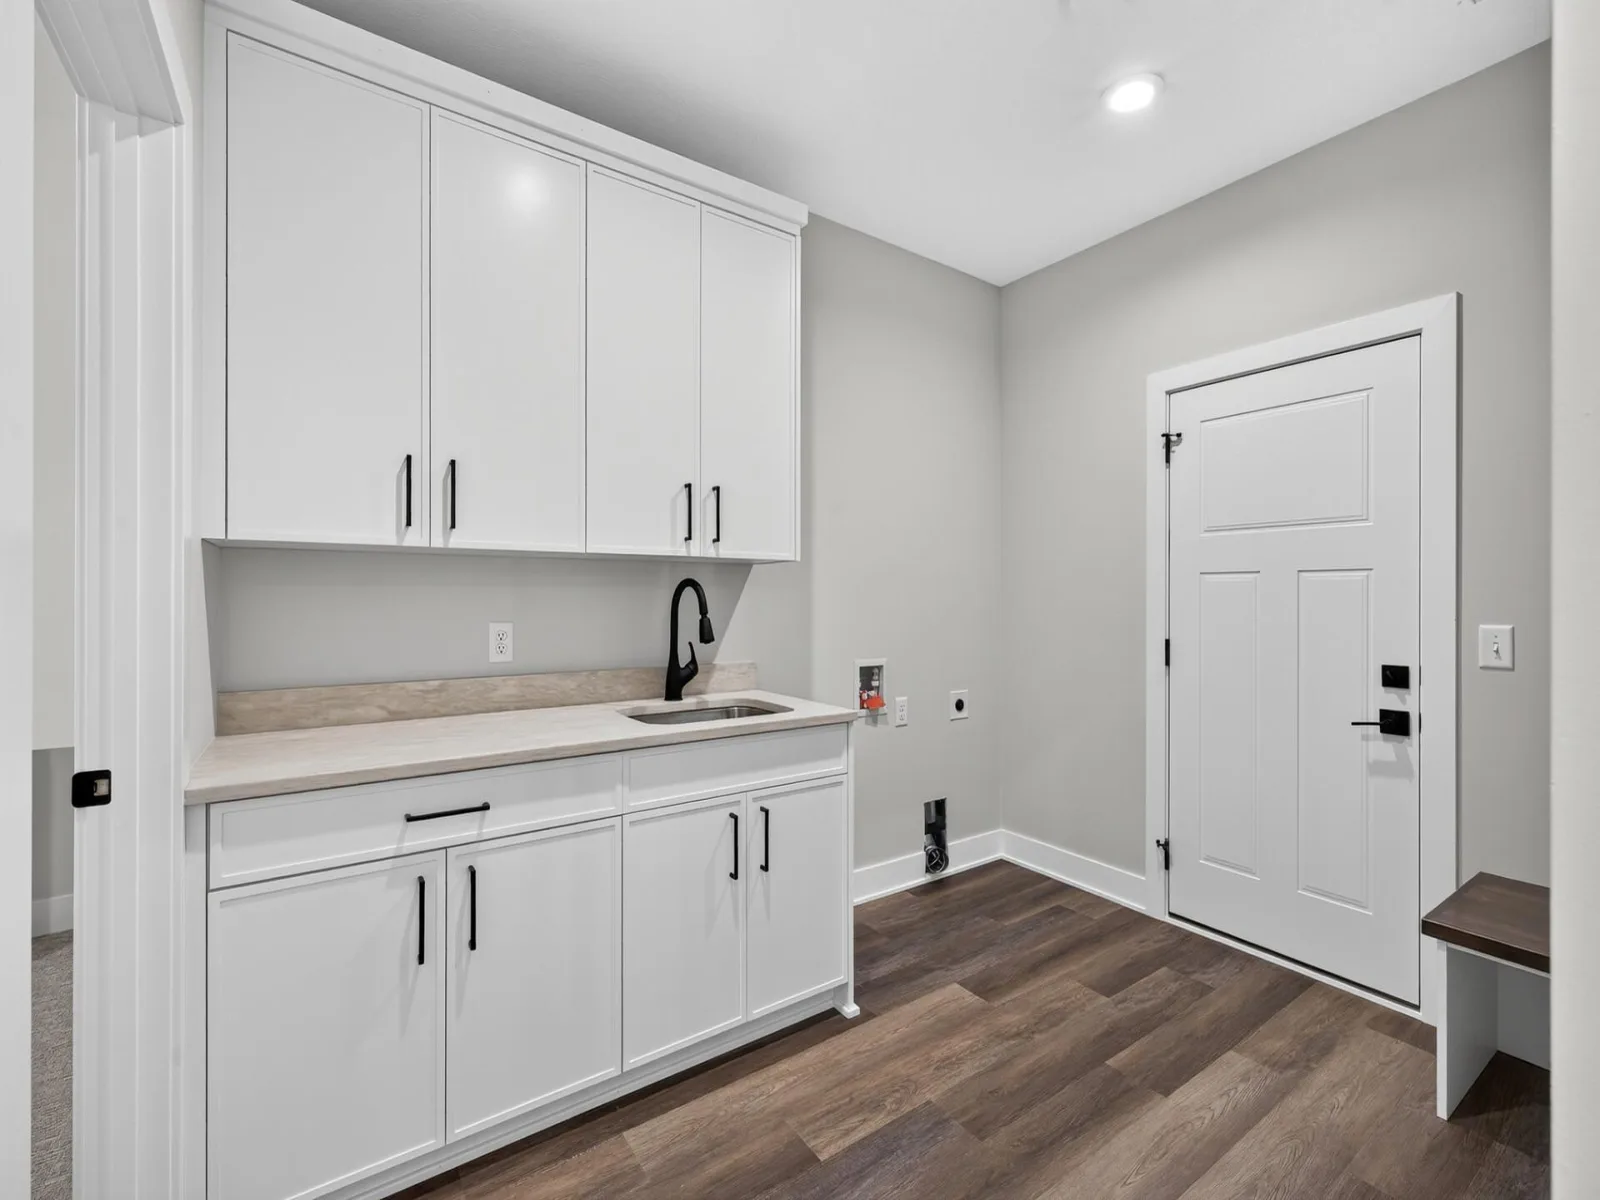
Electric Dryer Hookup, Laundry Room, Main Level, Washer Hookup
Levels
One
Exterior & Lot Features
Accessibility Features
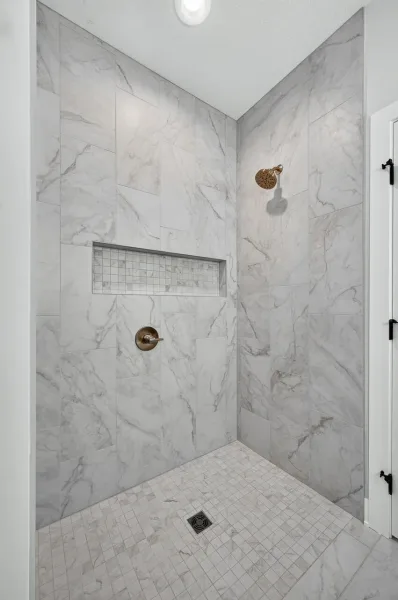
Doors 36″+, No Stairs Internal, Partially Wheelchair, Roll-In Shower
Construction Materials
Block, Concrete, Stone
Exterior Features
Stone, Cedar, Engineered Wood, Wood
Fencing
None
Garage Spaces
2
Lot Features
Irregular Lot, Sod Included in Price, Tree Coverage – Medium, Underground Utilities
New Construction YN
1
Parking Features
Attached Garage, Concrete, Garage Door Opener
Roof
Age 8 Years or Less, Architectural Shingle, Pitched
Property Taxes & Financial Details
HOA Fee
$300
HOA Fee Frequency
Monthly
HOA Includes
Lawn Care, Snow Removal
HOA Name
Eagleview
HOA Phone
6514591972
Tax Year
2026
Taxes
$2,346

Location
Similar Homes Near 14633 Virginia S Avenue


Copyright 2026. All rights reserved.
14633 Virginia S Avenue
Savage, MN



