
$304,900$
14406 Edgewood Avenue
Savage, MN, 55378
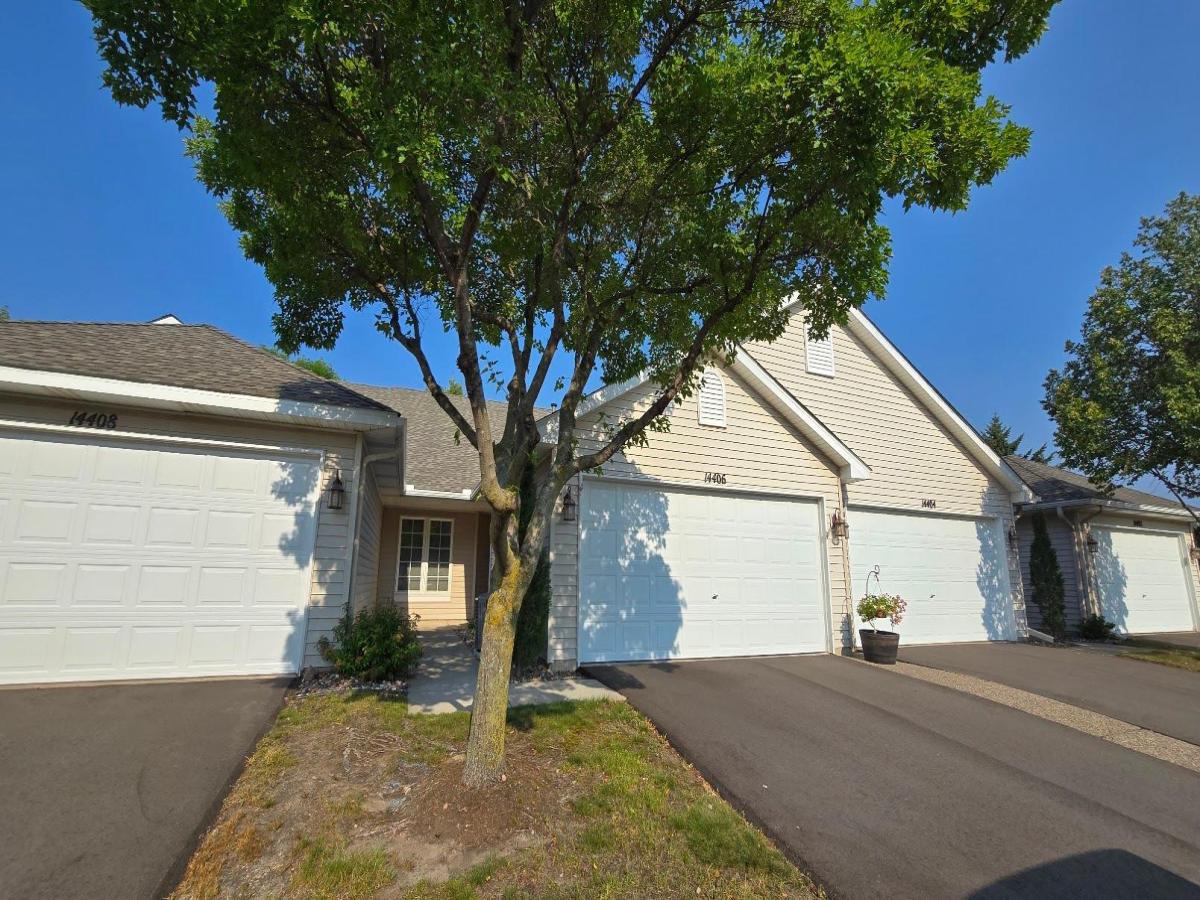


About 14406 Edgewood Avenue
Easy living meets a great Savage location in this inviting 2 bedroom, 2 bath townhome! Step inside to a bright, open floor plan featuring vaulted ceilings, skylights and an abundance of natural light throughout. The spacious kitchen offers plenty of cabinetry, pull-out shelving, a pantry and double oven, just perfect for everyday living or entertaining. One of the highlights is the cheerful sunroom, an ideal spot for morning coffee, a good book or simply relaxing while taking in the peaceful surroundings. Step outside to the semi-private patio and enjoy views of the expansive green space, giving you a wonderful sense of privacy without the upkeep. The generous primary suite, second bedroom and two bathrooms provide flexibility for guests, a home office or hobbies. An attached heated 2-car garage is a major bonus when Minnesota winter arrives! With comfortable one-level living, no-step convenience and shopping, dining, parks and everyday amenities just minutes away, this home offers the low-maintenance lifestyle you’ve been waiting for. Move in, settle down and enjoy!
Listing Provided Courtesy of RE/MAX Advantage Plus
14406 Edgewood Avenue Property Details
Price:
$304,900
MLS #:
NST7117431
Status:
Active
Beds:
2
Baths:
2
Type:
Single Family
Subtype:
(TH) Side x Side
Subdivision:
CHADWICK PARK
Listed Date:
Aug 10, 2026
Finished Sq Ft:
1,523
Total Sq Ft:
1,523
Lot Size:
2,614 sqft / 0.06 acres (approx)
Year Built:
1998
Schools
School District:
Prior Lake-Savage Area Schools
Interior Features
Above Grade Finished Area
1523
Bathrooms
1 Full Bathroom, 1 Three Quarter Bathroom
Cooling
Central Air
Heating
Forced Air
Laundry Features
Laundry Room, Main Level
Levels
One
Exterior & Lot Features
Accessibility Features
Doors 36″+, No Stairs Internal
Construction Materials
Block, Frame
Exterior Features
Vinyl
Garage Spaces
2
Lot Features
Public Transit (w/in 6 blks), Tree Coverage – Medium
Parking Features
Attached Garage, Asphalt, Garage Door Opener, Heated Garage, Insulated Garage
Roof
Age 8 Years or Less, Asphalt
Property Taxes & Financial Details
HOA Fee
$423
HOA Fee Frequency
Monthly
HOA Includes
Hazard Insurance, Lawn Care, Maintenance Grounds, Professional Mgmt, Sanitation, Snow Removal
HOA Name
First Service Residential
HOA Phone
9522772700
Tax Year
2026
Taxes
$3,158

Location
Similar Homes Near 14406 Edgewood Avenue


Copyright 2026. All rights reserved.
14406 Edgewood Avenue
Savage, MN



