
$750,000$
14043 Kings Court
Savage, MN, 55378


About 14043 Kings Court
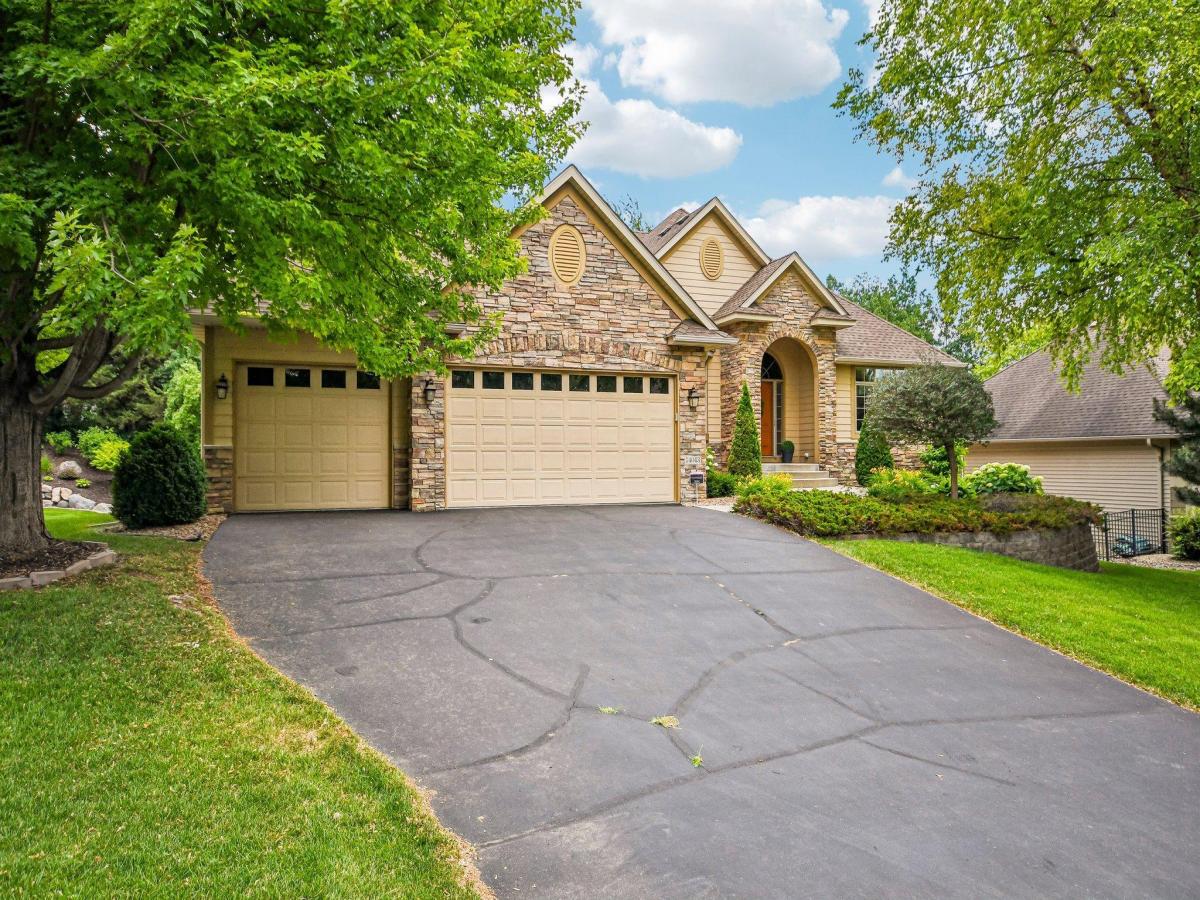
Welcome to 14043 Kings Ct. This stunning home shows like a model and sits on a private, wooded, walk-out lot. This home features a main-level master suite and a gourmet kitchen with double ovens. It boasts two fireplaces and a fully finished lower level, which includes a media wall, wet bar, two additional bedrooms, and a bathroom.
Additionally, this property offers incredible outdoor living with a private, wooded lot, a large maintenance-free deck, professional landscaping complete with irrigation, and an oversized three-stall garage. Located on a quiet cul-de-sac, this home is also conveniently within walking distance of parks, trails, shopping, and restaurants. The property is part of the 719 School District.
Additionally, this property offers incredible outdoor living with a private, wooded lot, a large maintenance-free deck, professional landscaping complete with irrigation, and an oversized three-stall garage. Located on a quiet cul-de-sac, this home is also conveniently within walking distance of parks, trails, shopping, and restaurants. The property is part of the 719 School District.
Listing Provided Courtesy of RE/MAX Advantage Plus
14043 Kings Court Property Details
Price:
$750,000
MLS #:
NST7062881
Status:
Active
Beds:
3
Baths:
3
Type:
Single Family
Subdivision:
Windsor Pond
Listed Date:
May 4, 2026
Finished Sq Ft:
3,529
Total Sq Ft:
4,258
Lot Size:
11,326 sqft / 0.26 acres (approx)
Year Built:
2004
Schools
School District:
Prior Lake-Savage Area Schools
Interior Features
Above Grade Finished Area
2129
Appliances
Air-To-Air Exchanger, Cooktop, Dishwasher, Disposal, Double Oven, Dryer, Exhaust Fan, Humidifier, Gas Water Heater, Microwave, Refrigerator, Stainless Steel Appliances, Washer, Water Softener Owned
Bathrooms
2 Full Bathrooms, 1 Half Bathroom
Below Grade Finished Area
1400
Cooling
Central Air
Fireplaces Total
2
Heating
Forced Air
Laundry Features
Gas Dryer Hookup, Laundry Room, Main Level
Levels
One
Exterior & Lot Features
Accessibility Features
None
Exterior Features
Stone, Cement Board
Garage Spaces
3
Lot Features
Tree Coverage – Heavy
Parking Features
Attached Garage, Asphalt, Garage Door Opener, Insulated Garage
Roof
Asphalt, Pitched
Property Taxes & Financial Details
Tax Year
2025
Taxes
$6,966

Location
Similar Homes Near 14043 Kings Court


Copyright 2026. All rights reserved.
14043 Kings Court
Savage, MN



