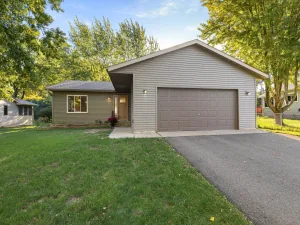
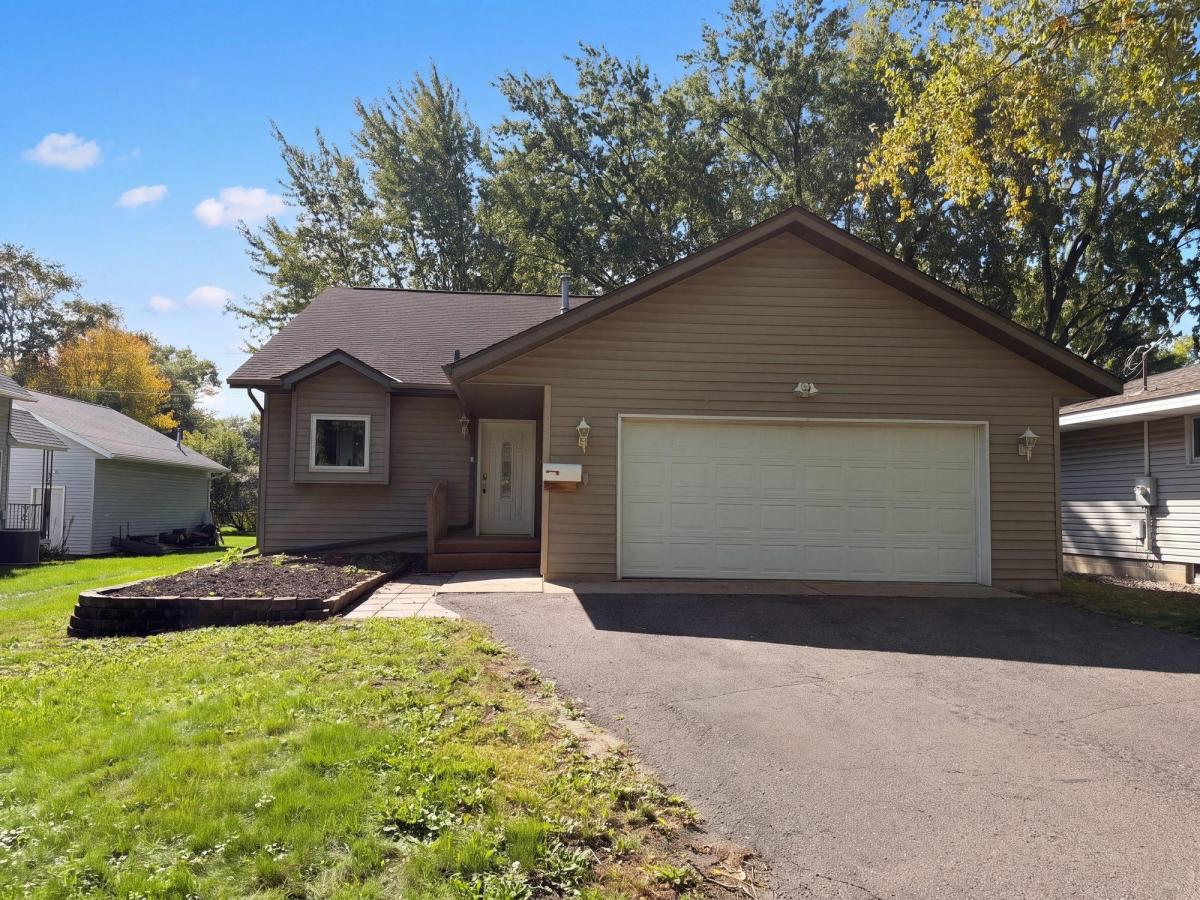
905 4th N Avenue, Sauk Rapids, MN 56379

$246,000$
3 Beds
2 Baths
1,437 SqFt
0.16 Acres
Add
Add
$246,000$
905 4th N Avenue
Sauk Rapids, MN, 56379
MLS #NST7161851 image #0MLS #NST7161851 image #1MLS #NST7161851 image #2MLS #NST7161851 image #3MLS #NST7161851 image #4MLS #NST7161851 image #5MLS #NST7161851 image #6MLS #NST7161851 image #7MLS #NST7161851 image #8MLS #NST7161851 image #9MLS #NST7161851 image #10MLS #NST7161851 image #11MLS #NST7161851 image #12MLS #NST7161851 image #13MLS #NST7161851 image #14MLS #NST7161851 image #15MLS #NST7161851 image #16MLS #NST7161851 image #17MLS #NST7161851 image #18MLS #NST7161851 image #19MLS #NST7161851 image #20MLS #NST7161851 image #21MLS #NST7161851 image #22MLS #NST7161851 image #23MLS #NST7161851 image #24MLS #NST7161851 image #25MLS #NST7161851 image #26MLS #NST7161851 image #27MLS #NST7161851 image #28MLS #NST7161851 image #29MLS #NST7161851 image #30MLS #NST7161851 image #31MLS #NST7161851 image #32MLS #NST7161851 image #33MLS #NST7161851 image #34MLS #NST7161851 image #35MLS #NST7161851 image #36MLS #NST7161851 image #37MLS #NST7161851 image #38MLS #NST7161851 image #39MLS #NST7161851 image #40MLS #NST7161851 image #41MLS #NST7161851 image #42
Open House Nov 01, 2026
09:00 – 07:00
Open House Nov 02, 2026
09:00 – 07:00
Open House Nov 03, 2026
09:00 – 07:00
Open House Nov 04, 2026
09:00 – 07:00
Open House Nov 05, 2026
09:00 – 07:00
Open House Nov 06, 2026
09:00 – 07:00
Open House Nov 07, 2026
09:00 – 07:00
Open House Nov 08, 2026
09:00 – 07:00

About 905 4th N Avenue

Seller will pay $3000 in permanent mortgage rate buy-down costs. A vaulted kitchen and a split-level layout highlight this three-bedroom, two-bath Sauk Rapids home. White cabinetry, light laminate countertops, a mosaic backsplash and wood-look flooring define the kitchen, with a gas range, dishwasher and refrigerator. A built-in desk extends the counter space beneath a wide window. The raised living room features sliding glass doors to rear steps leading to the backyard. The primary bedroom includes a ceiling fan and walk-in closet, with a second bedroom and full bathroom on the same level. The finished lower level provides another bedroom, additional tiled rooms and a bathroom with a jetted tub. A laundry room with cabinet storage and a two-car attached garage complete the layout. Local recreation includes paved riverfront trails connecting Sauk Rapids park
Listing Provided Courtesy of Opendoor Brokerage, LLC

905 4th N Avenue Property Details

Price:
$246,000
MLS #:
NST7161851
Status:
Active
Beds:
3
Baths:
2
Type:
Single Family
Subdivision:
Wood Russell & Gilmans Add
Listed Date:
Oct 19, 2026
Finished Sq Ft:
1,437
Total Sq Ft:
1,534
Lot Size:
7,013 sqft / 0.16 acres (approx)
Year Built:
1988
Wood Russell & Gilmans AddSauk Rapids-rice

Schools

School District:
Sauk Rapids-Rice

Interior Features

Above Grade Finished Area
920
Bathrooms
2 Full Bathrooms
Below Grade Finished Area
517
Cooling
Central Air
Heating
Forced Air
Levels
Three Level Split

Exterior & Lot Features

Accessibility Features
None
Exterior Features
Vinyl
Garage Spaces
2
Parking Features
Attached Garage

Property Taxes & Financial Details

Tax Year
2026
Taxes
$3,213

Need more info?
Ask a Question
Ready to go see it?
Schedule a Showing

LakePlace.com + Dane Arthur Agency

More About David

Mortgage Calculator


Location

Similar Homes Near 905 4th N Avenue
broker reciprocity
MLS# NST7147372broker reciprocity
406 5th N Avenue
Sauk Rapids, MN

$289,900

0.4 miles away

broker reciprocity
MLS# NST7148393broker reciprocity
517 8th N Avenue
Sauk Rapids, MN

$289,900

0.4 miles away

broker reciprocity
MLS# NST7123818broker reciprocity
967 6th N Avenue
Sauk Rapids, MN

$274,900

0.2 miles away

905 4th N Avenue
Sauk Rapids, MN
A personal invitation

A conversation is a good place to start.

Whether you're planning a purchase, considering a sale or exploring what's next, I'd love to hear from you. Tell me what you have in mind, and let's talk about how I can help.

David Gooden

David Gooden

David Gooden & Co
The Dane Arthur Agency

Scan to save David Gooden's contact information

Save my contact information
Scan the code or tap the link
to keep my details close.

What's on your mind?

Share a few details below. I look forward to connecting with you.
* Required fields

    Close