
$369,900$
3284 Orchard NE Avenue
Sauk Rapids, MN, 56379


About 3284 Orchard NE Avenue
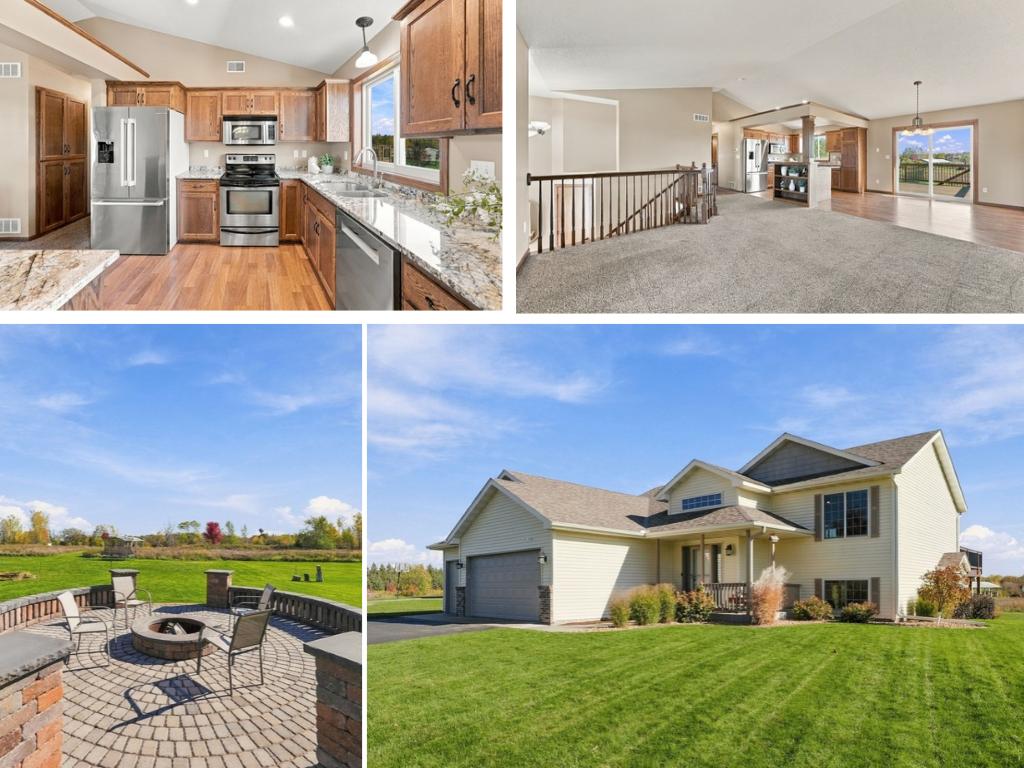
Tucked along a quiet street with a neighborhood park nearby and just steps from the city-wide trail system, this exceptional 4-bedroom, 3-bath home offers upgrades designed to enhance the way you live.
A lush, manicured lawn and welcoming covered front porch create an inviting first impression. Step inside to a vaulted foyer featuring a convenient coat closet and custom built-in locker system, providing both style and functionality.
The open-concept main level is filled with natural light from expansive east and west-facing windows. The kitchen, dining, and living areas flow seamlessly together, creating an ideal space for everyday living and entertaining. A large center island, built-in shelving, and a striking beamed coffered ceiling define the kitchen while maintaining the home’s open feel. Features include craftsman-style cabinetry, stainless steel appliances, and a kitchen window overlooking the backyard.
The dining area opens to both the living room and patio doors leading to an oversized deck, extending your living space outdoors. Two bedrooms, a full bath, and a spacious primary suite complete the main level. The primary retreat boasts a large walk-in closet and private full bathroom.
The walkout lower level delivers everything today’s buyers are looking for, including a cozy fireplace, galley-style wet bar, and patio access. Outside, an upscale paver patio with a firepit creates the perfect setting to enjoy Minnesota’s changing seasons. The backyard currently enjoys unobstructed eastern views and convenient access to the neighborhood park and gathering shelter.
Additional highlights include a laundry room with extra storage, a built-in desk area perfect for working or studying from home, two generous lower-level bedrooms, and an oversized bathroom featuring a relaxing spa-style soaking tub.
Storage is abundant throughout, including the mechanical room and attached 3-stall garage.
Conveniently located near schools, dining, churches, and just minutes from Highways 10 and 15 for an easy commute north or south, this beautiful home in Fairview Farms offers the perfect blend of comfort, convenience, and lifestyle.
Welcome home to Fairview Farms in Sauk Rapids, where everyday living is amplified.
A lush, manicured lawn and welcoming covered front porch create an inviting first impression. Step inside to a vaulted foyer featuring a convenient coat closet and custom built-in locker system, providing both style and functionality.
The open-concept main level is filled with natural light from expansive east and west-facing windows. The kitchen, dining, and living areas flow seamlessly together, creating an ideal space for everyday living and entertaining. A large center island, built-in shelving, and a striking beamed coffered ceiling define the kitchen while maintaining the home’s open feel. Features include craftsman-style cabinetry, stainless steel appliances, and a kitchen window overlooking the backyard.
The dining area opens to both the living room and patio doors leading to an oversized deck, extending your living space outdoors. Two bedrooms, a full bath, and a spacious primary suite complete the main level. The primary retreat boasts a large walk-in closet and private full bathroom.
The walkout lower level delivers everything today’s buyers are looking for, including a cozy fireplace, galley-style wet bar, and patio access. Outside, an upscale paver patio with a firepit creates the perfect setting to enjoy Minnesota’s changing seasons. The backyard currently enjoys unobstructed eastern views and convenient access to the neighborhood park and gathering shelter.
Additional highlights include a laundry room with extra storage, a built-in desk area perfect for working or studying from home, two generous lower-level bedrooms, and an oversized bathroom featuring a relaxing spa-style soaking tub.
Storage is abundant throughout, including the mechanical room and attached 3-stall garage.
Conveniently located near schools, dining, churches, and just minutes from Highways 10 and 15 for an easy commute north or south, this beautiful home in Fairview Farms offers the perfect blend of comfort, convenience, and lifestyle.
Welcome home to Fairview Farms in Sauk Rapids, where everyday living is amplified.
Listing Provided Courtesy of VoigtJohnson
3284 Orchard NE Avenue Property Details
Price:
$369,900
MLS #:
NST7158008
Status:
Active
Beds:
4
Baths:
3
Type:
Single Family
Subdivision:
Fairview Farm
Listed Date:
Oct 21, 2026
Finished Sq Ft:
2,328
Total Sq Ft:
2,454
Lot Size:
18,208 sqft / 0.42 acres (approx)
Year Built:
2005
Schools
School District:
Sauk Rapids-Rice
Interior Features
Above Grade Finished Area
1204
Appliances
Dishwasher, Dryer, Microwave, Range, Refrigerator, Washer, Water Softener Owned
Bathrooms
2 Full Bathrooms, 1 Three Quarter Bathroom
Below Grade Finished Area
1124
Cooling
Central Air
Fireplaces Total
1
Heating
Forced Air, Fireplace(s)
Laundry Features
Lower Level
Levels
Split Entry (Bi-Level)
Exterior & Lot Features
Accessibility Features
None
Association Amenities
Trail(s)
Exterior Features
Stone, Vinyl
Garage Spaces
3
Parking Features
Attached Garage, Asphalt, Heated Garage, Insulated Garage
Roof
Asphalt
Property Taxes & Financial Details
HOA Fee
$240
HOA Fee Frequency
Annually
HOA Includes
Shared Amenities
HOA Name
Fairview Farms
HOA Phone
3202909408
Tax Year
2026
Taxes
$4,066

Location
Similar Homes Near 3284 Orchard NE Avenue


Copyright 2026. All rights reserved.
3284 Orchard NE Avenue
Sauk Rapids, MN



