
$324,900$
1651 Payton NE Court
Sauk Rapids, MN, 56379
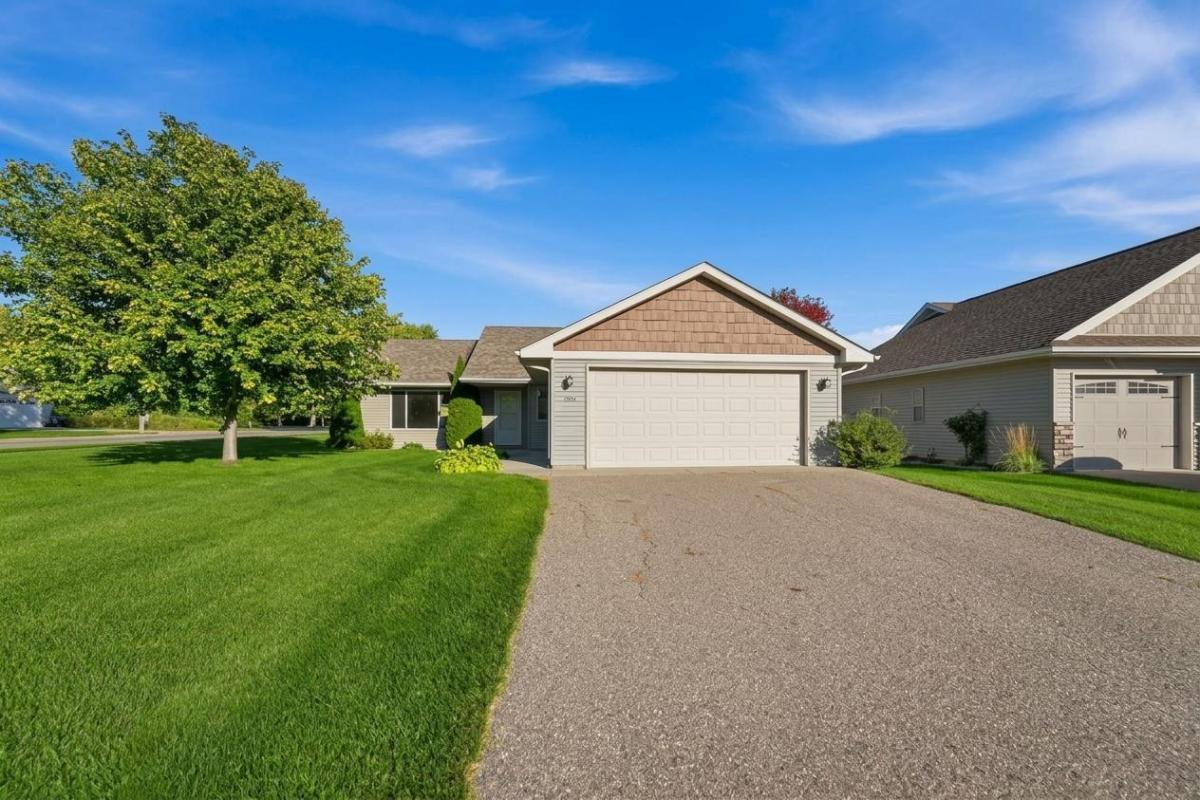


About 1651 Payton NE Court
Welcome to 1651 Payton Court NE in Sauk Rapids! This custom built home has had only one owner. It sits on a private corner lot in a quiet cul-de-sac neighborhood, with a partial privacy fence in the back so you can relax outside. The neighborhood is part of a very well maintained HOA, so everything around you stays looking its best. Inside you’ll find one level living with vaulted ceilings and a big open concept layout. There are 3 bedrooms and 2 bathrooms, including a primary suite with its own private bathroom and a walk-in closet. The attached double stall garage adds plenty of room for vehicles and storage. The entire home has been freshly painted and is ready for you to move right in.
Sauk Rapids has a small town feel with city convenience close by. The city has plenty of parks and walking trails, the Mississippi River runs right through town, and shopping, dining, and everything St. Cloud offers are only minutes away. Homes like this one don’t come along often, so don’t miss your chance to make it yours!
Sauk Rapids has a small town feel with city convenience close by. The city has plenty of parks and walking trails, the Mississippi River runs right through town, and shopping, dining, and everything St. Cloud offers are only minutes away. Homes like this one don’t come along often, so don’t miss your chance to make it yours!
Listing Provided Courtesy of Central MN Realty LLC
1651 Payton NE Court Property Details
Price:
$324,900
MLS #:
NST7151573
Status:
Active
Beds:
3
Baths:
2
Type:
Single Family
Subdivision:
Autumn Ridge
Listed Date:
Oct 3, 2026
Finished Sq Ft:
1,236
Total Sq Ft:
1,236
Lot Size:
9,627 sqft / 0.22 acres (approx)
Year Built:
2013
Schools
School District:
Sauk Rapids-Rice
Interior Features
Above Grade Finished Area
1236
Appliances
Air-To-Air Exchanger, Cooktop, Dishwasher, Dryer, Electric Water Heater, Microwave, Refrigerator, Stainless Steel Appliances, Washer, Water Softener Owned
Bathrooms
2 Full Bathrooms
Cooling
Central Air
Heating
Forced Air
Laundry Features
Gas Dryer Hookup, Laundry Room, Main Level, Washer Hookup
Levels
One
Exterior & Lot Features
Accessibility Features
No Stairs Internal, Other
Construction Materials
Block
Exterior Features
Vinyl
Fencing
Partial, Privacy
Garage Spaces
2
Lot Features
Corner Lot, Tree Coverage – Light
Parking Features
Attached Garage, Asphalt, Electric, Garage Door Opener, Insulated Garage, Storage
Roof
Asphalt
Property Taxes & Financial Details
HOA Fee
$150
HOA Fee Frequency
Monthly
HOA Includes
Lawn Care, Maintenance Grounds, Snow Removal
HOA Name
Autumn Ridge
HOA Phone
6128680163
Tax Year
2026
Taxes
$3,472

Location
Similar Homes Near 1651 Payton NE Court


Copyright 2026. All rights reserved.
1651 Payton NE Court
Sauk Rapids, MN



