
44538 Saukview Drive, Sauk Centre, MN 56378

$784,900$
4 Beds
3 Baths
2,954 SqFt
0.79 Acres
Add
Add
$784,900$
44538 Saukview Drive
Sauk Centre, MN, 56378
MLS #NST7158230 image #0MLS #NST7158230 image #1MLS #NST7158230 image #2MLS #NST7158230 image #3MLS #NST7158230 image #4MLS #NST7158230 image #5MLS #NST7158230 image #6MLS #NST7158230 image #7MLS #NST7158230 image #8MLS #NST7158230 image #9MLS #NST7158230 image #10MLS #NST7158230 image #11MLS #NST7158230 image #12MLS #NST7158230 image #13MLS #NST7158230 image #14MLS #NST7158230 image #15MLS #NST7158230 image #16MLS #NST7158230 image #17MLS #NST7158230 image #18MLS #NST7158230 image #19MLS #NST7158230 image #20MLS #NST7158230 image #21MLS #NST7158230 image #22MLS #NST7158230 image #23MLS #NST7158230 image #24MLS #NST7158230 image #25MLS #NST7158230 image #26MLS #NST7158230 image #27MLS #NST7158230 image #28MLS #NST7158230 image #29MLS #NST7158230 image #30MLS #NST7158230 image #31MLS #NST7158230 image #32MLS #NST7158230 image #33MLS #NST7158230 image #34MLS #NST7158230 image #35MLS #NST7158230 image #36MLS #NST7158230 image #37MLS #NST7158230 image #38MLS #NST7158230 image #39MLS #NST7158230 image #40MLS #NST7158230 image #41MLS #NST7158230 image #42MLS #NST7158230 image #43MLS #NST7158230 image #44MLS #NST7158230 image #45MLS #NST7158230 image #46MLS #NST7158230 image #47MLS #NST7158230 image #48MLS #NST7158230 image #49MLS #NST7158230 image #50MLS #NST7158230 image #51MLS #NST7158230 image #52MLS #NST7158230 image #53MLS #NST7158230 image #54MLS #NST7158230 image #55MLS #NST7158230 image #56MLS #NST7158230 image #57MLS #NST7158230 image #58MLS #NST7158230 image #59MLS #NST7158230 image #60MLS #NST7158230 image #61MLS #NST7158230 image #62MLS #NST7158230 image #63MLS #NST7158230 image #64MLS #NST7158230 image #65MLS #NST7158230 image #66MLS #NST7158230 image #67MLS #NST7158230 image #68MLS #NST7158230 image #69MLS #NST7158230 image #70MLS #NST7158230 image #71MLS #NST7158230 image #72MLS #NST7158230 image #73MLS #NST7158230 image #74MLS #NST7158230 image #75MLS #NST7158230 image #76MLS #NST7158230 image #77MLS #NST7158230 image #78MLS #NST7158230 image #79MLS #NST7158230 image #80MLS #NST7158230 image #81MLS #NST7158230 image #82MLS #NST7158230 image #83MLS #NST7158230 image #84MLS #NST7158230 image #85MLS #NST7158230 image #86MLS #NST7158230 image #87MLS #NST7158230 image #88
Open House Nov 01, 2026
02:00 – 04:00

About 44538 Saukview Drive

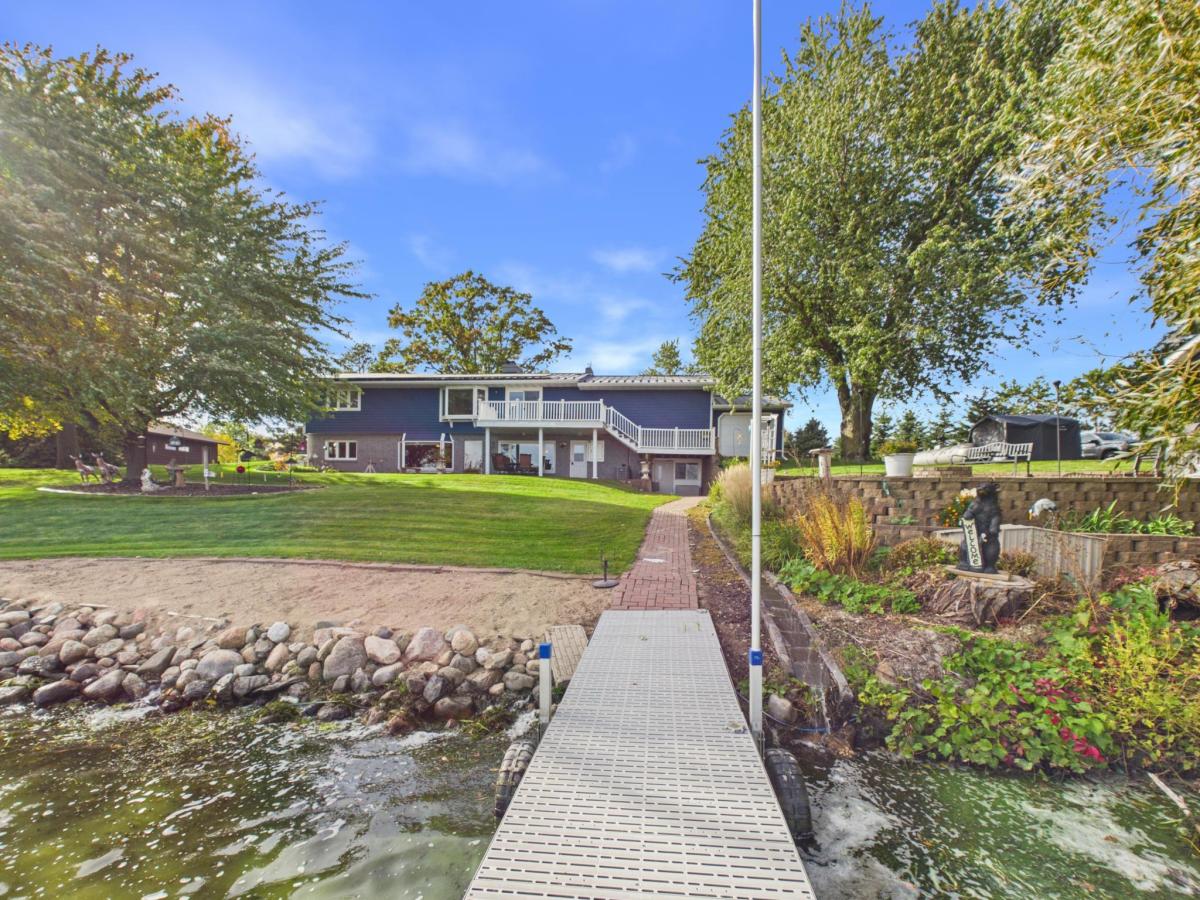
Sauk Lake living just minutes from town and featuring views of Greystone Golf Club and sunrises over the lake. This 4-bedroom, 3-bath walkout home sits on a gently sloping lot with level lakeshore, a sand beach, and a paver patio with a fire pit at the water’s edge. The dock and boat lift stay, so you can be on the water the day you move in. On the lake level, the kitchen, dining area, and family room share a three-sided fireplace and a wall of windows facing the water. The kitchen stands out with teal cabinetry, stainless appliances, a gas range, and a lit tray ceiling. There are two bedrooms on this level and a remodeled bath features a cozy electric fireplace, walk-in shower with a bench and body sprays. The lake level has direct access to the garage and there is a partial basement where the finished laundry room is complete with built in storage and sink. There is also a workshop space with built in storage and access to the lakeside. (previously a boathouse) A covered paver patio sits just outside for shaded afternoons by the lake. Upstairs, a vaulted great room with skylights, a brick gas fireplace, and a wet bar opens to the lakeside deck. The primary suite has its own fireplace and a remodeled bath with a jetted tub and tiled walk-in shower. The three-stall heated garage is finished with an epoxy floor and built-in cabinets. The third stall has a second overhead door for easy access to the backyard/ lakeside. Outside, the sprinkler system and landscaped waterfall are both fed from the lake, keeping the lawn and gardens green at minimal cost. A playhouse, fenced raised-bed garden, metal roof, solar panels and mature trees complete the property.
Listing Provided Courtesy of Central MN Realty LLC

44538 Saukview Drive Property Details

Price:
$784,900
MLS #:
NST7158230
Status:
Active
Beds:
4
Baths:
3
Type:
Single Family
Subdivision:
Evelyns Add
Listed Date:
Oct 11, 2026
Finished Sq Ft:
2,954
Total Sq Ft:
3,376
Lot Size:
34,412 sqft / 0.79 acres (approx)
Year Built:
1965
WaterfrontLakefrontEvelyns AddSauk CentreSauk

Schools

School District:
Sauk Centre

Interior Features

Above Grade Finished Area
2576
Appliances
Dishwasher, Microwave, Stainless Steel Appliances
Bathrooms
2 Full Bathrooms, 1 Three Quarter Bathroom
Below Grade Finished Area
378
Cooling
Central Air
Fireplaces Total
5
Heating
Forced Air, Hot Water
Laundry Features
In Basement, Laundry Room
Levels
Three Level Split

Exterior & Lot Features

Accessibility Features
None
Construction Materials
Block
Exterior Features
Metal
Garage Spaces
3
Parking Features
Attached Garage, Concrete, Finished Garage, Heated Garage, Insulated Garage
Roof
Metal
Waterfront Features
Lake Front

Property Taxes & Financial Details

Tax Year
2026
Taxes
$4,926
Need more info?
Ask a Question
Ready to go see it?
Schedule a Showing

LakePlace.com + Dane Arthur Agency

More About David

Mortgage Calculator


Location

Similar Homes Near 44538 Saukview Drive

44538 Saukview Drive
Sauk Centre, MN

A personal invitation

A conversation is a good place to start.

Whether you're planning a purchase, considering a sale or exploring what's next, I'd love to hear from you. Tell me what you have in mind, and let's talk about how I can help.

David Gooden

David Gooden

David Gooden & Co
The Dane Arthur Agency

Scan to save David Gooden's contact information

Save my contact information
Scan the code or tap the link
to keep my details close.

What's on your mind?

Share a few details below. I look forward to connecting with you.
* Required fields

    Close



