404 5th S Street, Sauk Centre, MN 56378

$224,900$
3 Beds
2 Baths
2,194 SqFt
0.18 Acres
Add
Add
$224,900$
404 5th S Street
Sauk Centre, MN, 56378
MLS #NST7142687 image #0MLS #NST7142687 image #1MLS #NST7142687 image #2MLS #NST7142687 image #3MLS #NST7142687 image #4MLS #NST7142687 image #5MLS #NST7142687 image #6MLS #NST7142687 image #7MLS #NST7142687 image #8MLS #NST7142687 image #9MLS #NST7142687 image #10MLS #NST7142687 image #11MLS #NST7142687 image #12MLS #NST7142687 image #13MLS #NST7142687 image #14MLS #NST7142687 image #15MLS #NST7142687 image #16MLS #NST7142687 image #17MLS #NST7142687 image #18MLS #NST7142687 image #19MLS #NST7142687 image #20MLS #NST7142687 image #21MLS #NST7142687 image #22MLS #NST7142687 image #23MLS #NST7142687 image #24MLS #NST7142687 image #25MLS #NST7142687 image #26MLS #NST7142687 image #27MLS #NST7142687 image #28MLS #NST7142687 image #29MLS #NST7142687 image #30MLS #NST7142687 image #31MLS #NST7142687 image #32MLS #NST7142687 image #33MLS #NST7142687 image #34MLS #NST7142687 image #35MLS #NST7142687 image #36MLS #NST7142687 image #37MLS #NST7142687 image #38MLS #NST7142687 image #39MLS #NST7142687 image #40MLS #NST7142687 image #41MLS #NST7142687 image #42MLS #NST7142687 image #43MLS #NST7142687 image #44MLS #NST7142687 image #45MLS #NST7142687 image #46MLS #NST7142687 image #47MLS #NST7142687 image #48MLS #NST7142687 image #49MLS #NST7142687 image #50MLS #NST7142687 image #51

About 404 5th S Street

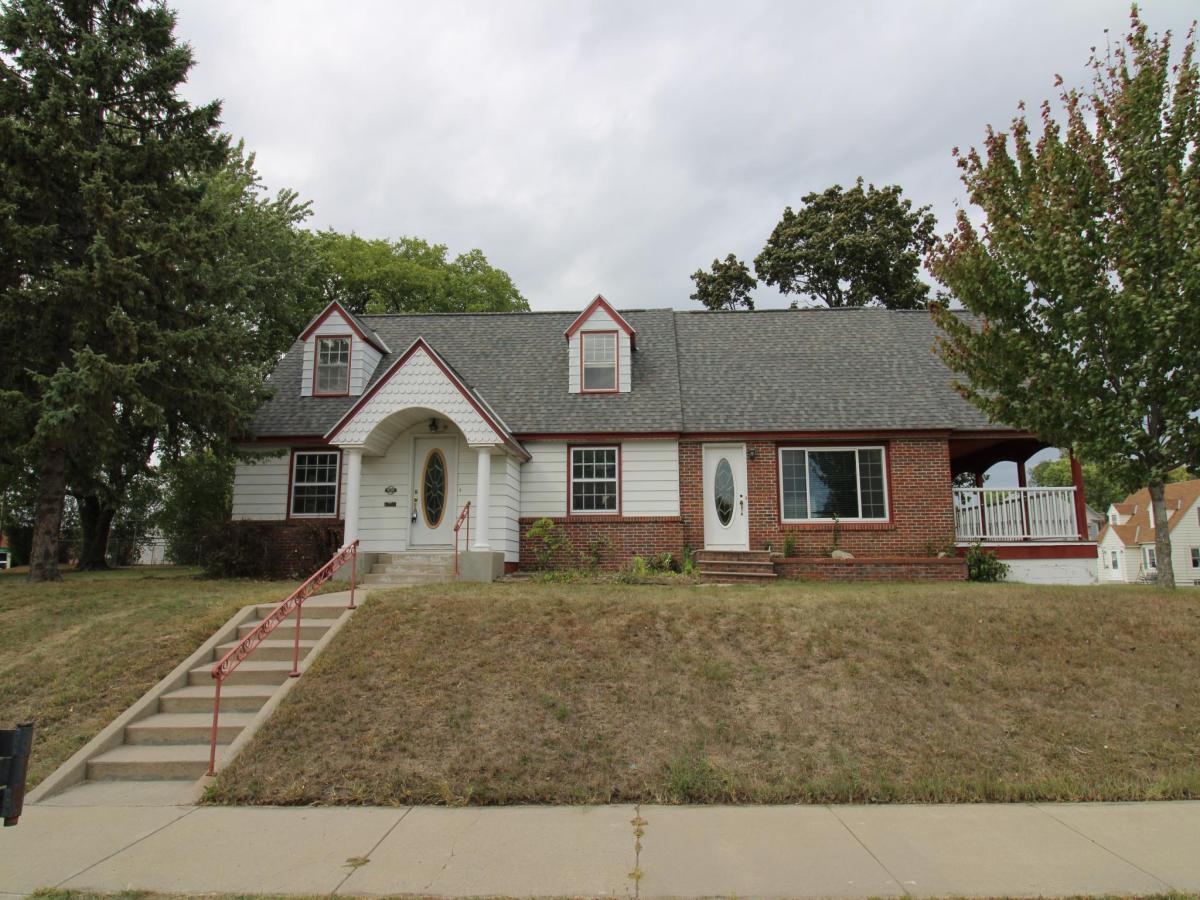
Welcome to this well-maintained 1 ½ story home situated on a desirable corner lot, featuring durable metal siding and brick exterior. This 3 bedroom, 1.5 bath home offers a ton of square footage for the price, with real hardwood floors and an impressive 19′ x 22′ living room complemented by a cozy wood fireplace. The main floor includes a bedroom and laundry hook-ups for convenient one-level living, while upstairs you’ll find a huge bedroom with a walk-in closet. Recent updates include fresh paint, new luxury vinyl plank flooring and carpet, and new roads and sidewalks — all paid for. Enjoy outdoor living on the 10×24′ covered porch with composite deck, and take advantage of the impressive storage space with a 2 car attached garage and 1 car detached garage.
Listing Provided Courtesy of Central MN Realty LLC

404 5th S Street Property Details

Price:
$224,900
MLS #:
NST7142687
Status:
Active
Beds:
3
Baths:
2
Type:
Single Family
Listed Date:
Sep 16, 2026
Finished Sq Ft:
2,194
Total Sq Ft:
2,620
Lot Size:
7,841 sqft / 0.18 acres (approx)
Year Built:
1940
Sauk Centre

Schools

School District:
Sauk Centre

Interior Features

Above Grade Finished Area
2194
Appliances
Cooktop, Dishwasher, Exhaust Fan, Microwave, Refrigerator, Wall Oven
Bathrooms
1 Full Bathroom, 1 Half Bathroom
Cooling
Central Air
Fireplaces Total
1
Heating
Baseboard, Forced Air
Levels
One and One Half

Exterior & Lot Features

Accessibility Features
None
Exterior Features
Stone, Metal
Garage Spaces
3
Lot Features
Corner Lot
Other Structures
Garage(s)
Parking Features
Attached Garage, Detached Garage, Concrete, Garage Door Opener, Heated Garage, Insulated Garage, Tuckunder Garage
Roof
Asphalt, Pitched

Property Taxes & Financial Details

Tax Year
2026
Taxes
$2,670

Need more info?
Ask a Question
Ready to go see it?
Schedule a Showing

LakePlace.com + Dane Arthur Agency

More About David

Mortgage Calculator


Location

Similar Homes Near 404 5th S Street
broker reciprocity
MLS# NST7154642broker reciprocity
525 Lake N Street
Sauk Centre, MN

$224,900

0.6 miles away

broker reciprocity
MLS# NST7165838broker reciprocity
25 Fairy Lake Road
Sauk Centre, MN

$215,000

0.9 miles away

404 5th S Street
Sauk Centre, MN
A personal invitation

A conversation is a good place to start.

Whether you're planning a purchase, considering a sale or exploring what's next, I'd love to hear from you. Tell me what you have in mind, and let's talk about how I can help.

David Gooden

David Gooden

David Gooden & Co
The Dane Arthur Agency

Scan to save David Gooden's contact information

Save my contact information
Scan the code or tap the link
to keep my details close.

What's on your mind?

Share a few details below. I look forward to connecting with you.
* Required fields

    Close