
$550,000$
11383 Alcott Drive
Sauk Centre, MN, 56378
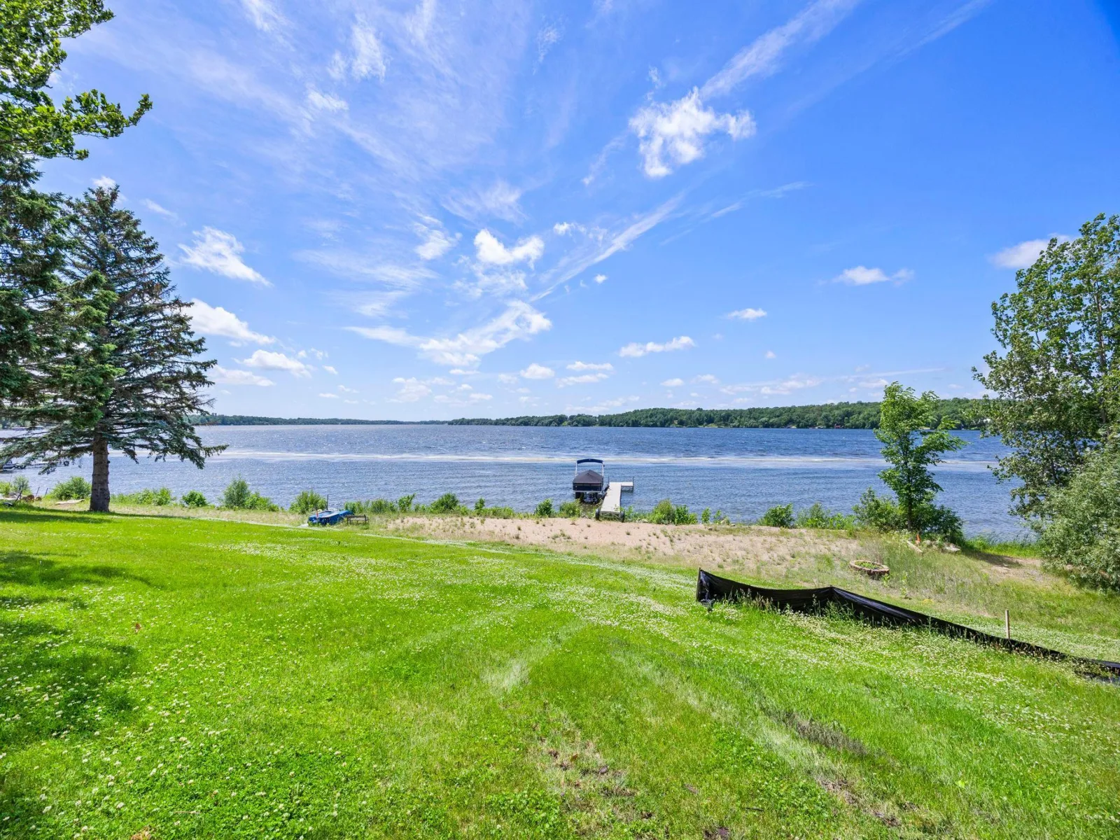
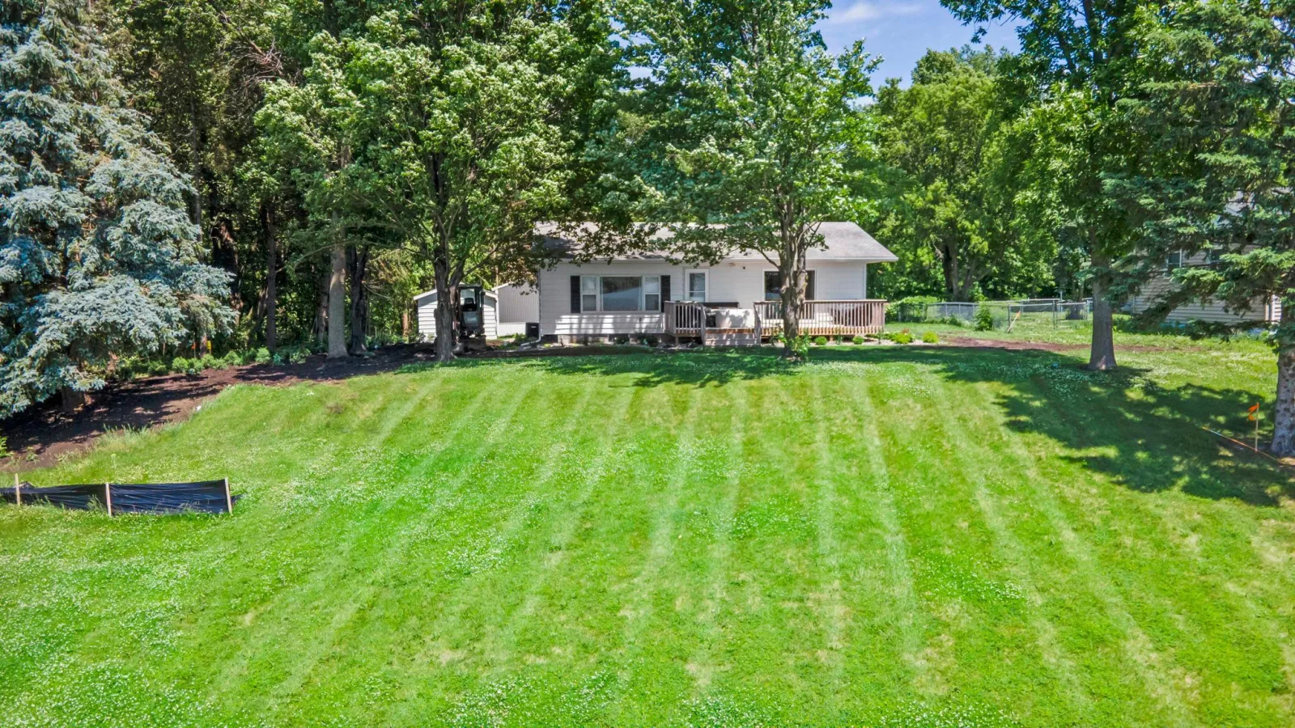
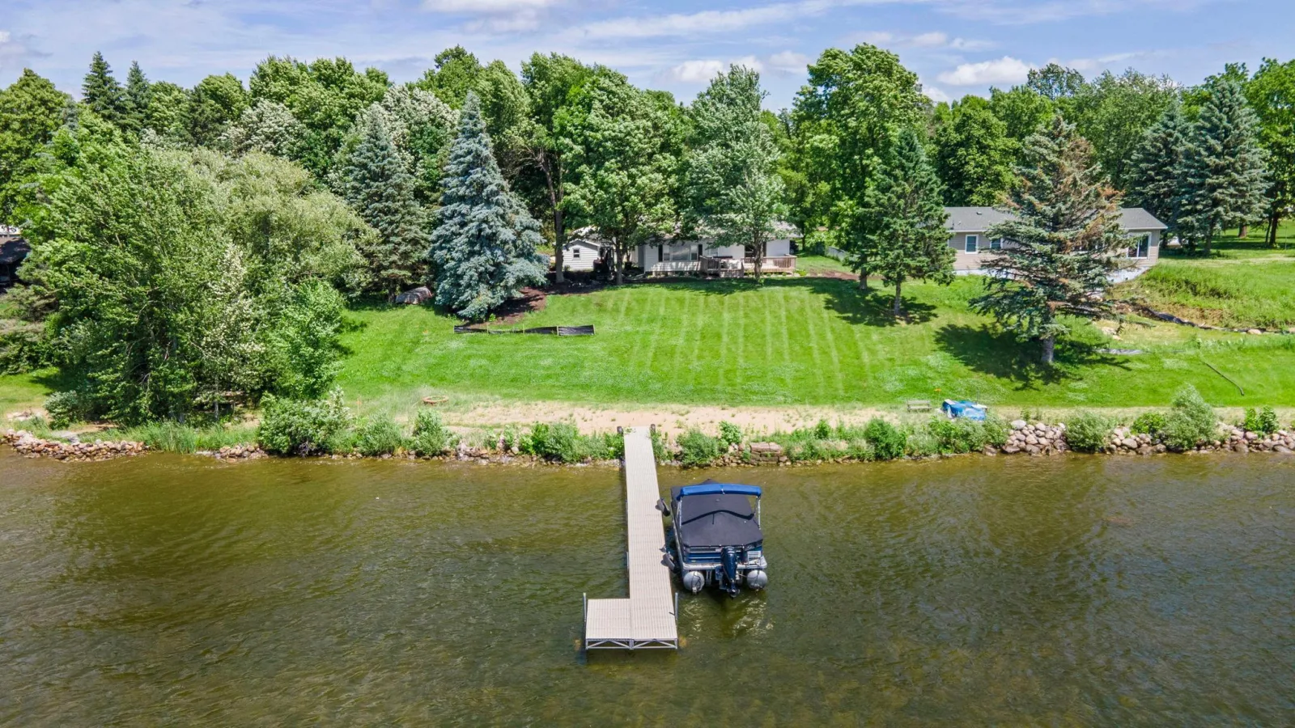
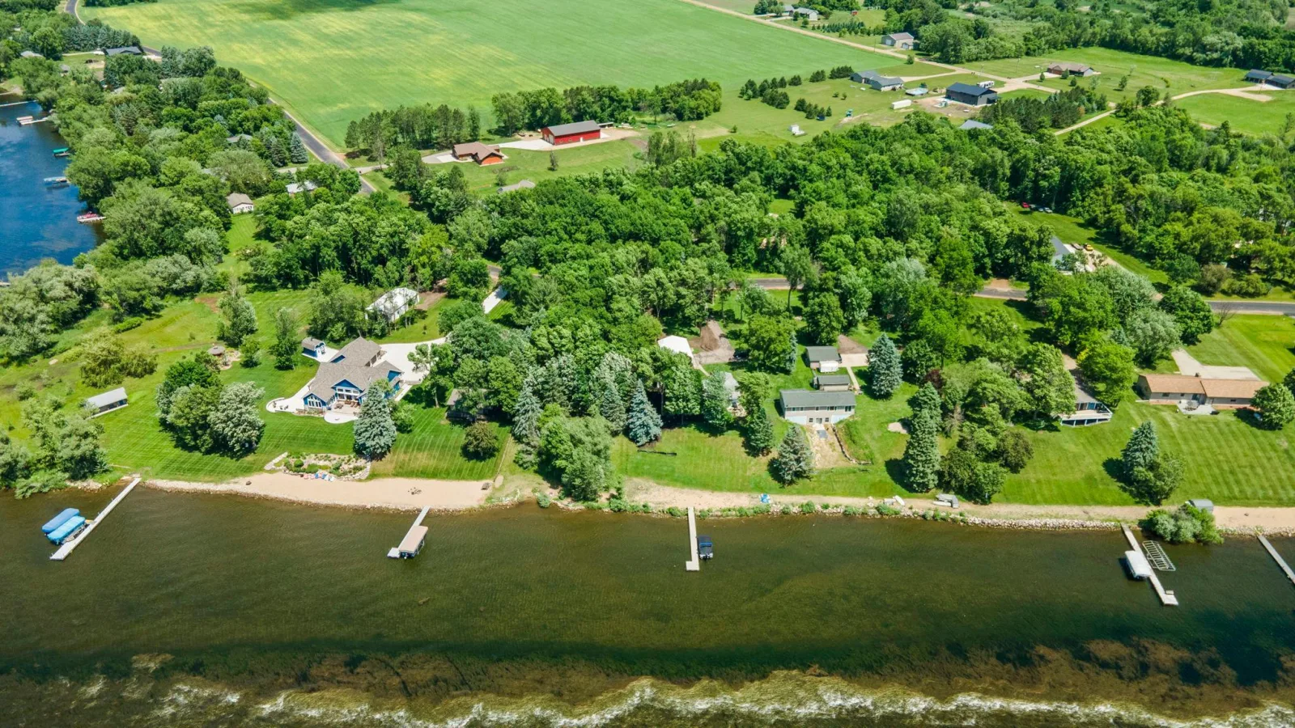
About 11383 Alcott Drive
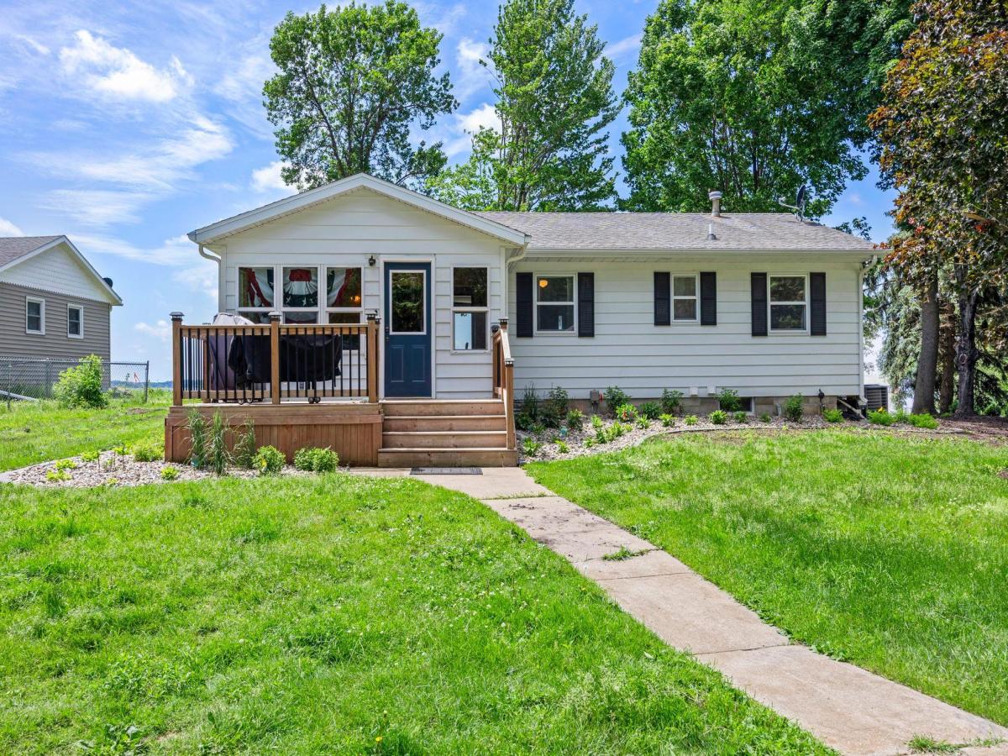
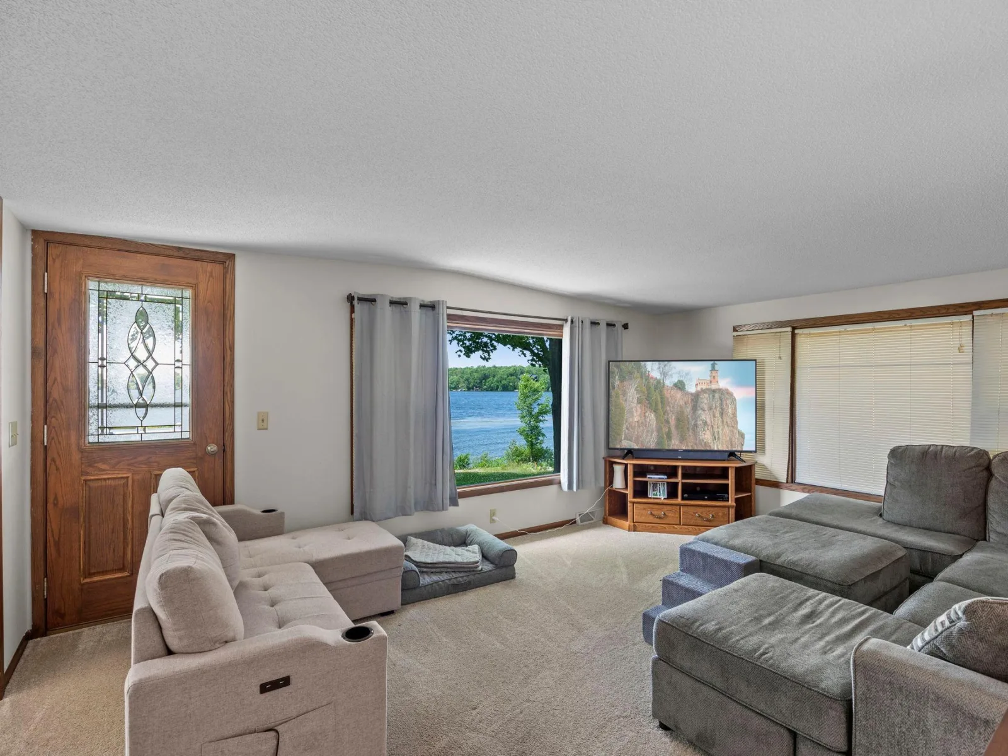
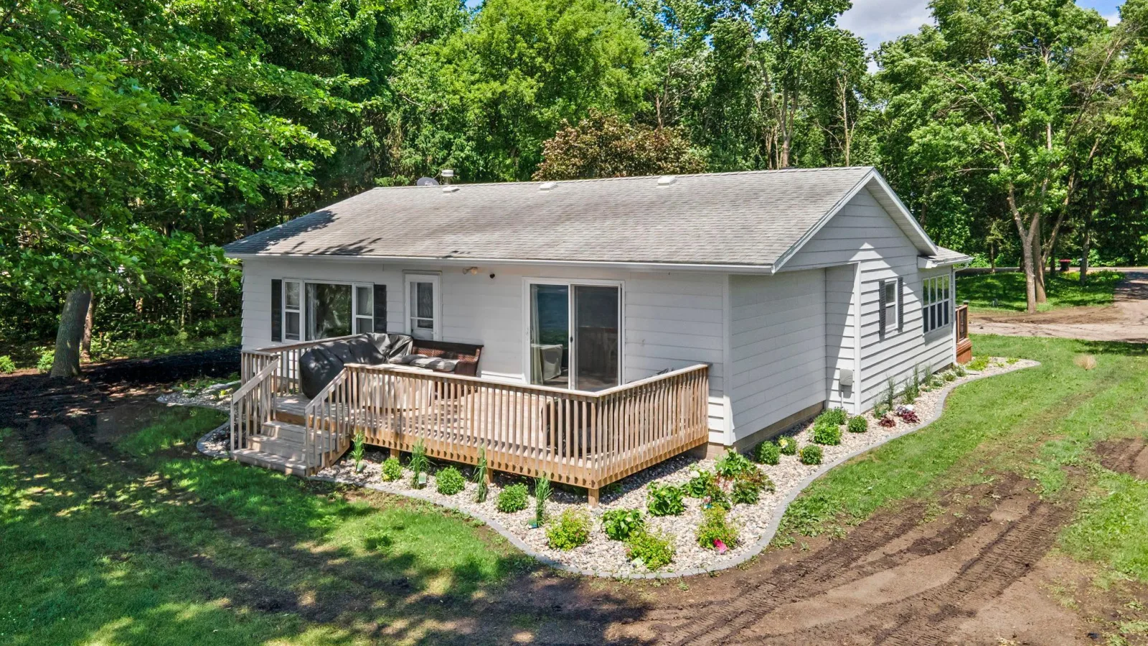
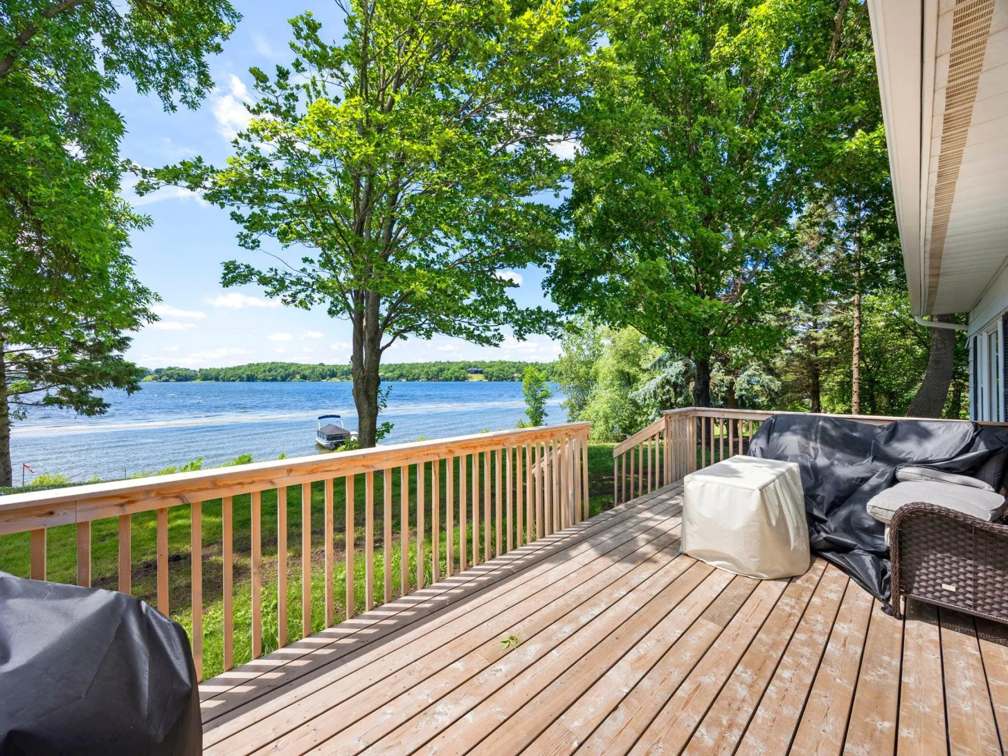
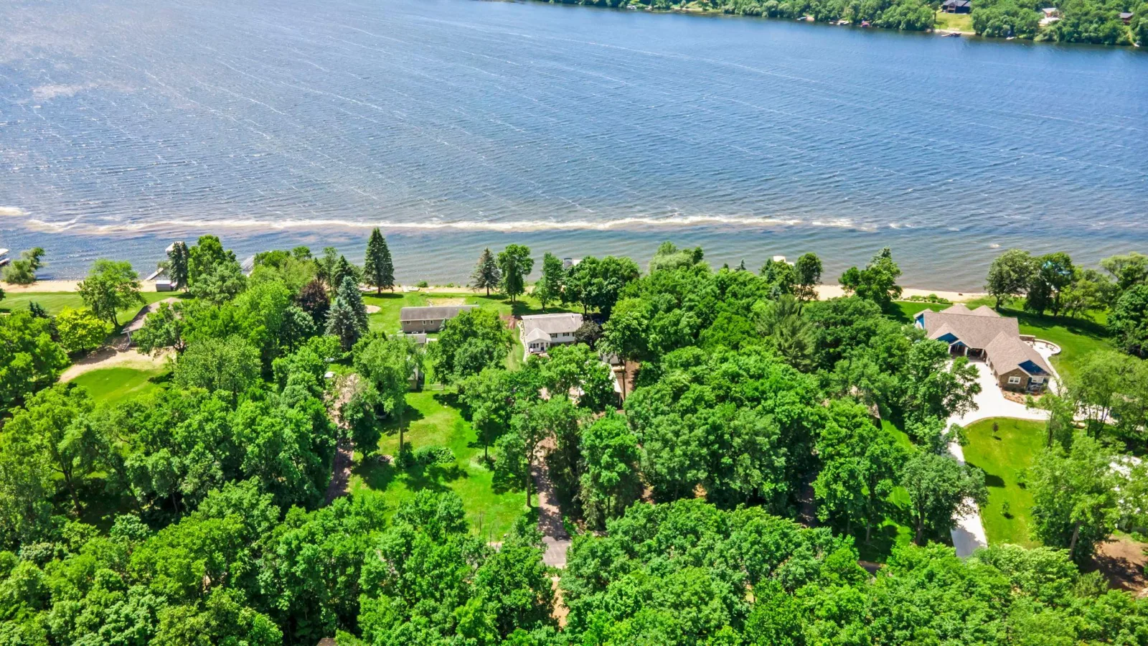
Experience lake life at its best on beautiful Sauk Lake! This charming 3 bed, 2 bath home offers stunning water views, direct lakeside enjoyment, and the perfect blend of comfort and recreation.
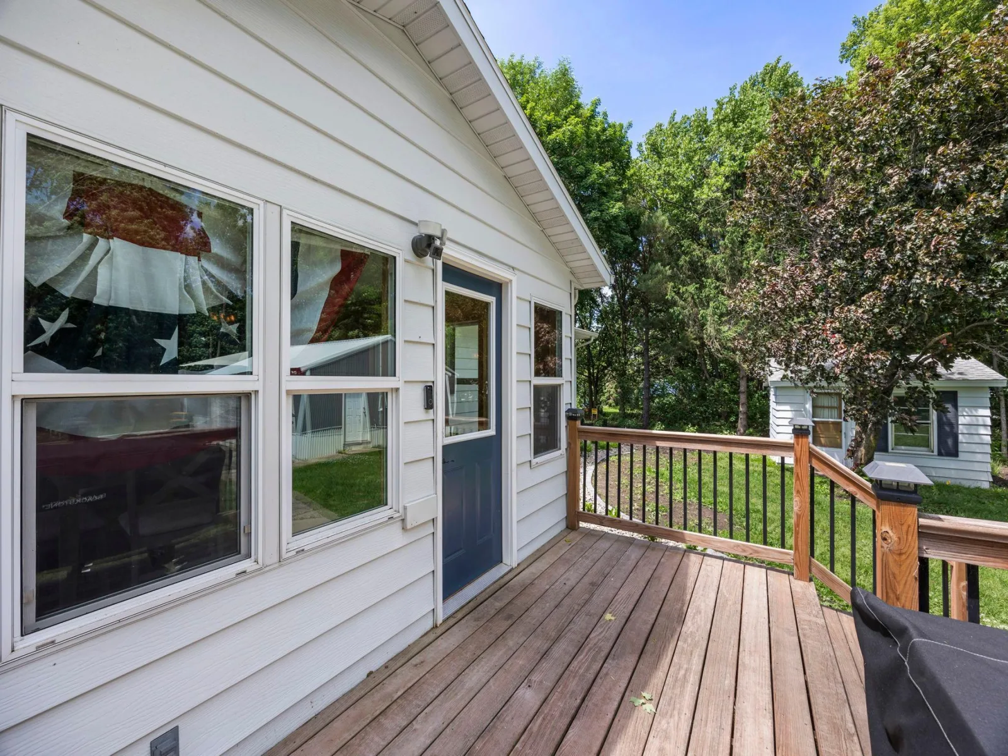
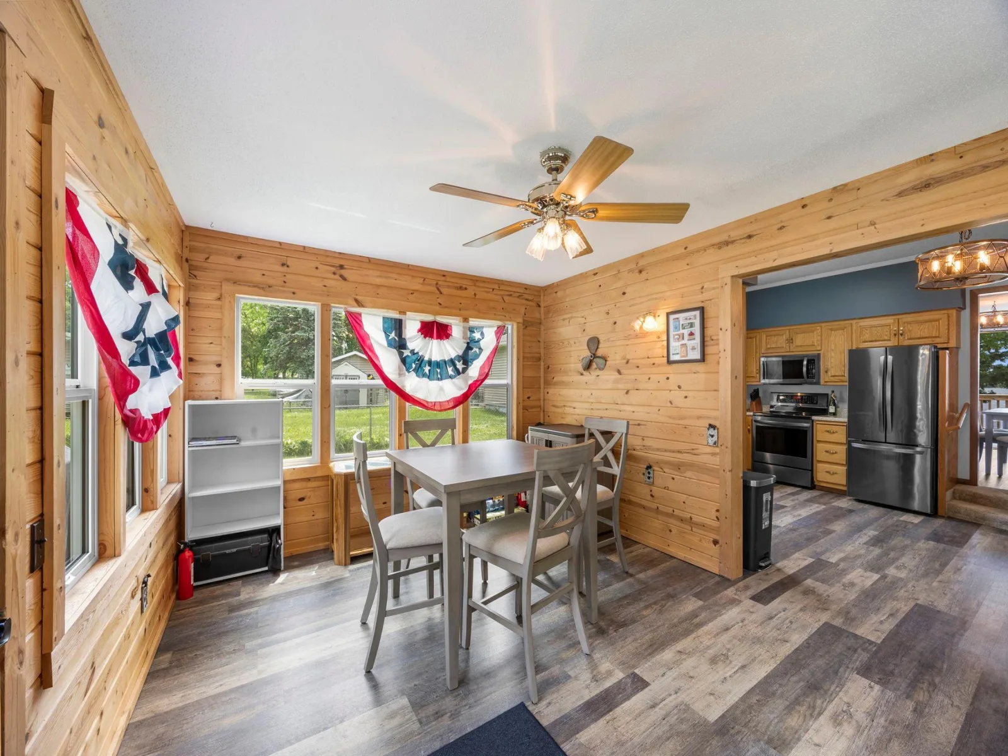
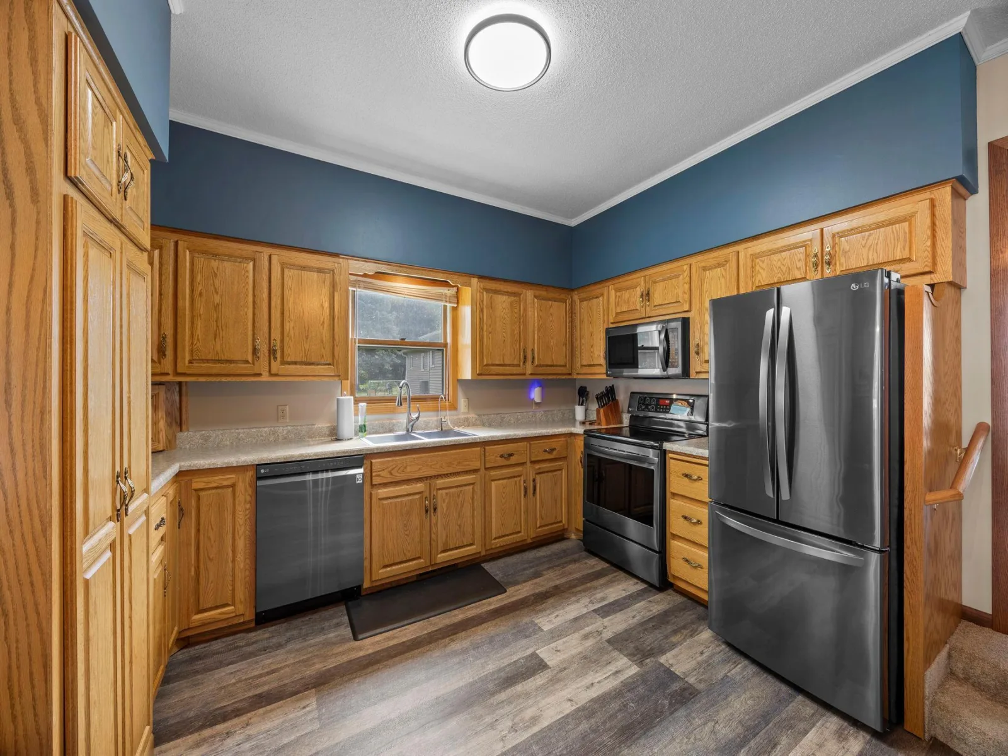
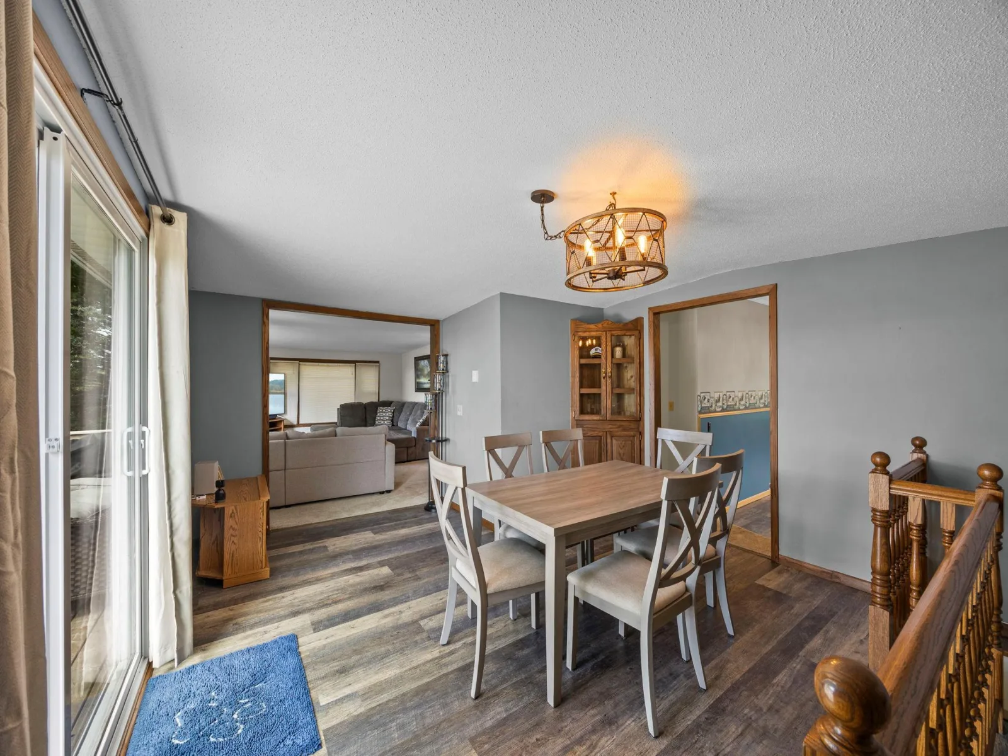
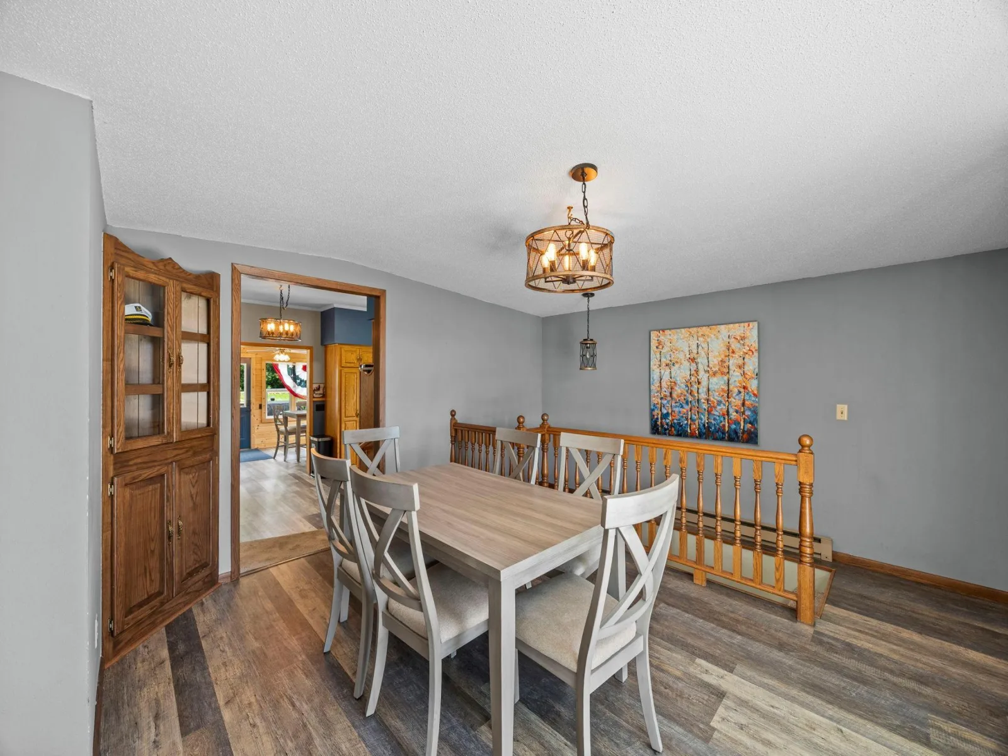
A welcoming front porch leads into a warm and inviting sunroom with wood plank walls, creating the ideal space to relax year-round. The kitchen features stainless steel appliances, and abundant cabinetry, while the adjoining dining area provides a convenient everyday gathering space.
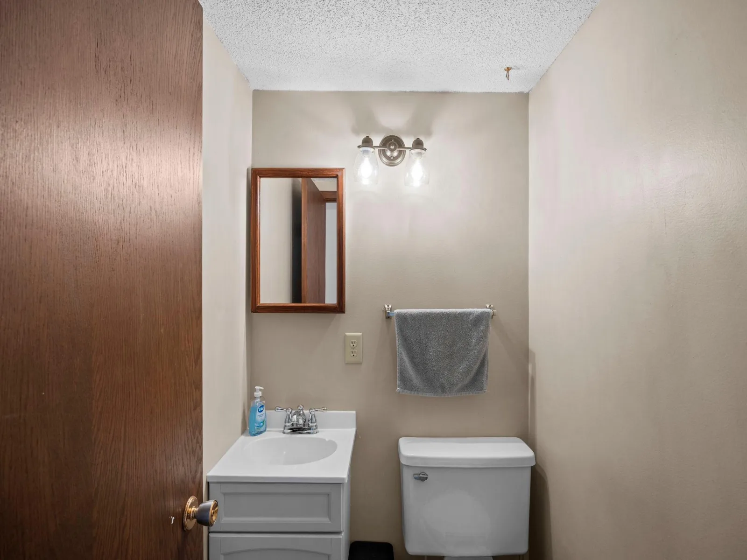
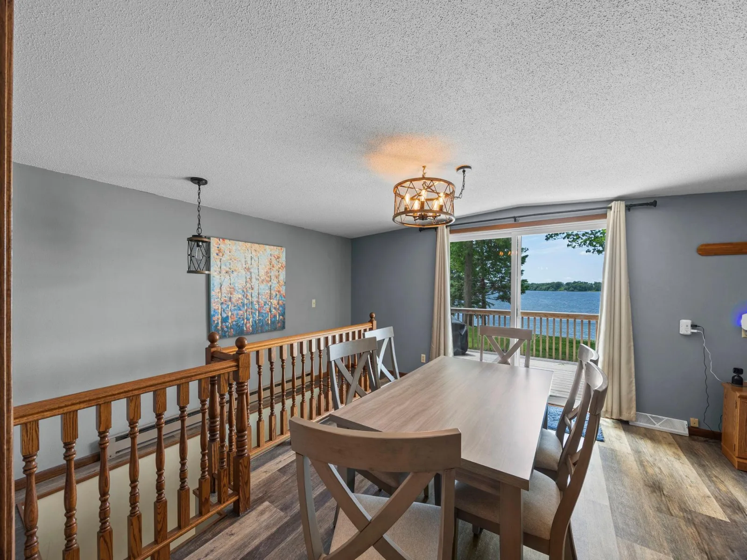
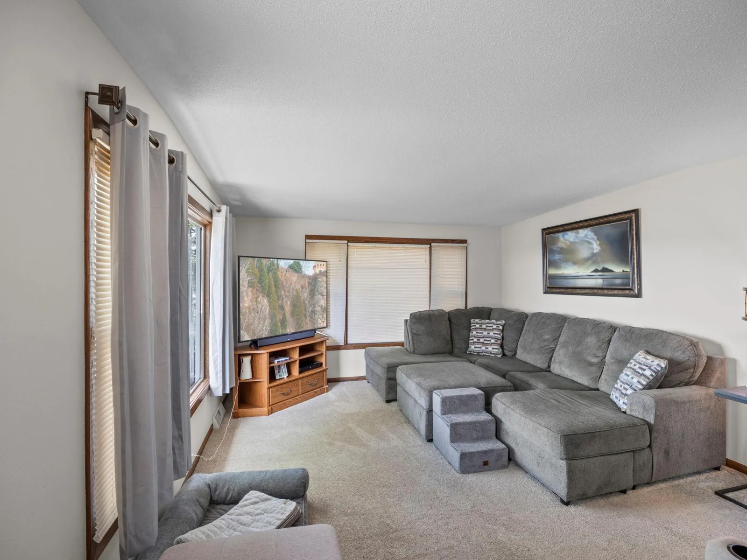
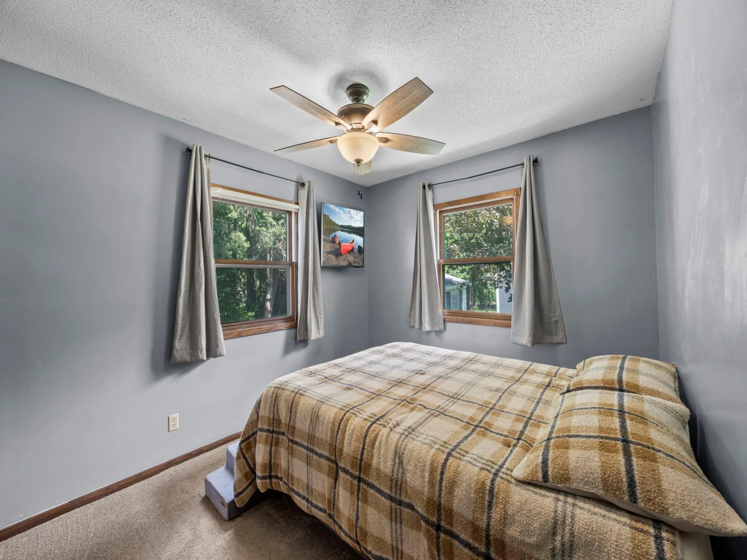
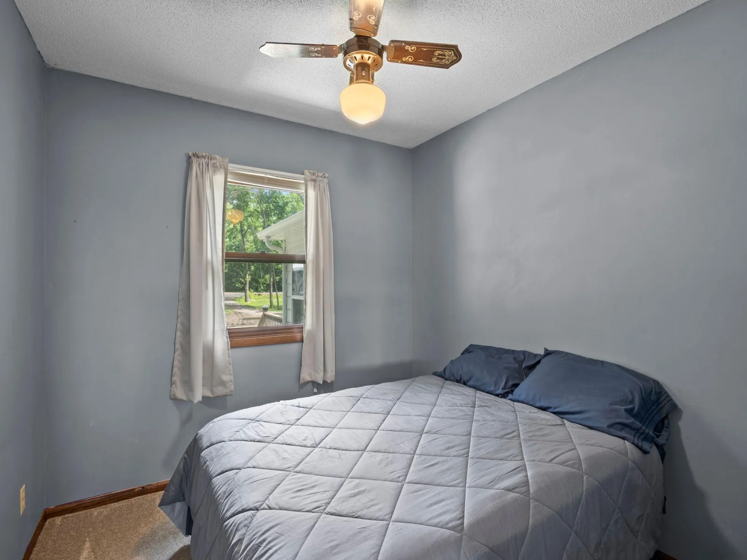
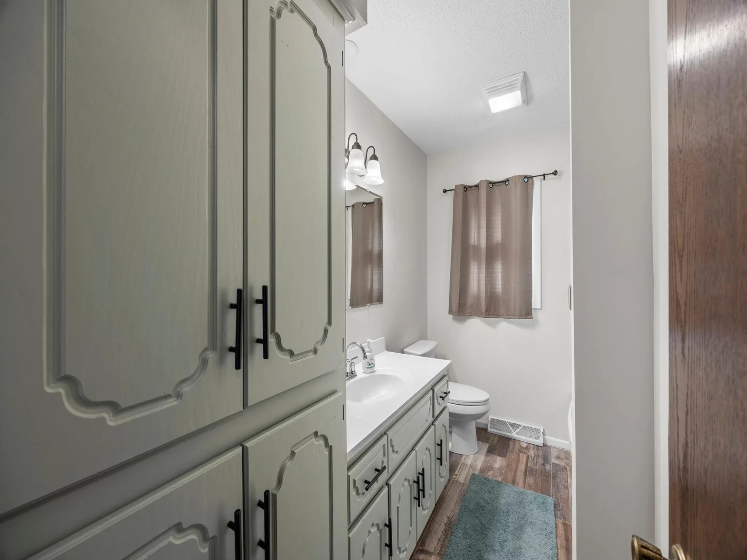
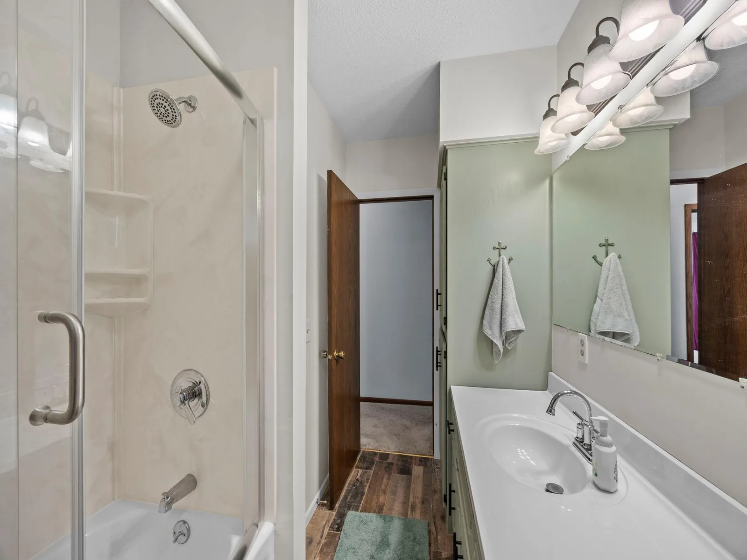
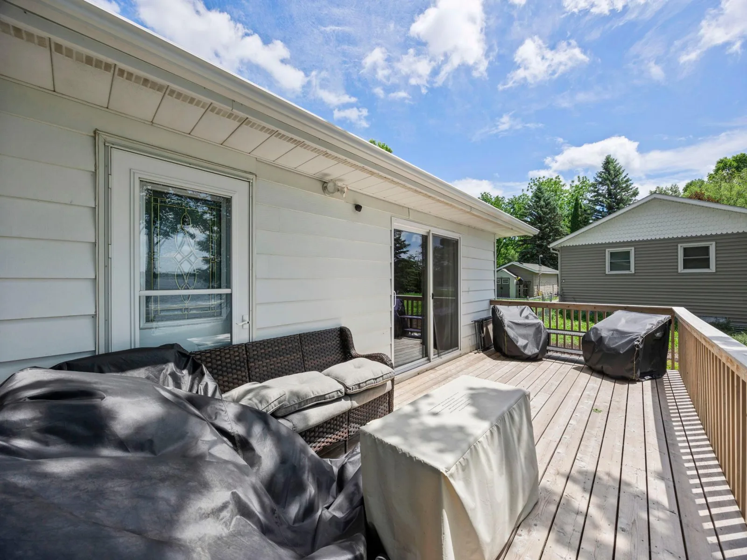
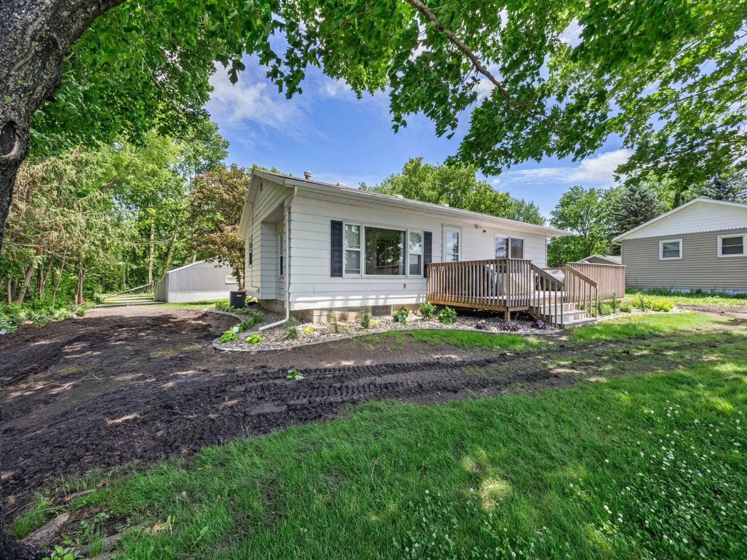
The living and dining rooms showcase breathtaking lake views and walk out to the deck and backyard, creating seamless indoor-outdoor living. Two main-level bedrooms and a fully updated bathroom (2023) offer main-floor convenience.
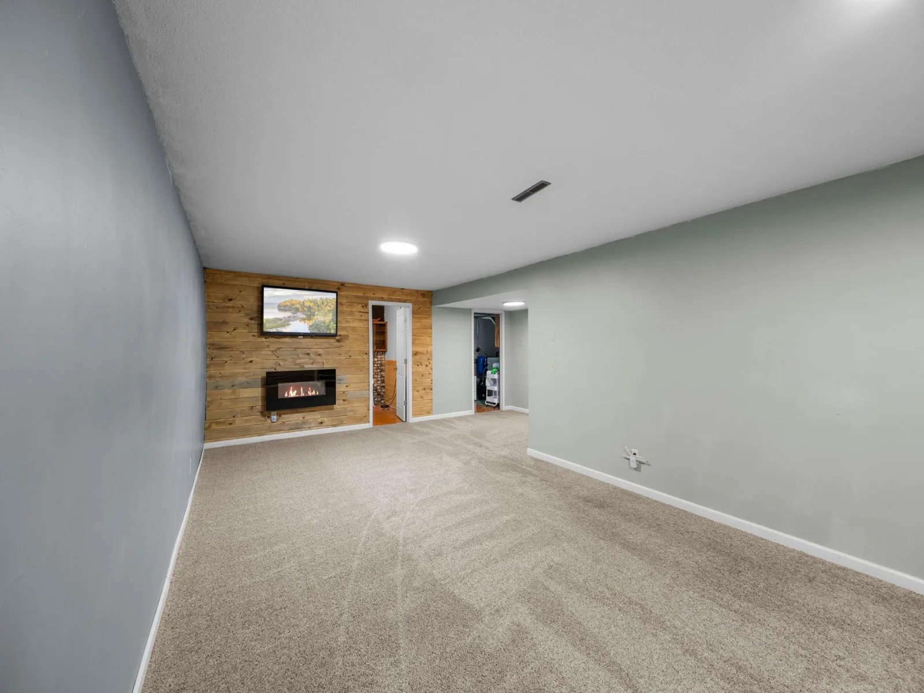
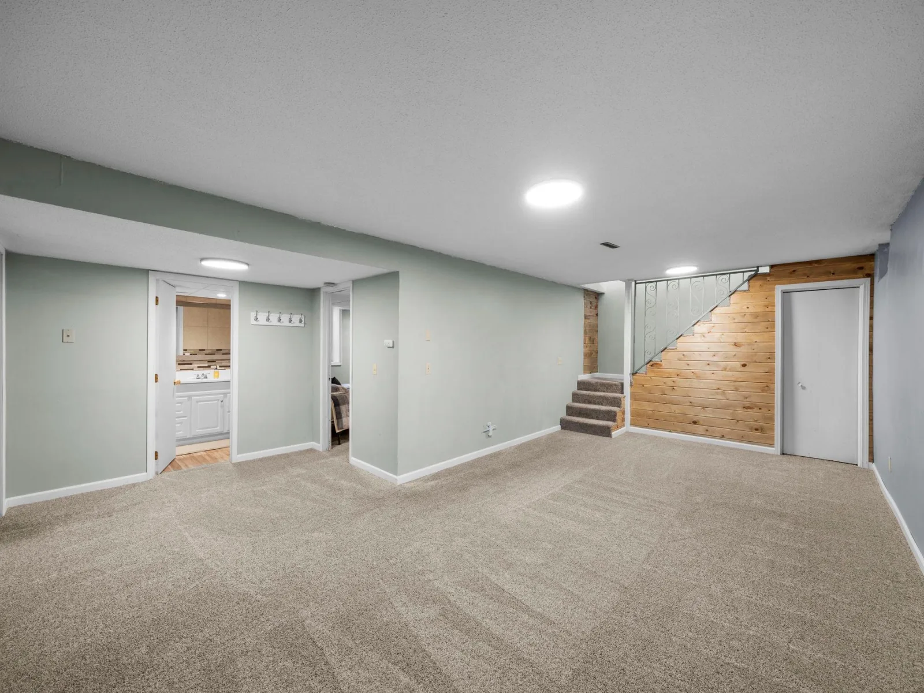
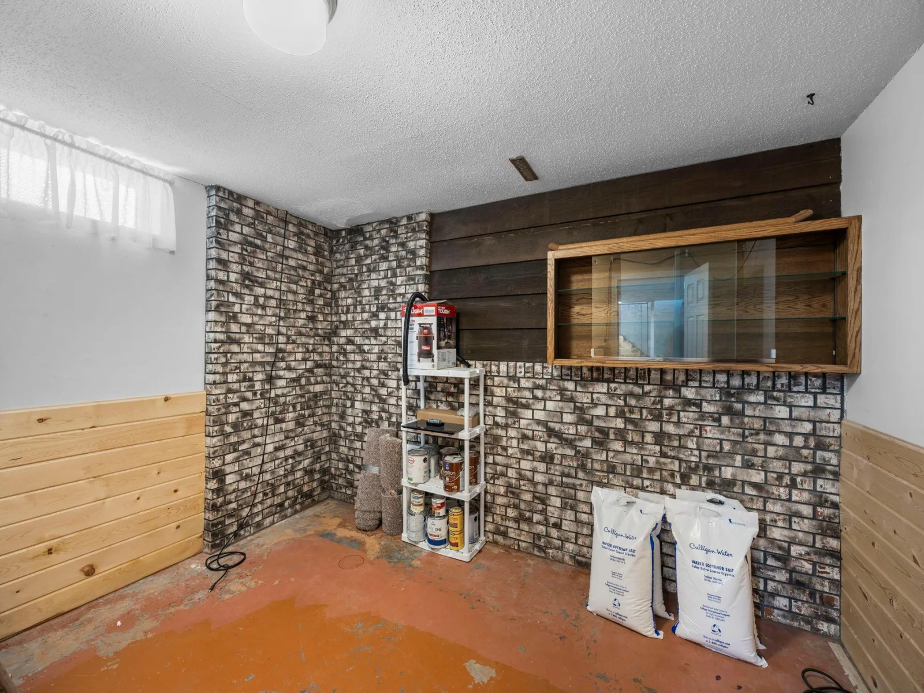
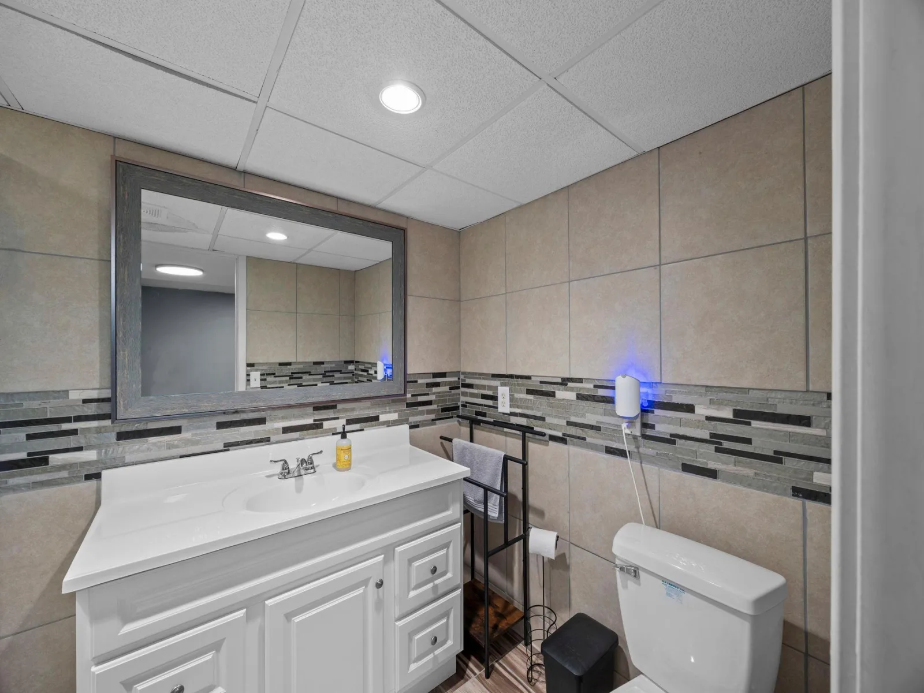
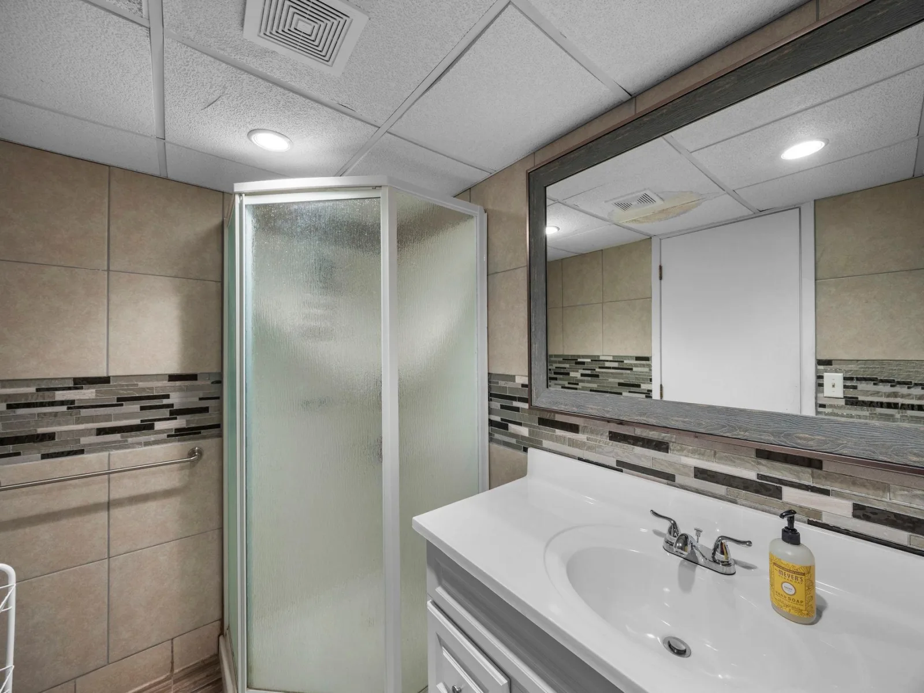
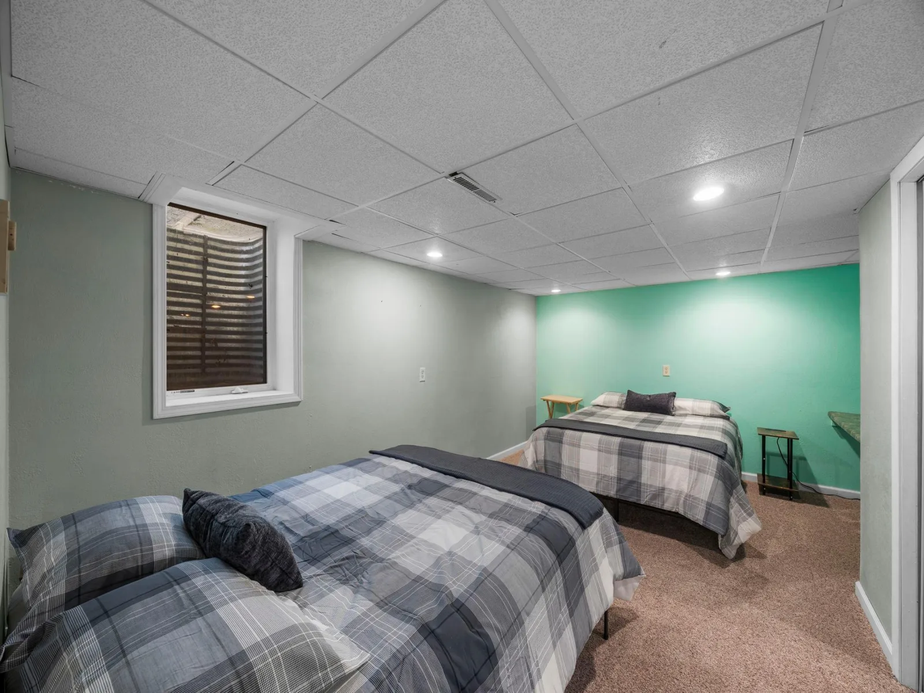
The finished lower level features a spacious family room with an electric fireplace, a third bedroom with built-in desk, a ¾ bath, and abundant storage.
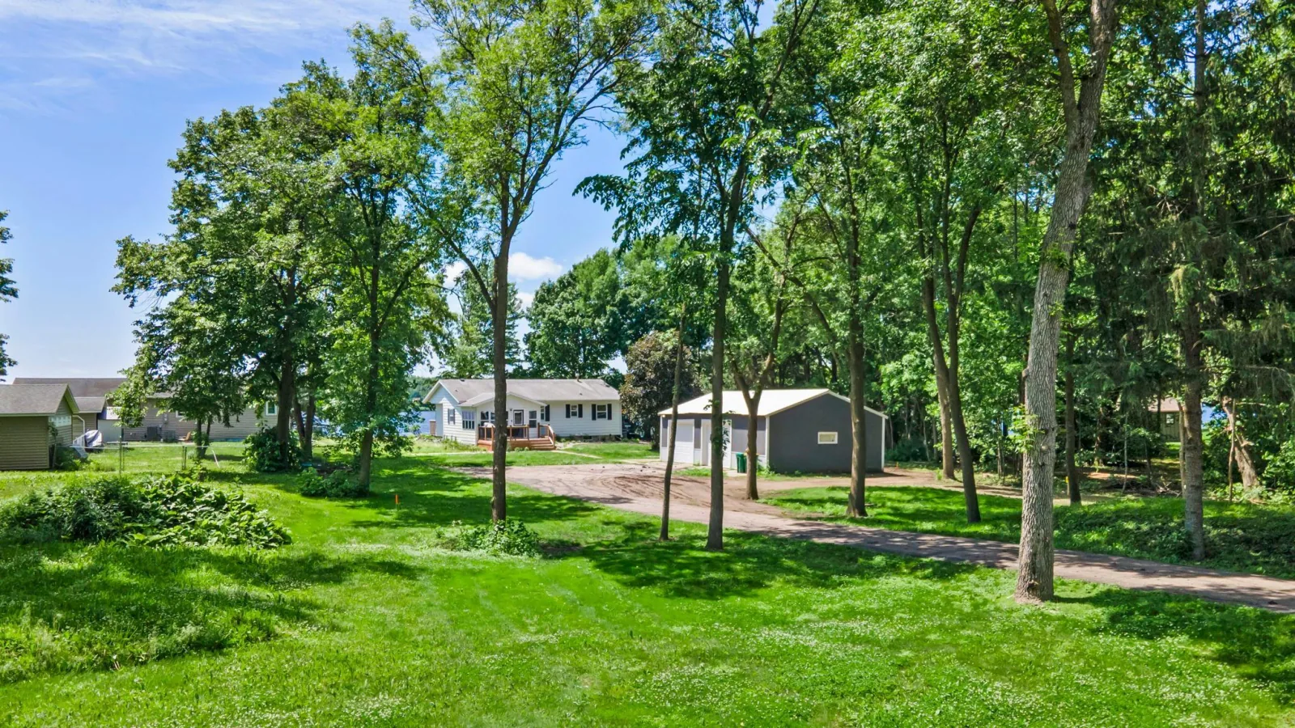
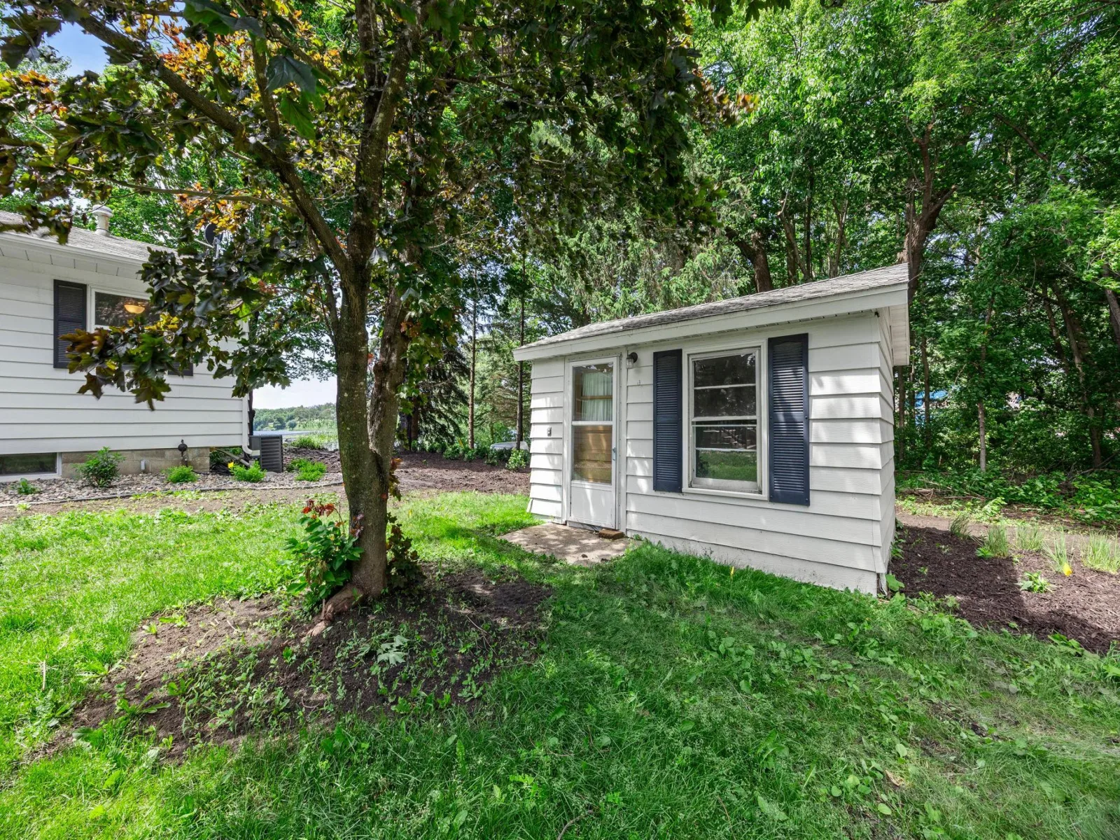
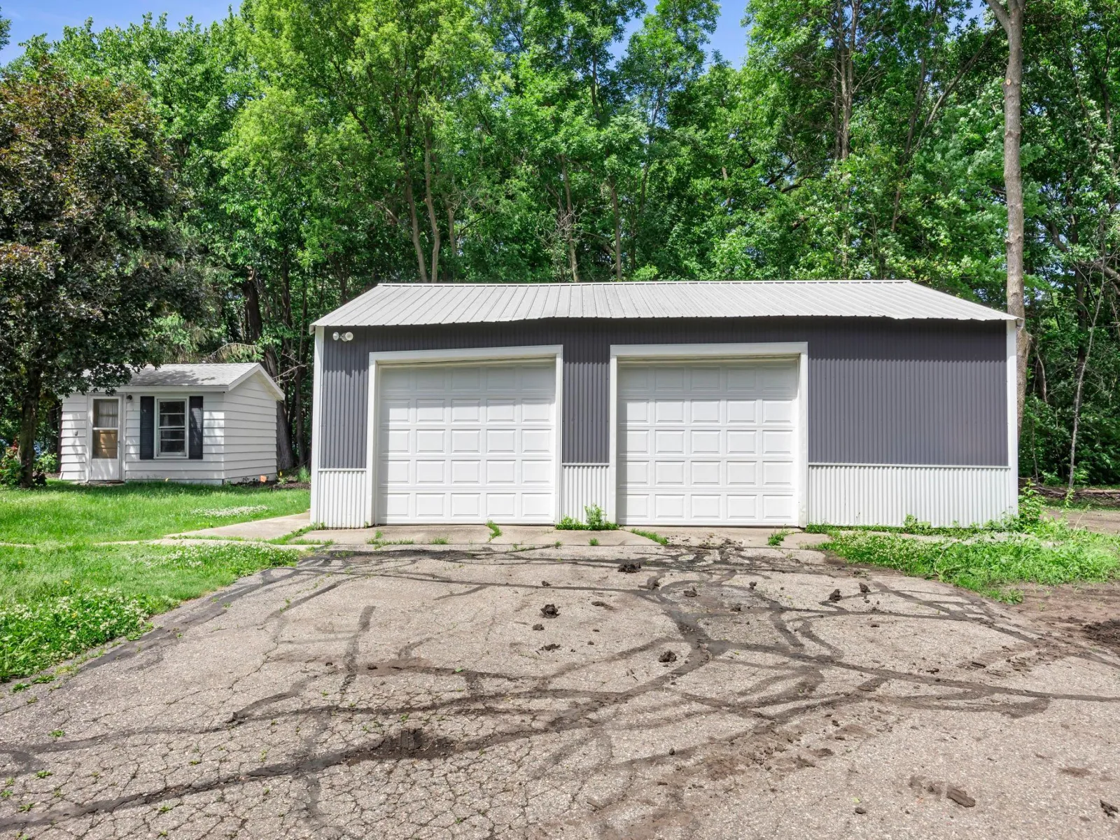
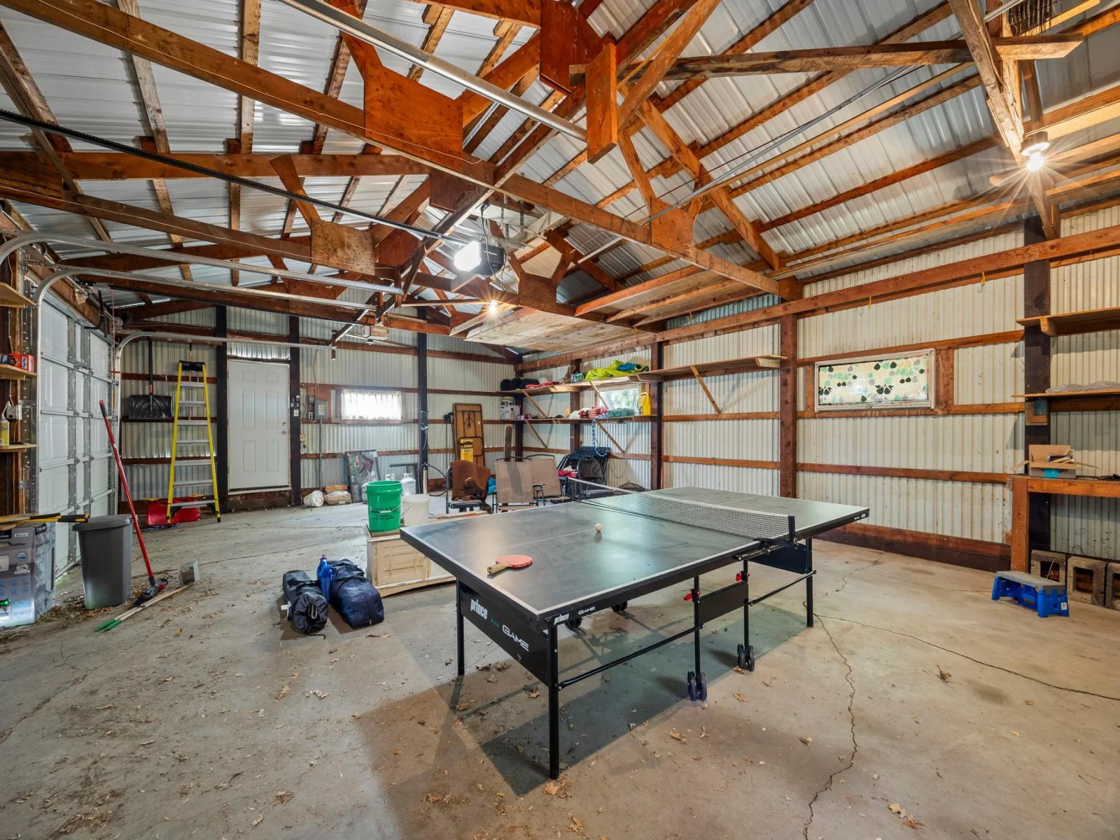
Outside, enjoy a detached 3-car garage with workbench and shelving, plus a versatile bunkhouse perfect for guests or hobbies. Recent landscaping improvements, hydroseeded lawn, and newly planted trees enhance privacy and curb appeal.
Whether you’re seeking a year-round home or a weekend retreat, this move-in ready property delivers incredible lake views, flexible living spaces, and access to everything Sauk Lake and Sauk Centre have to offer.
Listing Provided Courtesy of eXp Realty
11383 Alcott Drive Property Details
Price:
$550,000
MLS #:
NST7111655
Status:
Active
Beds:
3
Baths:
3
Type:
Single Family
Subdivision:
Middendorfs Sub
Listed Date:
Jul 17, 2026
Finished Sq Ft:
2,009
Total Sq Ft:
2,612
Lot Size:
34,761 sqft / 0.80 acres (approx)
Year Built:
1983
Schools
School District:
Sauk Centre
Interior Features
Above Grade Finished Area
1281
Appliances
Dishwasher, Dryer, Fuel Tank – Rented, Humidifier, Gas Water Heater, Microwave, Range, Refrigerator, Washer, Water Softener Rented
Bathrooms
1 Full Bathroom, 1 Three Quarter Bathroom, 1 Half Bathroom
Below Grade Finished Area
728
Cooling
Central Air
Fireplaces Total
1
Heating
Baseboard, Forced Air
Laundry Features
Lower Level, Sink
Levels
One
Exterior & Lot Features
Accessibility Features
None
Exterior Features
Steel Siding
Fencing
None
Garage Spaces
3
Lot Features
Irregular Lot, Tree Coverage – Medium
Other Structures
Bunk House
Parking Features
Detached Garage, Garage Door Opener
Roof
Age Over 8 Years
View
Lake, West
Waterfront Features
Dock, Lake Front
Property Taxes & Financial Details
Tax Year
2026
Taxes
$3,664

Location
Similar Homes Near 11383 Alcott Drive

Copyright 2026. All rights reserved.
11383 Alcott Drive
Sauk Centre, MN



