
$799,900$
524 Northern Meadows Lane
Sartell, MN, 56377
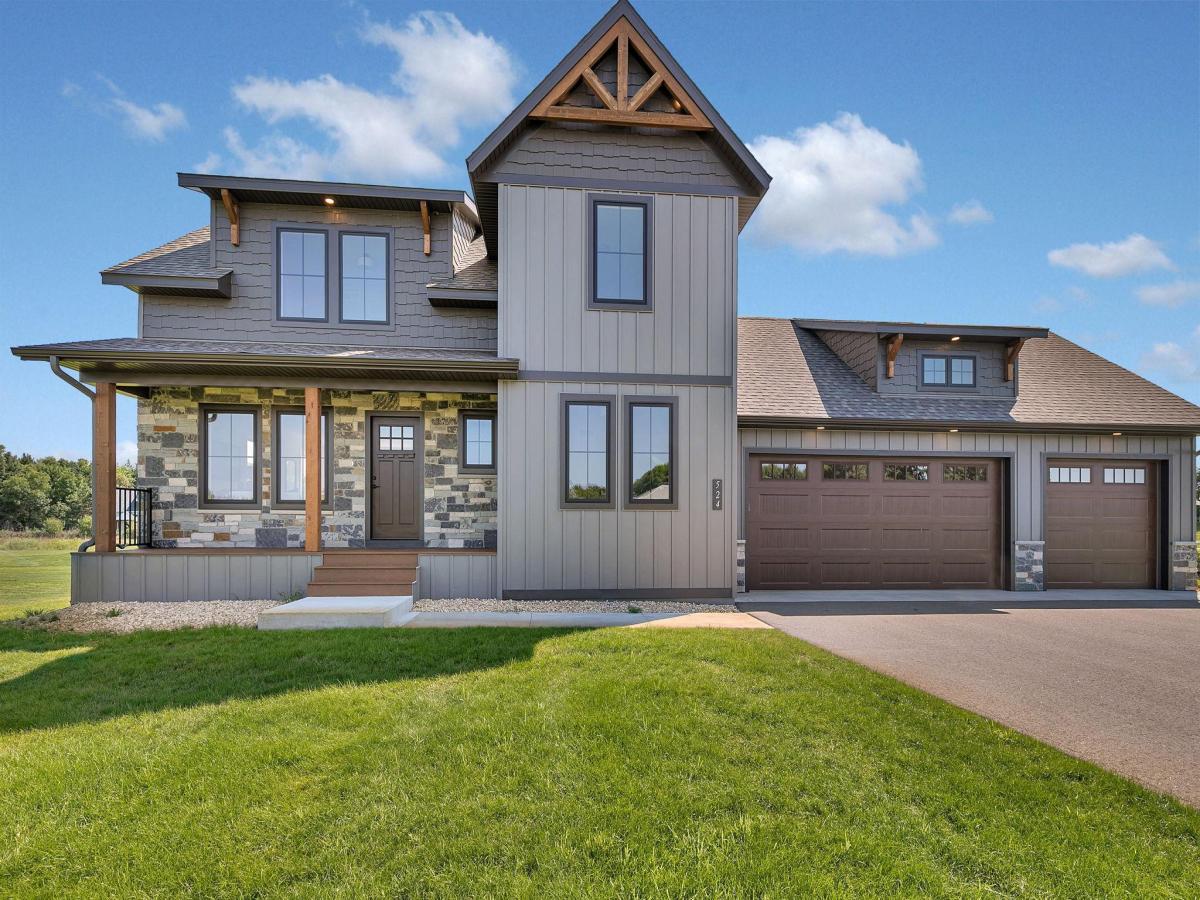


About 524 Northern Meadows Lane
MODEL HOME CLOSE-OUT PROMOTION: Get a $25,000 Buyer Credit to Use Toward Your Choices of Closing Costs, Moving Costs, or a Mortgage Rate Buy-Down. This offer Ends November 30, 2026.
Infinity Homes’ newest model in Sartell’s desirable Northern Meadows neighborhood sits on an impressive 1.18-acre lot with a sprawling backyard. Built to the highest standards, this home showcases exceptional craftsmanship and premium finishes throughout, beginning with a bright, spacious great room wrapped in windows on three sides and flowing into a stunning kitchen featuring quartz countertops and backsplash, white cabinetry with natural wood accents, a gas cooktop with Vent-A-Hood, and a large walk-in pantry. The main floor also offers a versatile bedroom or office and a stylish half bath off the mudroom. Upstairs there are three generously sized bedrooms, including a luxurious owner’s suite with a walk-in closet, dual quartz vanity, and zero-entry tiled shower. You’ll also find a convenient upper level laundry room with cabinetry and hanging space, and a bonus is access to over 400 sq ft of cold storage above the garage. The finished basement provides lookout windows, a spacious family room and an additional bedroom. The oversized 28×34 ft fully insulated garage features 8 ft high doors and floor drains. A private well and sprinkler system maintain the expansive yard, and the thoughtfully sited home allows for an in-ground pool, pool house, or outbuilding up to 3,000 sq ft to be added later. New in August 2026: Enjoy outdoor living with the addition of a maintenance-free deck featuring an 8 ft built-in grilling station with 40 inch grill! This premium builder upgrade creates the perfect space for entertaining and relaxing. This exceptional property highlights the quality and attention to detail Infinity Homes is known for.
Infinity Homes’ newest model in Sartell’s desirable Northern Meadows neighborhood sits on an impressive 1.18-acre lot with a sprawling backyard. Built to the highest standards, this home showcases exceptional craftsmanship and premium finishes throughout, beginning with a bright, spacious great room wrapped in windows on three sides and flowing into a stunning kitchen featuring quartz countertops and backsplash, white cabinetry with natural wood accents, a gas cooktop with Vent-A-Hood, and a large walk-in pantry. The main floor also offers a versatile bedroom or office and a stylish half bath off the mudroom. Upstairs there are three generously sized bedrooms, including a luxurious owner’s suite with a walk-in closet, dual quartz vanity, and zero-entry tiled shower. You’ll also find a convenient upper level laundry room with cabinetry and hanging space, and a bonus is access to over 400 sq ft of cold storage above the garage. The finished basement provides lookout windows, a spacious family room and an additional bedroom. The oversized 28×34 ft fully insulated garage features 8 ft high doors and floor drains. A private well and sprinkler system maintain the expansive yard, and the thoughtfully sited home allows for an in-ground pool, pool house, or outbuilding up to 3,000 sq ft to be added later. New in August 2026: Enjoy outdoor living with the addition of a maintenance-free deck featuring an 8 ft built-in grilling station with 40 inch grill! This premium builder upgrade creates the perfect space for entertaining and relaxing. This exceptional property highlights the quality and attention to detail Infinity Homes is known for.
Listing Provided Courtesy of Agency North Real Estate, Inc
524 Northern Meadows Lane Property Details
Price:
$799,900
MLS #:
NST7120397
Status:
Active
Beds:
5
Baths:
4
Type:
Single Family
Subdivision:
Northern Meadows
Listed Date:
Aug 3, 2026
Finished Sq Ft:
2,833
Total Sq Ft:
3,051
Lot Size:
51,401 sqft / 1.18 acres (approx)
Year Built:
2025
Schools
School District:
Sartell-St. Stephens
Interior Features
Above Grade Finished Area
1980
Appliances
Cooktop, Dishwasher, Dryer, Microwave, Refrigerator, Washer, Water Softener Owned
Bathrooms
1 Full Bathroom, 2 Three Quarter Bathrooms, 1 Half Bathroom
Below Grade Finished Area
853
Cooling
Central Air
Heating
Forced Air
Laundry Features
Upper Level
Levels
Two
Exterior & Lot Features
Accessibility Features
None
Exterior Features
Stone, Shakes, Steel Siding
Garage Spaces
3
New Construction YN
1
Parking Features
Attached Garage, Asphalt, Floor Drain, Insulated Garage, Storage
Roof
Asphalt, Pitched
Property Taxes & Financial Details
HOA Fee
$350
HOA Fee Frequency
Annually
HOA Includes
Other
HOA Name
Five Points Holdings, LLC
HOA Phone
3200000000
Tax Year
2026
Taxes
$1,992

Location
Similar Homes Near 524 Northern Meadows Lane


Copyright 2026. All rights reserved.
524 Northern Meadows Lane
Sartell, MN



