
$519,000$
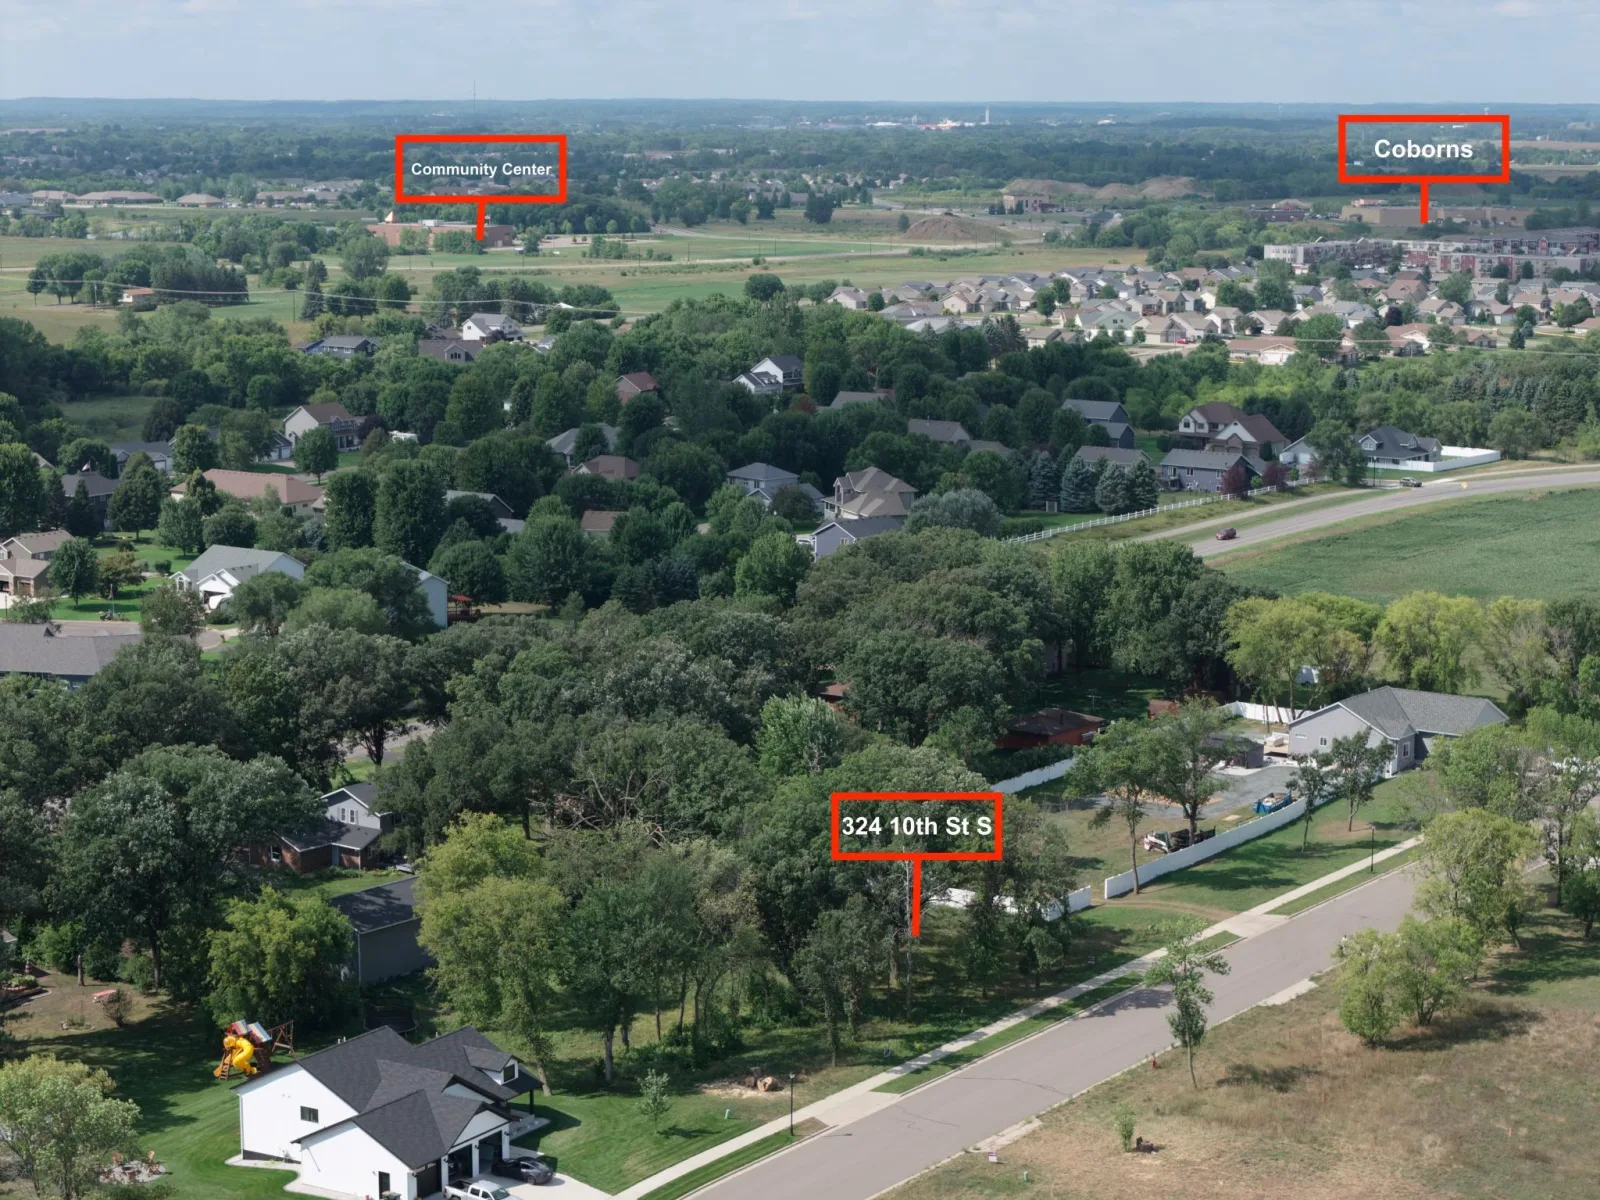
324 10th S Street
Sartell, MN, 56377
About 324 10th S Street
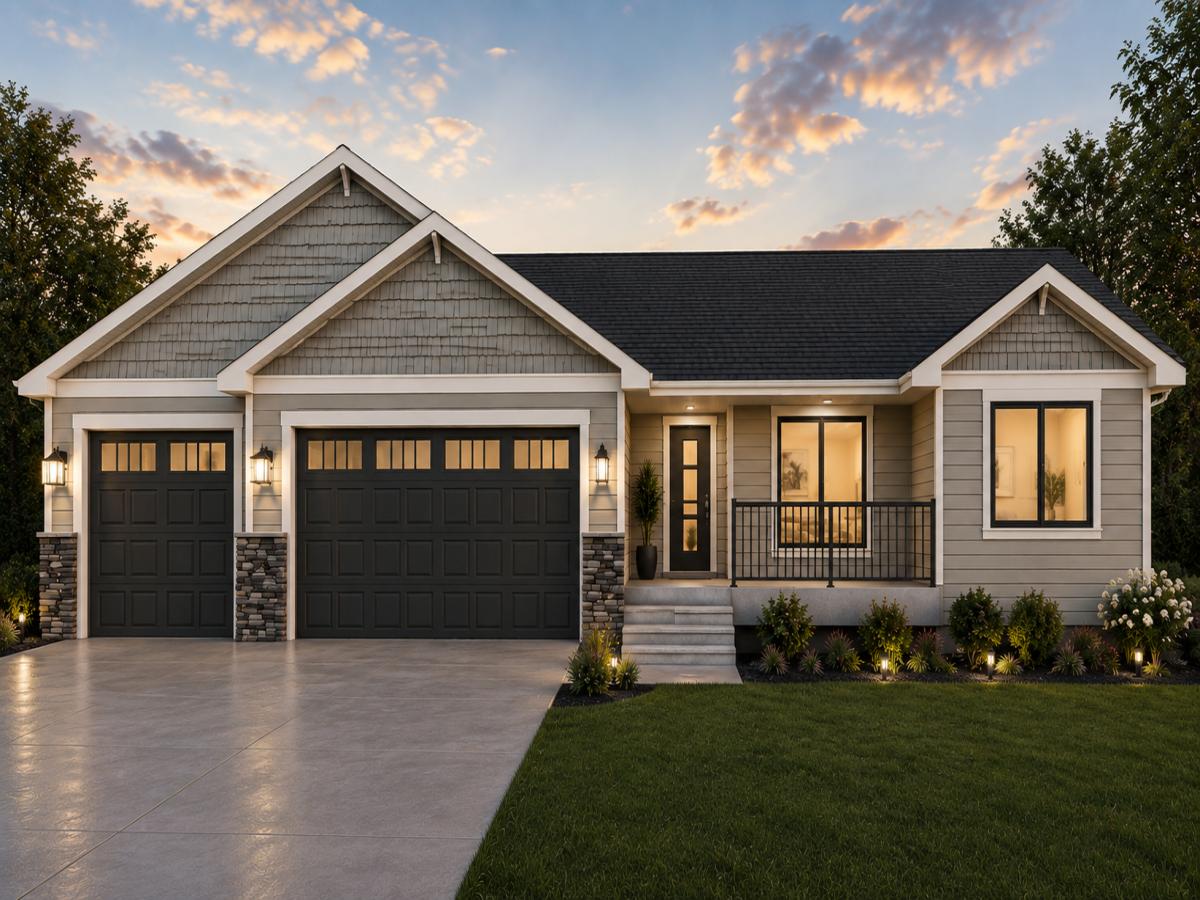
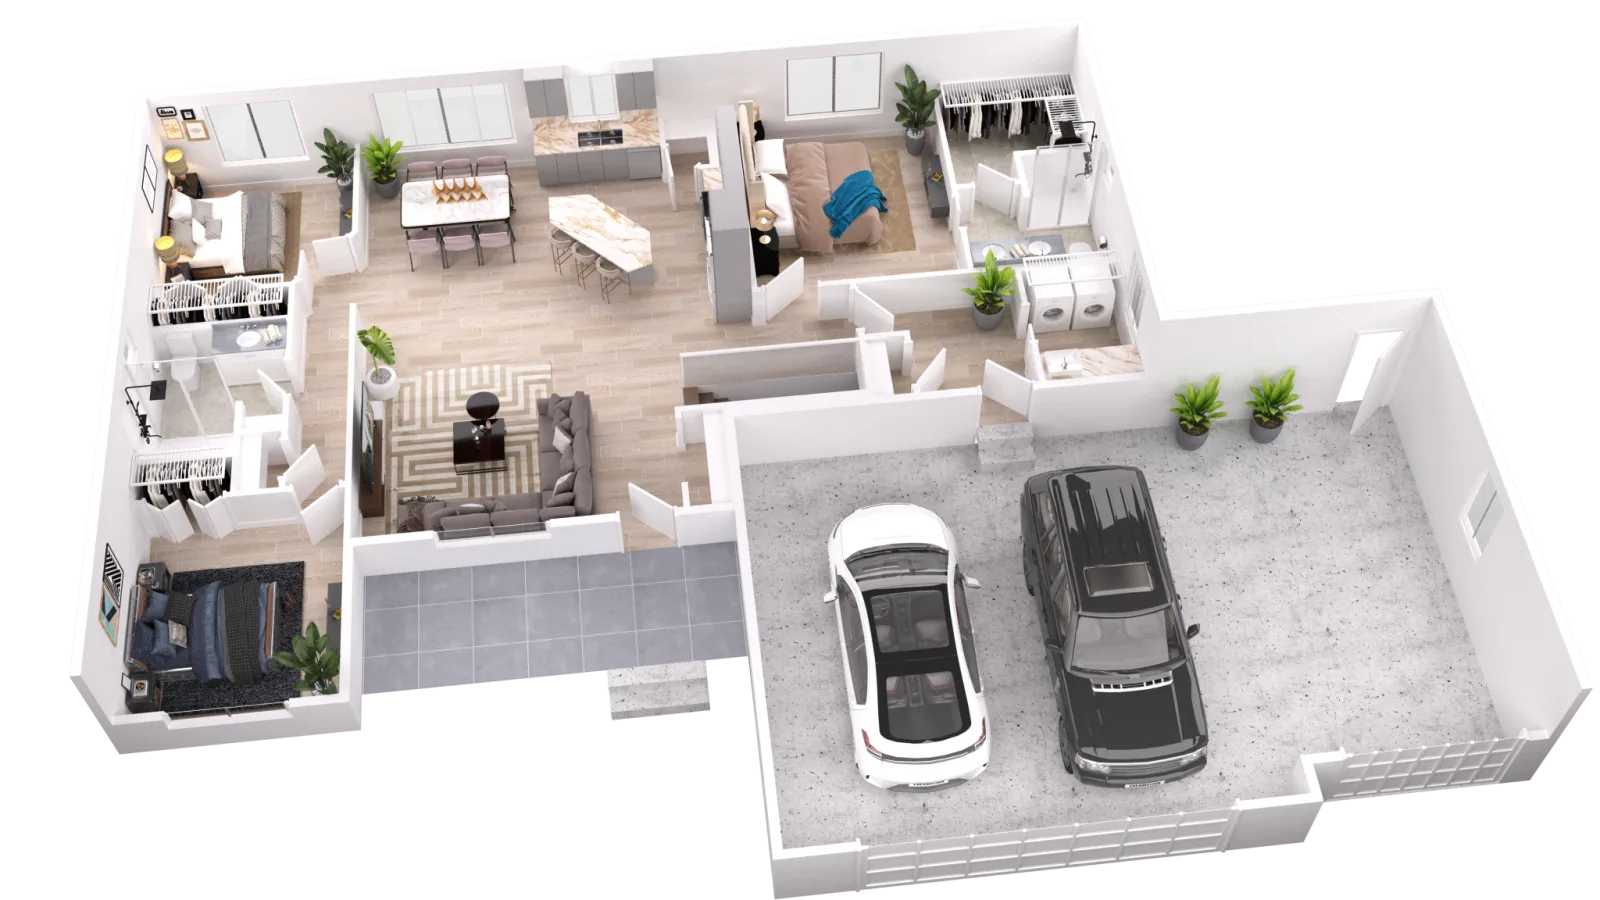
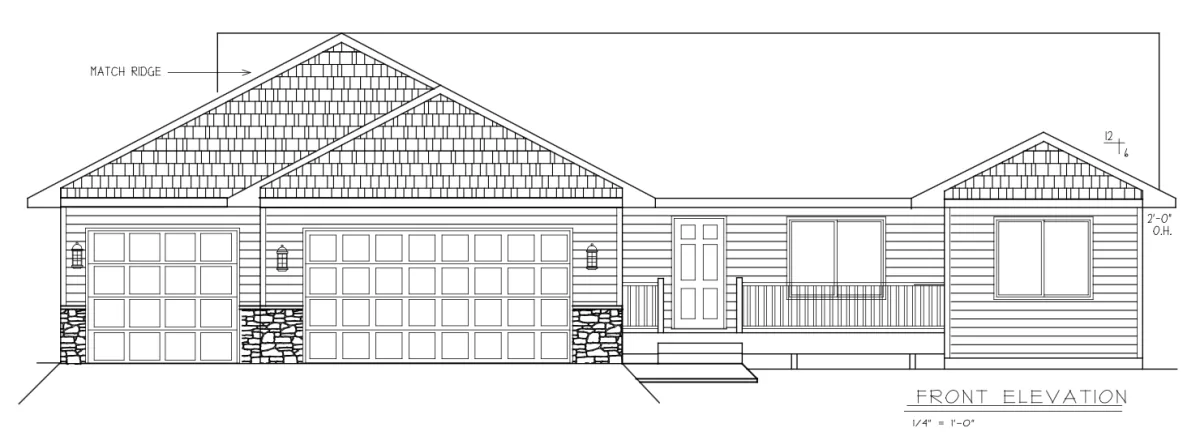
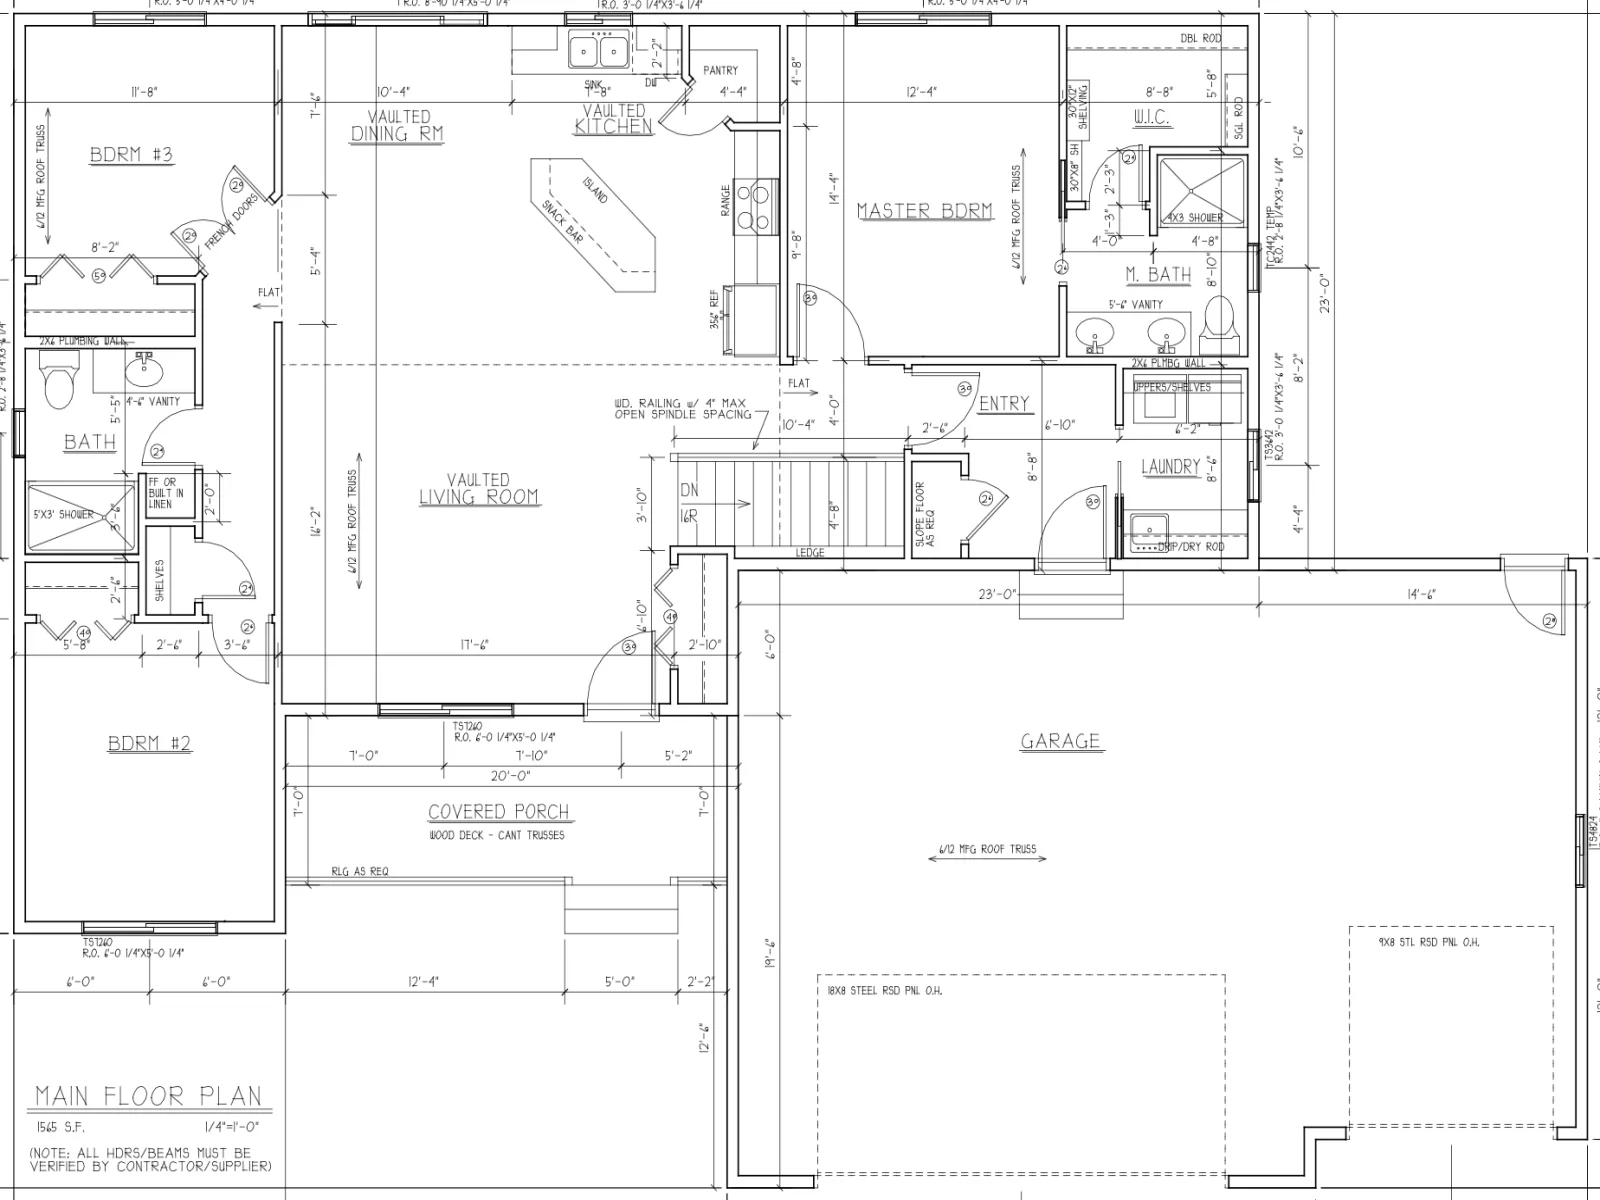
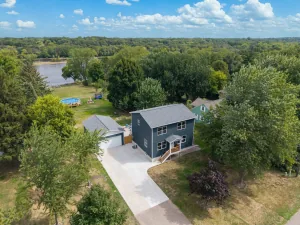
Here’s your chance to own a brand-new home built by the great team at Greg Roehl Construction. This home will offer a smart, spacious layout with 3 main floor bedrooms, including a private primary suite complete with its own bathroom and walk-in closet.
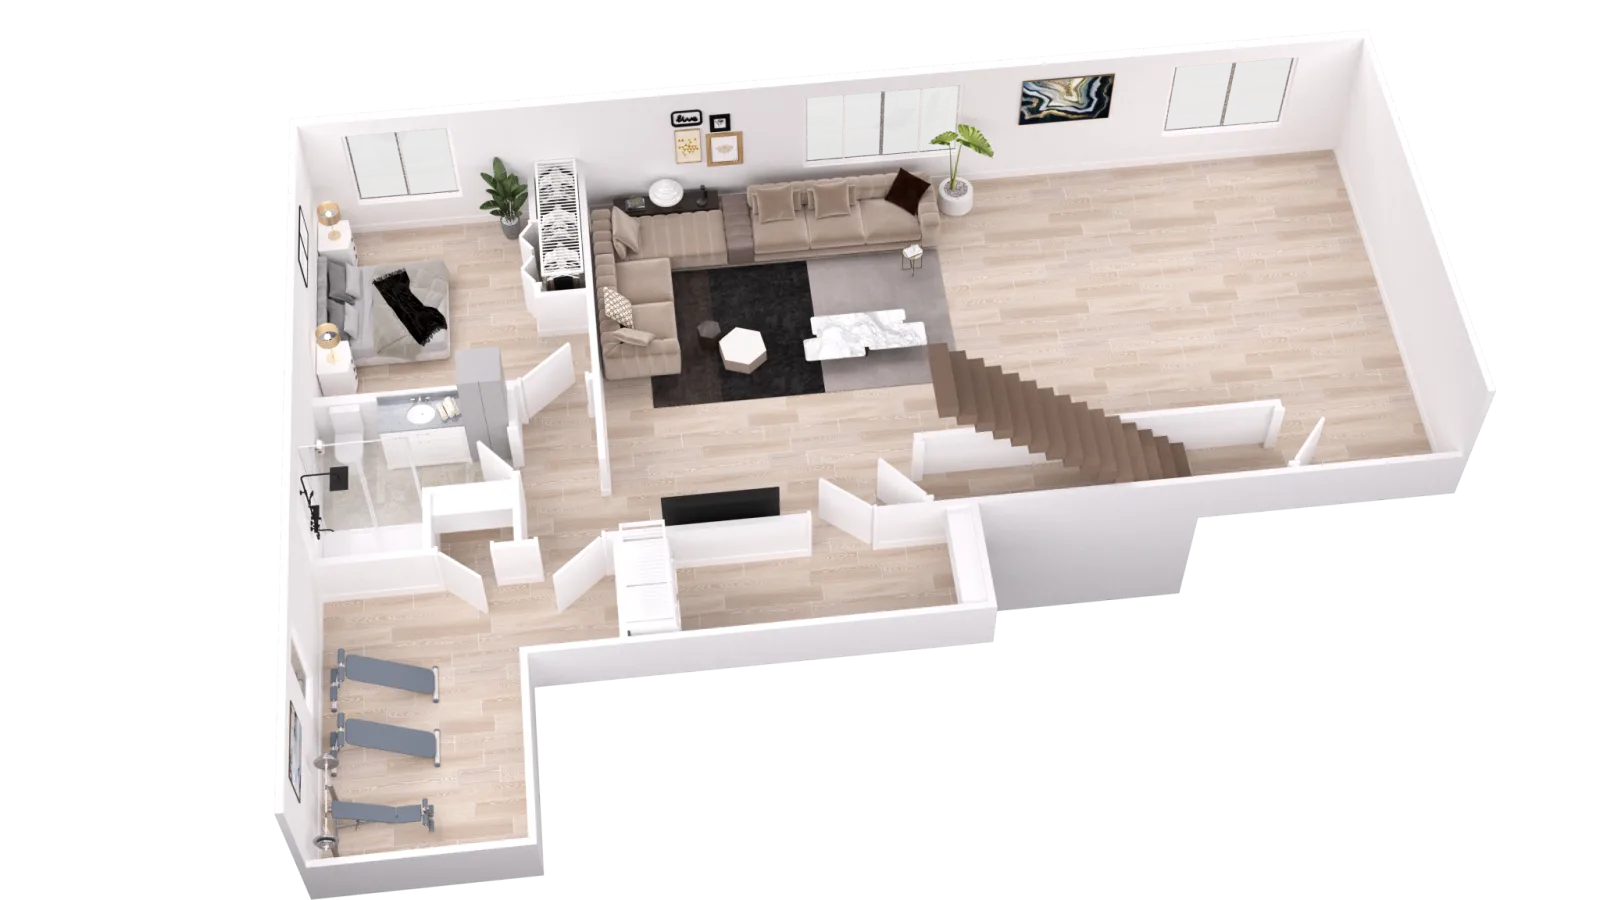
You’ll love the open-concept main level—perfect for everyday living and entertaining. The vaulted ceiling in the living room adds a bright, airy feel, while the kitchen features a center island and a walk-in pantry for extra storage. There’s also an extra full bath, a main floor laundry room with a handy wash sink, and a cozy covered front patio to enjoy your morning coffee or evening sunsets. The garage is a standout—over 900 sq ft, insulated, and ready for all your vehicles, toys, or workspace needs. Need more space? The lower level can be finished now or later, giving you the flexibility to add more living area when the time is right. Quality construction, a great layout, and room to grow—this home has it all!
You’ll love the open-concept main level—perfect for everyday living and entertaining. The vaulted ceiling in the living room adds a bright, airy feel, while the kitchen features a center island and a walk-in pantry for extra storage. There’s also an extra full bath, a main floor laundry room with a handy wash sink, and a cozy covered front patio to enjoy your morning coffee or evening sunsets. The garage is a standout—over 900 sq ft, insulated, and ready for all your vehicles, toys, or workspace needs. Need more space? The lower level can be finished now or later, giving you the flexibility to add more living area when the time is right. Quality construction, a great layout, and room to grow—this home has it all!
Listing Provided Courtesy of Central MN Realty LLC
324 10th S Street Property Details
Price:
$519,000
MLS #:
NST7131462
Status:
Active
Beds:
3
Baths:
2
Type:
Single Family
Subdivision:
West Bridgeport
Listed Date:
Aug 21, 2026
Finished Sq Ft:
1,565
Total Sq Ft:
3,130
Lot Size:
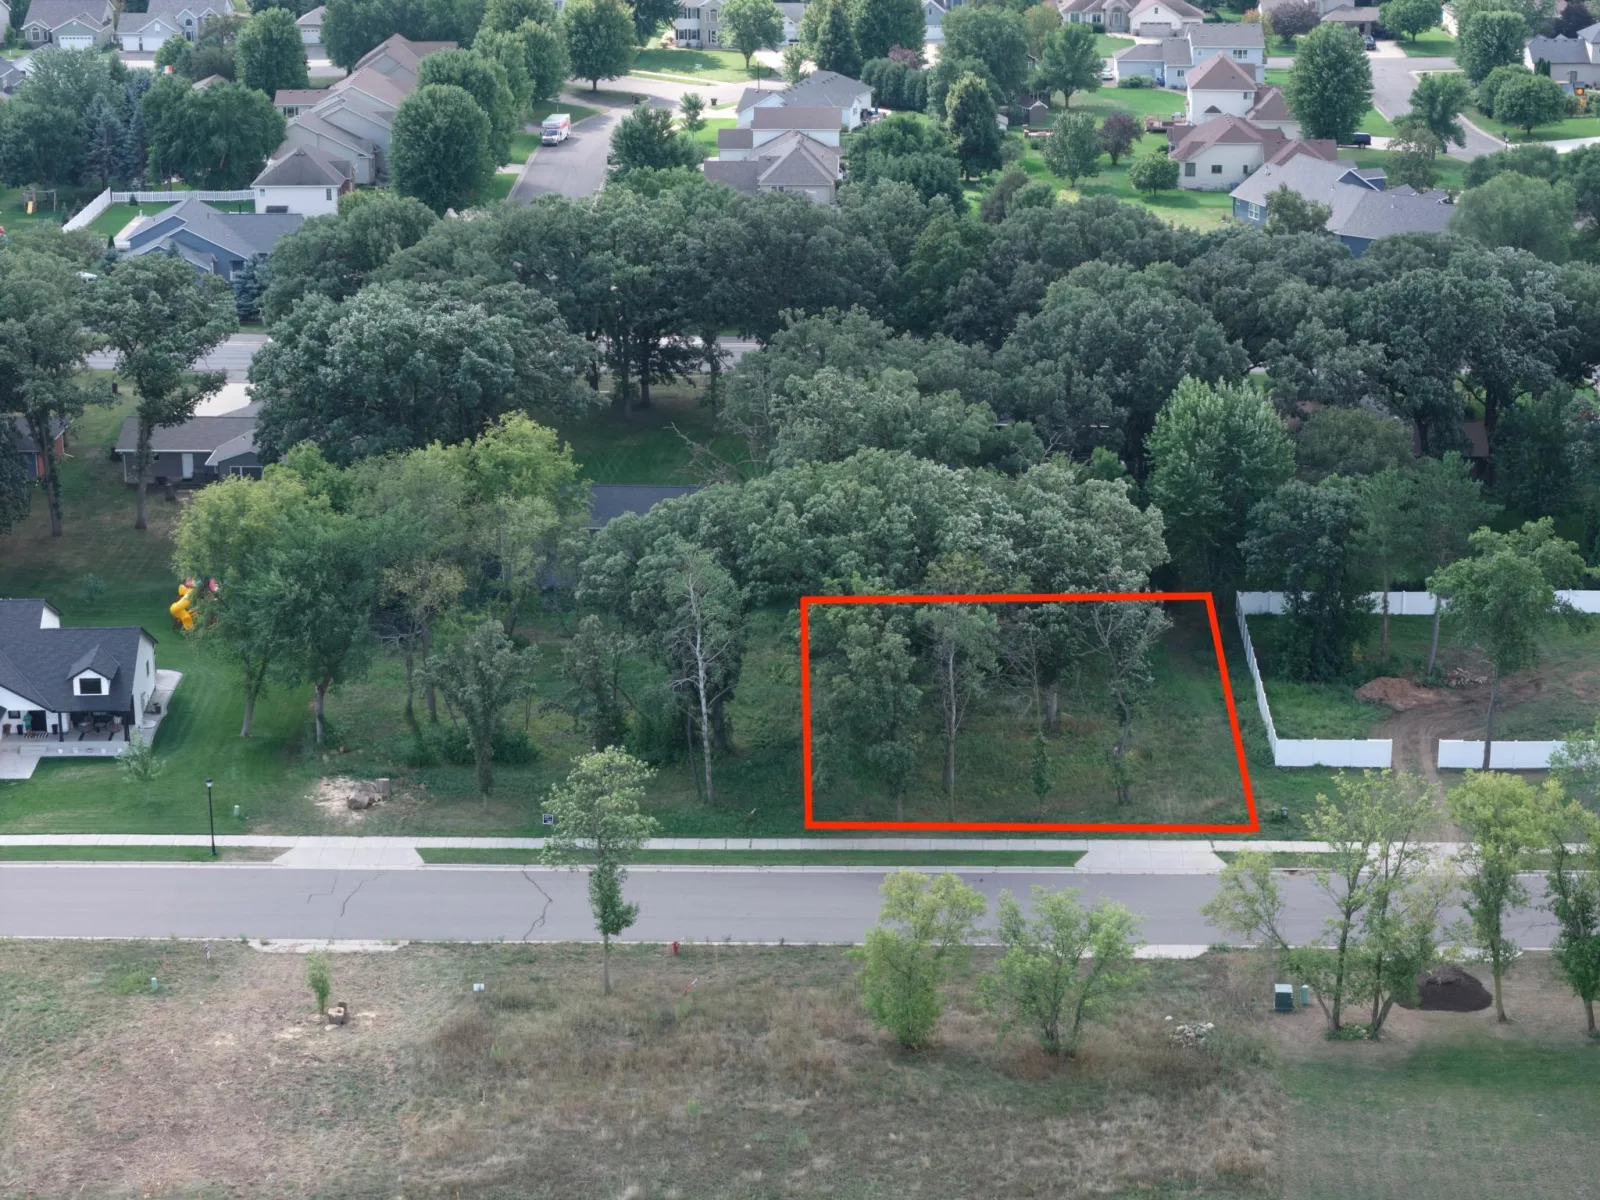
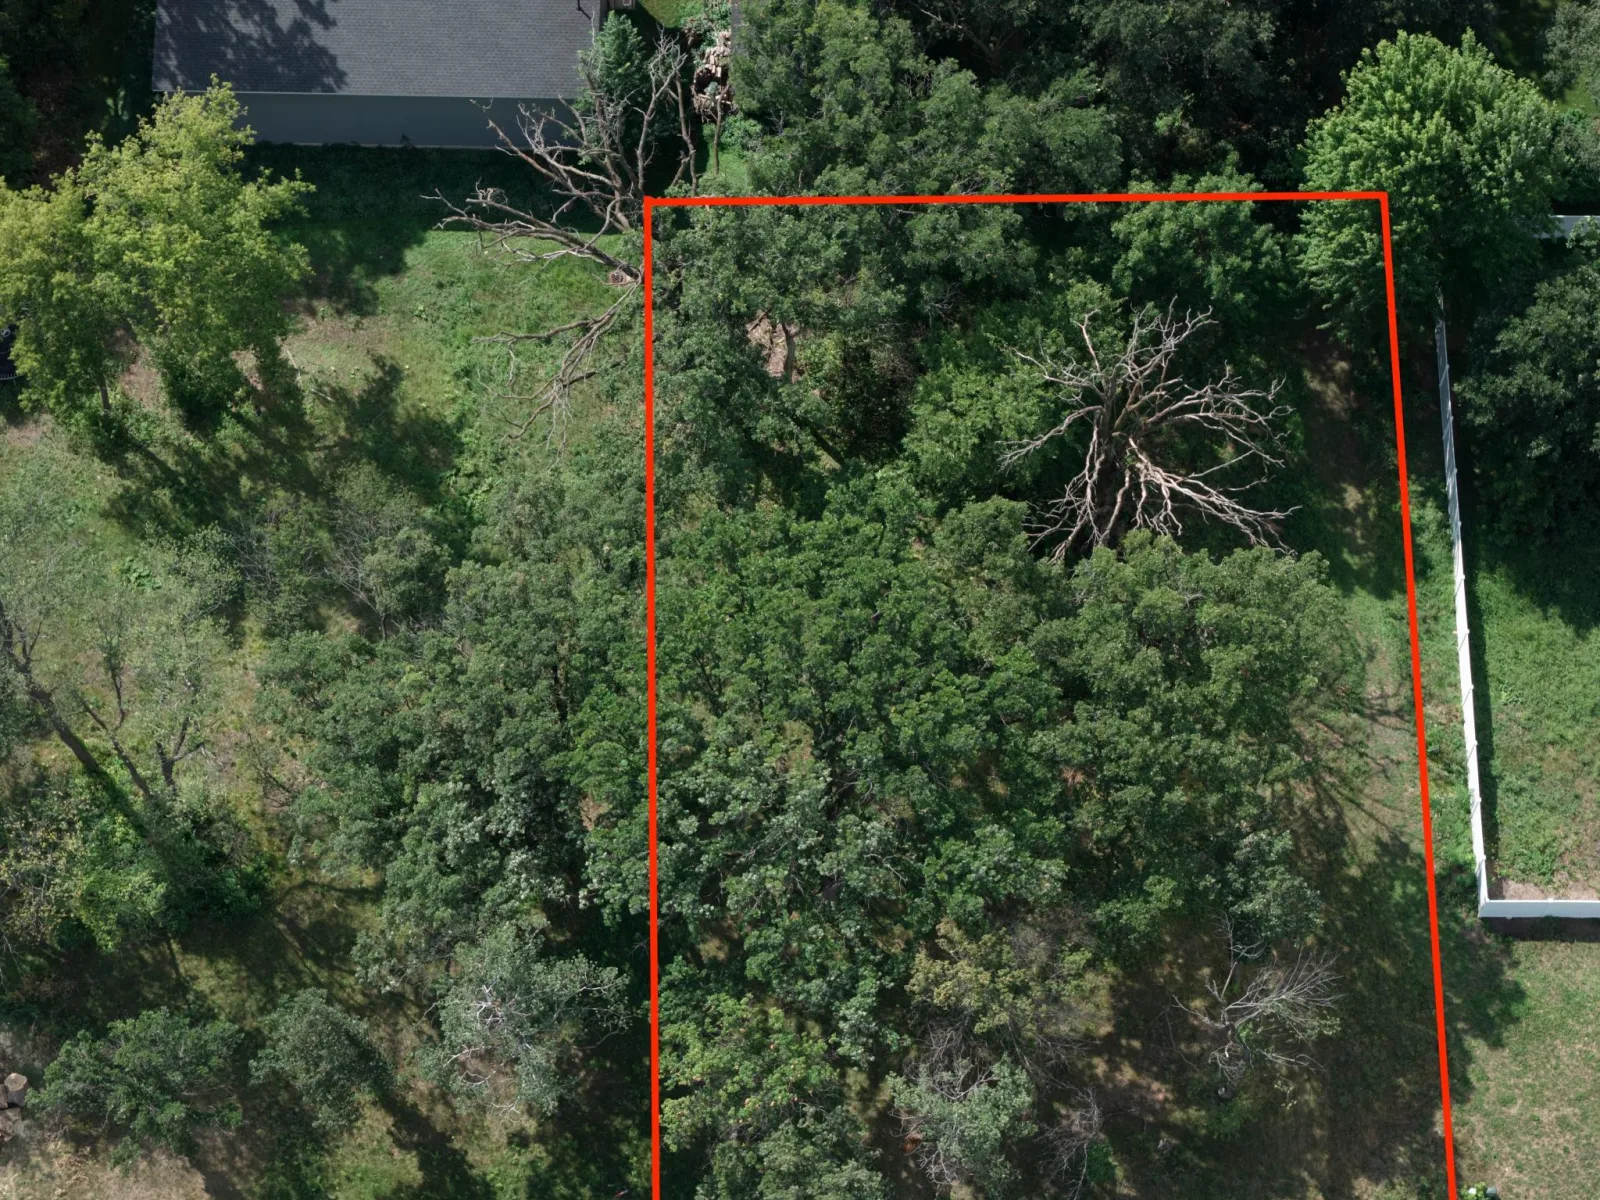
15,725 sqft / 0.36 acres (approx)
Year Built:
Schools
School District:
Sartell-St. Stephens
Interior Features
Above Grade Finished Area
1565
Appliances
Other
Bathrooms
1 Full Bathroom, 1 Three Quarter Bathroom
Cooling
Central Air
Heating
Forced Air
Laundry Features
Laundry Room, Main Level, Sink
Levels
One
Exterior & Lot Features
Accessibility Features
None
Exterior Features
Vinyl
Fencing
None
Garage Spaces
3
Parking Features
Attached Garage, Asphalt, Insulated Garage
Roof
Age 8 Years or Less, Asphalt
Property Taxes & Financial Details
Tax Year
2026
Taxes
$1,200

Location
Similar Homes Near 324 10th S Street


Copyright 2026. All rights reserved.
324 10th S Street
Sartell, MN



