
$289,000$
684 Bidwell Street
Saint Paul, MN, 55107


About 684 Bidwell Street
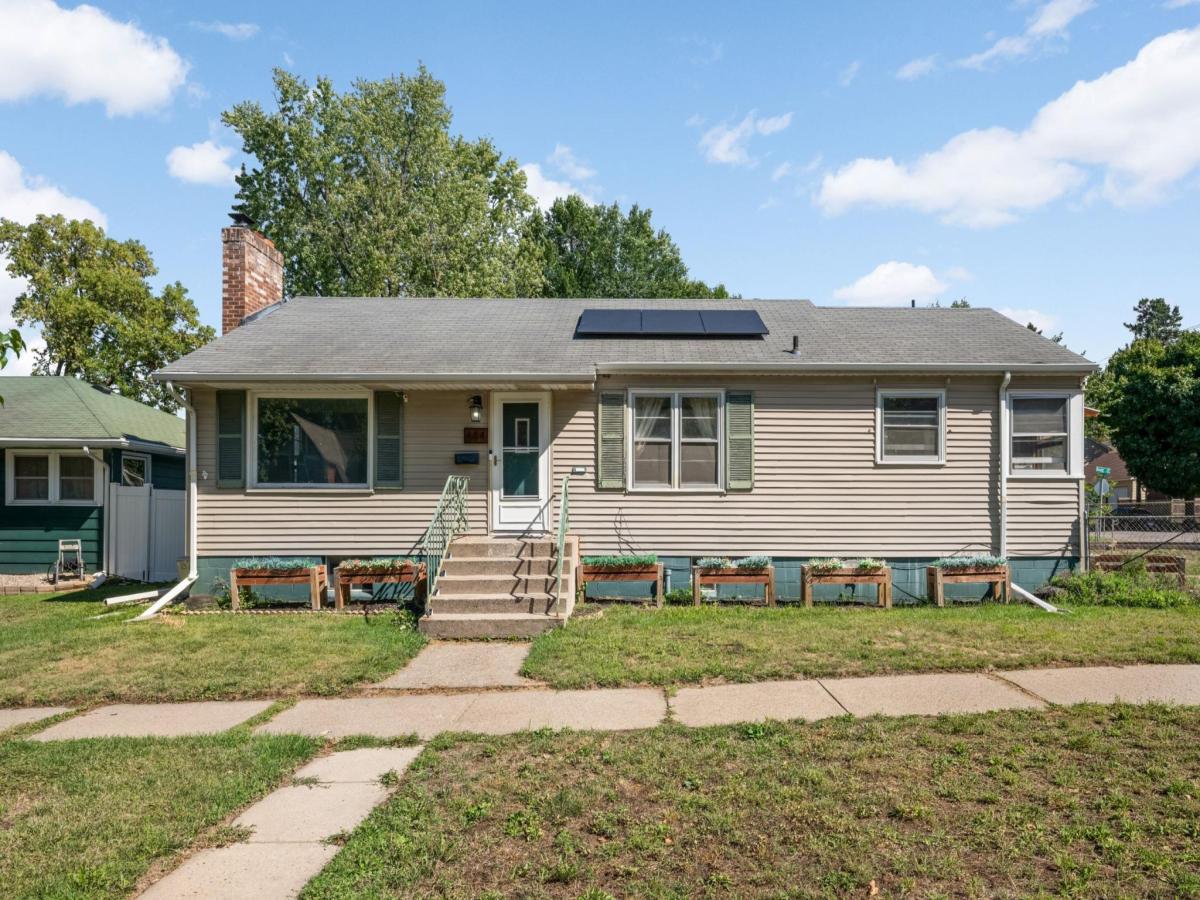
Welcome to 684 Bidwell Street! Located in St. Paul’s West Side, this charming and energy-efficient rambler offers the kind of updates that make homeownership a little easier. Recent upgrades include a new boiler/tankless water heater, added insulation, new gutters, radon mitigation system, recently serviced radiators, and new LVP flooring and light fixtures throughout the main level.
Set on a corner lot with a surprising amount of outdoor space, the home offers two distinct levels with plenty of usable space and character.
The main level features an open flow between the living, dining, and kitchen areas, plus three bedrooms and a full bath. A breezeway connects to the spacious two-car garage.
Downstairs, an oversized retro-style family room connects to a separate kitchen (!), while a flex room (egress window could unlock bedroom potential!), 1/2 bath, and unfinished workout or storage area add versatility.
Move-in ready with room to make it your own – come check it out!
Set on a corner lot with a surprising amount of outdoor space, the home offers two distinct levels with plenty of usable space and character.
The main level features an open flow between the living, dining, and kitchen areas, plus three bedrooms and a full bath. A breezeway connects to the spacious two-car garage.
Downstairs, an oversized retro-style family room connects to a separate kitchen (!), while a flex room (egress window could unlock bedroom potential!), 1/2 bath, and unfinished workout or storage area add versatility.
Move-in ready with room to make it your own – come check it out!
Listing Provided Courtesy of VIBE Realty
684 Bidwell Street Property Details
Price:
$289,000
MLS #:
NST7132893
Status:
Active
Beds:
3
Baths:
2
Type:
Single Family
Subdivision:
Jackson & Bidwells Add
Neighborhood:
westside
Listed Date:
Sep 17, 2026
Finished Sq Ft:
2,005
Total Sq Ft:
2,499
Lot Size:
5,968 sqft / 0.14 acres (approx)
Year Built:
1952
Schools
School District:
St. Paul
Interior Features
Above Grade Finished Area
1257
Appliances
Dryer, Range, Refrigerator, Tankless Water Heater, Washer
Bathrooms
1 Full Bathroom, 1 Half Bathroom
Below Grade Finished Area
748
Cooling
Window Unit(s)
Fireplaces Total
2
Heating
Baseboard, Boiler
Laundry Features
Lower Level
Levels
One
Exterior & Lot Features
Accessibility Features
None
Construction Materials
Block, Concrete
Exterior Features
Vinyl
Fencing
Chain Link, Full
Garage Spaces
2
Lot Features
Public Transit (w/in 6 blks)
Other Structures
Storage Shed
Parking Features
Attached Garage
Roof
Age Over 8 Years, Asphalt
Property Taxes & Financial Details
Tax Year
2026
Taxes
$5,158

Location
Similar Homes Near 684 Bidwell Street


Copyright 2026. All rights reserved.
684 Bidwell Street
Saint Paul, MN



