
$975,000$
506 Summit Avenue
Saint Paul, MN, 55102


About 506 Summit Avenue
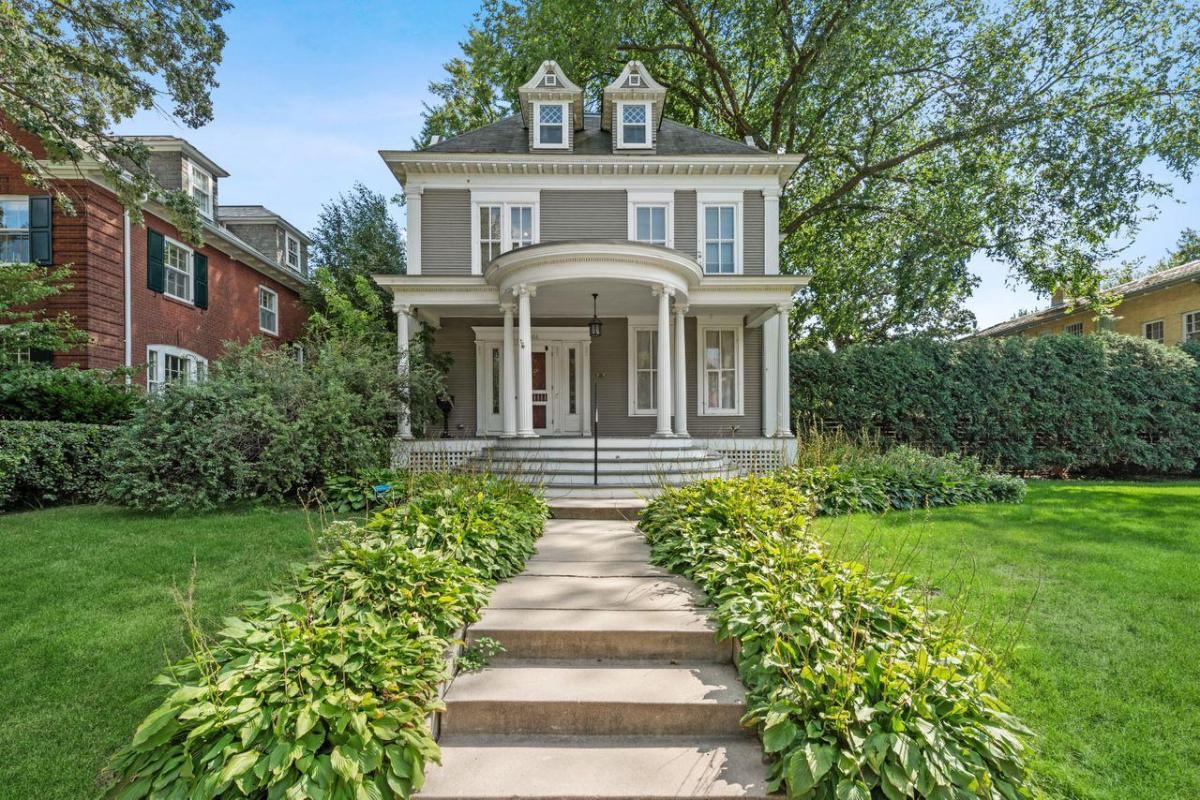
This stately historic Summit Avenue house was featured on the Summit Hill Home Tour in 2015. The gorgeous, open and bright foyer features French doors that lead to the spacious parlor/living room, with a fireplace and built-in bookcases and also the large formal dining room, with wall sconces and a beautiful stained glass window. There is a main floor office/den, and a huge butlers pantry with a sink. The large chef’s kitchen has a Viking range, hood, and refrigerator and a Bosch dishwasher. The washer and dryer are just off the kitchen next to the rear staircase and French doors lead to the enchanting, fenced, landscaped backyard with 2 patios. At the top of the second floor landing there is an open, yet intimate library with tons of bookcases. The master bedroom has a ceramic tile bath with a walk-in double-headed shower stall, and it’s own adjoining dressing room. There are 3 additional bedrooms on this floor, one with its own fireplace, and another with its own 3/4 bath and porch.
Listing Provided Courtesy of Coldwell Banker Realty
506 Summit Avenue Property Details
Price:
$975,000
MLS #:
NST6478136
Status:
Active
Beds:
4
Baths:
6
Type:
Single Family
Subdivision:
Terrace Park Add To The C
Neighborhood:
summithill
Listed Date:
Jan 16, 2024
Finished Sq Ft:
4,716
Total Sq Ft:
6,274
Lot Size:
9,496 sqft / 0.22 acres (approx)
Year Built:
1900
Schools
School District:
St. Paul
Interior Features
Above Grade Finished Area
4416
Appliances
Dishwasher, Disposal, Dryer, Exhaust Fan, Gas Water Heater, Indoor Grill, Microwave, Range, Refrigerator, Washer
Bathrooms
1 Full Bathroom, 3 Three Quarter Bathrooms, 2 Half Bathrooms
Below Grade Finished Area
300
Cooling
Central Air
Fireplaces Total
2
Heating
Baseboard, Boiler, Forced Air, Fireplace(s), Hot Water, In-Floor Heating
Levels
More Than 2 Stories
Exterior & Lot Features
Accessibility Features
None
Exterior Features
Wood
Fencing
Full, Wood
Garage Spaces
2
Lot Features
Public Transit (w/in 6 blks), Tree Coverage – Medium
Parking Features
Detached Garage, Garage Door Opener
Roof
Age Over 8 Years, Asphalt, Pitched
Property Taxes & Financial Details
Tax Year
2024
Taxes
$12,908

Location
Similar Homes Near 506 Summit Avenue


Copyright 2026. All rights reserved.
506 Summit Avenue
Saint Paul, MN



