
$1,100,000$
504 Mississippi River S Boulevard
Saint Paul, MN, 55116


About 504 Mississippi River S Boulevard
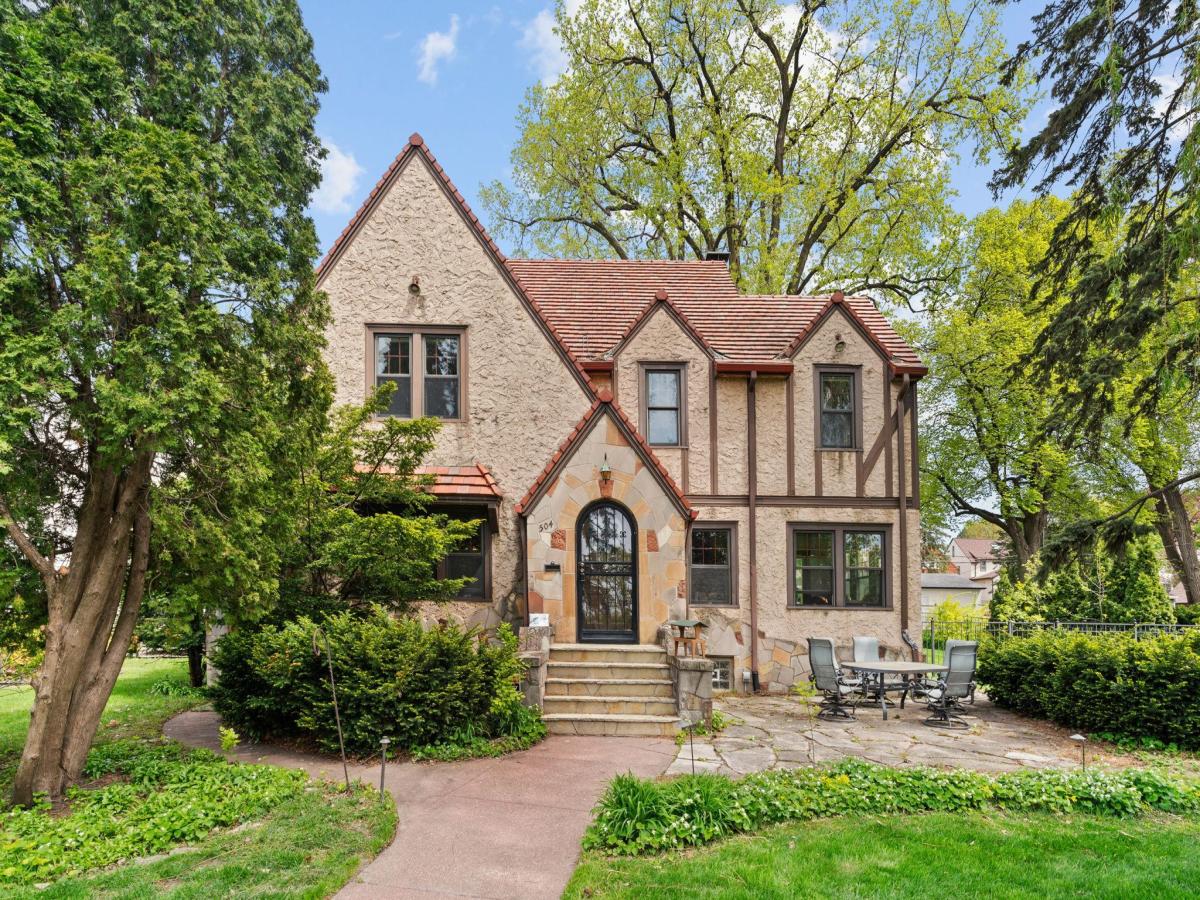
Remarkable 1920s Tudor overlooking the Mississippi River on one of St. Paul’s most sought-after streets.
Step through the arched front entry into a home rich with character and timeless appeal. The main level offers exceptional space for both everyday living and entertaining, featuring a spacious living room with a full masonry fireplace, a sun-drenched southwest-facing sunroom, and a formal dining room with classic corner built-ins. The kitchen includes custom cabinetry, plus a built-in breakfast nook. Off the kitchen there is a ¾ bathroom and a L-shaped rear addition overlooking the private yard –currently an indoor hot tub space – although bring your ideas for additional uses.
Upstairs, the second level hosts three bedrooms, a full bath, and access to a rooftop sitting area. The third floor provides a private fourth bedroom, a bathroom with a vintage clawfoot tub, and additional storage.
The lower level expands your living space with a generous family room featuring tile floors, recessed lighting, and a cozy wood-burning fireplace. A dedicated laundry area and abundant storage complete the basement.
Historic charm shines throughout with hardwood floors on all three levels, crown molding, unpainted natural woodwork, elegant archways, a solid stucco exterior, and the original clay tile roof.
Set on an impressive ~75×200 lot, the outdoor space is truly magical—offering scenic river views in the front and serene, private surroundings in the backyard. Step outside to enjoy miles of walking and biking trails just beyond your front door.
Additional highlights include an oversized two-car garage and a prime location just minutes from local eateries, University of St. Thomas, St. Catherine University, Highland Park Village, Shadow Falls Park, and easy access to major highways.
A rare opportunity to own a piece of history in one of St. Paul’s most iconic settings. Schedule your tour today.
Step through the arched front entry into a home rich with character and timeless appeal. The main level offers exceptional space for both everyday living and entertaining, featuring a spacious living room with a full masonry fireplace, a sun-drenched southwest-facing sunroom, and a formal dining room with classic corner built-ins. The kitchen includes custom cabinetry, plus a built-in breakfast nook. Off the kitchen there is a ¾ bathroom and a L-shaped rear addition overlooking the private yard –currently an indoor hot tub space – although bring your ideas for additional uses.
Upstairs, the second level hosts three bedrooms, a full bath, and access to a rooftop sitting area. The third floor provides a private fourth bedroom, a bathroom with a vintage clawfoot tub, and additional storage.
The lower level expands your living space with a generous family room featuring tile floors, recessed lighting, and a cozy wood-burning fireplace. A dedicated laundry area and abundant storage complete the basement.
Historic charm shines throughout with hardwood floors on all three levels, crown molding, unpainted natural woodwork, elegant archways, a solid stucco exterior, and the original clay tile roof.
Set on an impressive ~75×200 lot, the outdoor space is truly magical—offering scenic river views in the front and serene, private surroundings in the backyard. Step outside to enjoy miles of walking and biking trails just beyond your front door.
Additional highlights include an oversized two-car garage and a prime location just minutes from local eateries, University of St. Thomas, St. Catherine University, Highland Park Village, Shadow Falls Park, and easy access to major highways.
A rare opportunity to own a piece of history in one of St. Paul’s most iconic settings. Schedule your tour today.
Listing Provided Courtesy of Coldwell Banker Realty
504 Mississippi River S Boulevard Property Details
Price:
$1,100,000
MLS #:
NST7011682
Status:
Active
Beds:
4
Baths:
4
Type:
Single Family
Subdivision:
Ryan Place
Neighborhood:
highland
Listed Date:
May 12, 2026
Finished Sq Ft:
3,065
Total Sq Ft:
3,616
Lot Size:
15,246 sqft / 0.35 acres (approx)
Year Built:
1926
Schools
School District:
St. Paul
Interior Features
Above Grade Finished Area
2701
Appliances
Dishwasher, Disposal, Dryer, Gas Water Heater, Range, Refrigerator, Washer
Bathrooms
2 Full Bathrooms, 1 Three Quarter Bathroom, 1 One Quarter Bathroom
Below Grade Finished Area
364
Cooling
Central Air
Fireplaces Total
2
Heating
Boiler
Laundry Features
In Basement
Levels
More Than 2 Stories
Exterior & Lot Features
Accessibility Features
None
Exterior Features
Stucco
Fencing
Full, Split Rail
Garage Spaces
2
Parking Features
Detached Garage
Roof
Age Over 8 Years, Tile
Property Taxes & Financial Details
Tax Year
2026
Taxes
$21,150

Location
Similar Homes Near 504 Mississippi River S Boulevard


Copyright 2026. All rights reserved.
504 Mississippi River S Boulevard
Saint Paul, MN



