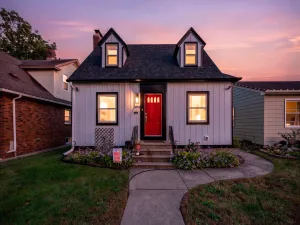
420 Daly Street, Saint Paul, MN 55102

$314,900$
3 Beds
2 Baths
1,322 SqFt
0.11 Acres
Add
Add
$314,900$
420 Daly Street
Saint Paul, MN, 55102
MLS #NST7153626 image #0MLS #NST7153626 image #1MLS #NST7153626 image #2MLS #NST7153626 image #3MLS #NST7153626 image #4MLS #NST7153626 image #5MLS #NST7153626 image #6MLS #NST7153626 image #7MLS #NST7153626 image #8MLS #NST7153626 image #9MLS #NST7153626 image #10MLS #NST7153626 image #11MLS #NST7153626 image #12MLS #NST7153626 image #13MLS #NST7153626 image #14MLS #NST7153626 image #15MLS #NST7153626 image #16MLS #NST7153626 image #17MLS #NST7153626 image #18MLS #NST7153626 image #19MLS #NST7153626 image #20MLS #NST7153626 image #21MLS #NST7153626 image #22MLS #NST7153626 image #23MLS #NST7153626 image #24MLS #NST7153626 image #25MLS #NST7153626 image #26MLS #NST7153626 image #27MLS #NST7153626 image #28MLS #NST7153626 image #29MLS #NST7153626 image #30MLS #NST7153626 image #31MLS #NST7153626 image #32MLS #NST7153626 image #33MLS #NST7153626 image #34MLS #NST7153626 image #35MLS #NST7153626 image #36MLS #NST7153626 image #37MLS #NST7153626 image #38MLS #NST7153626 image #39MLS #NST7153626 image #40MLS #NST7153626 image #41MLS #NST7153626 image #42MLS #NST7153626 image #43MLS #NST7153626 image #44MLS #NST7153626 image #45MLS #NST7153626 image #46MLS #NST7153626 image #47MLS #NST7153626 image #48MLS #NST7153626 image #49MLS #NST7153626 image #50MLS #NST7153626 image #51MLS #NST7153626 image #52MLS #NST7153626 image #53MLS #NST7153626 image #54

About 420 Daly Street

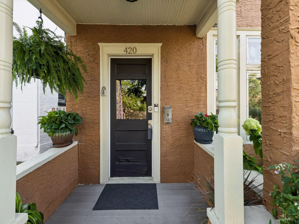
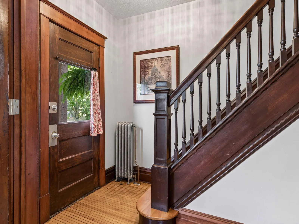
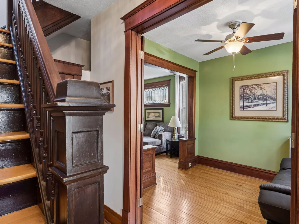
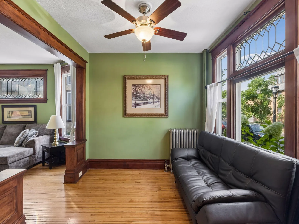
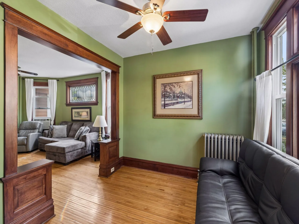
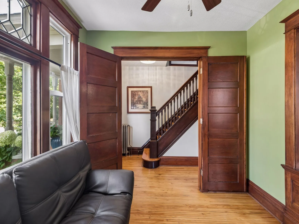
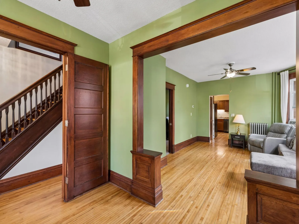
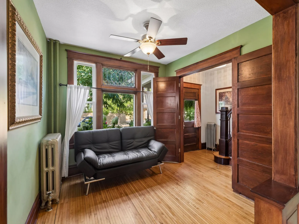
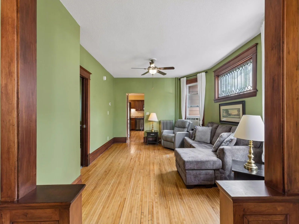
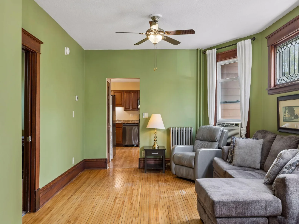
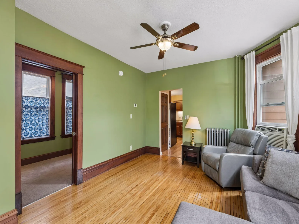
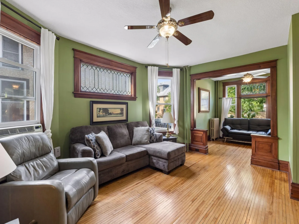
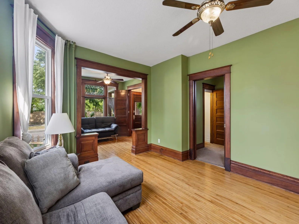
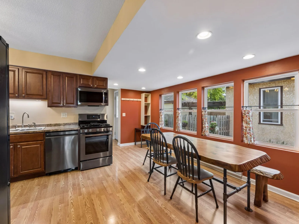
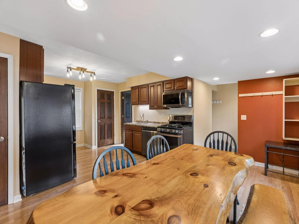
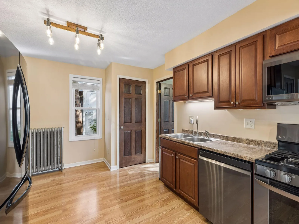
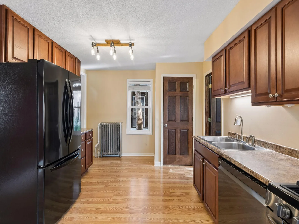
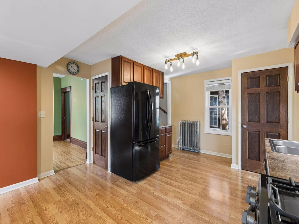
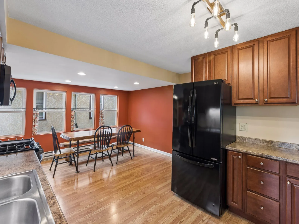
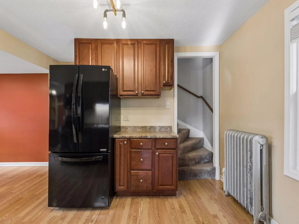
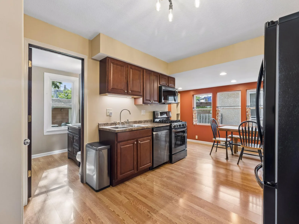
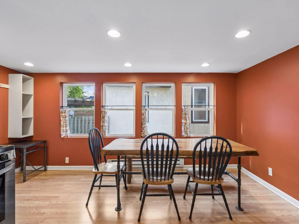
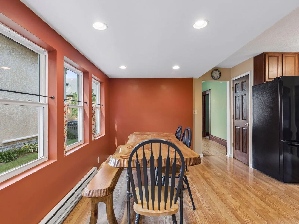
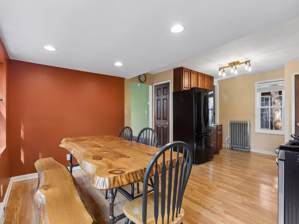
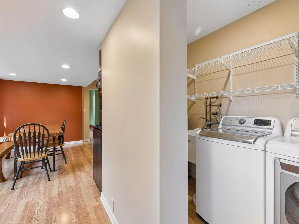
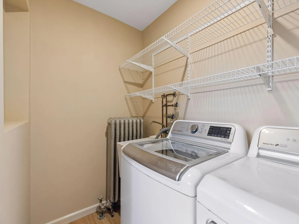
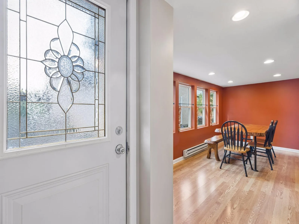
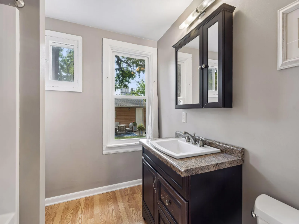
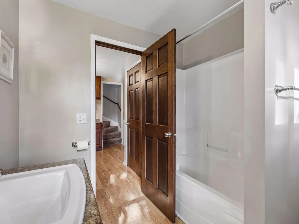
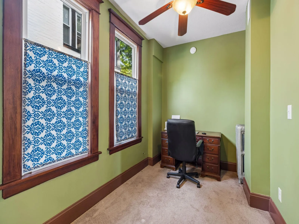
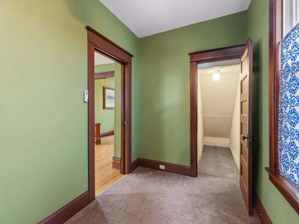
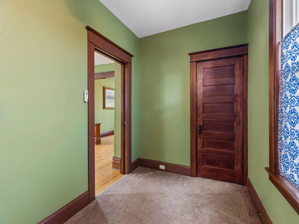
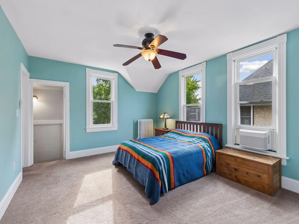
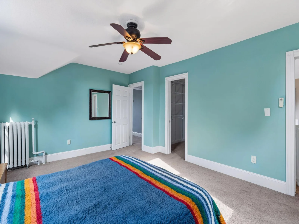
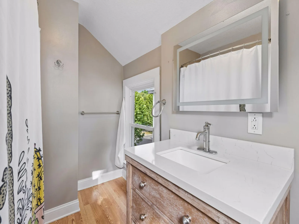
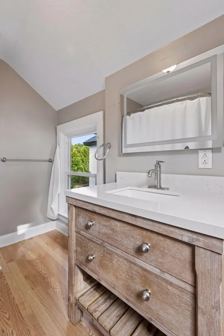
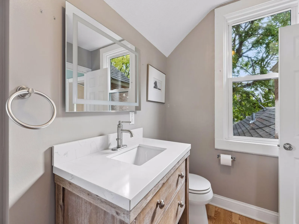
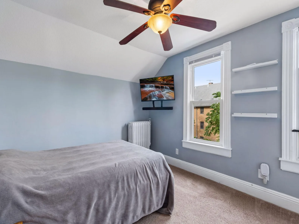
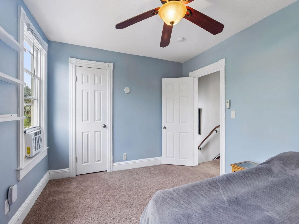
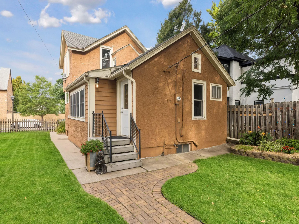
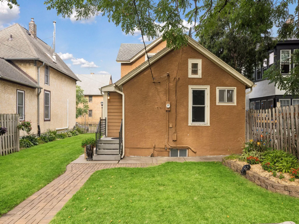
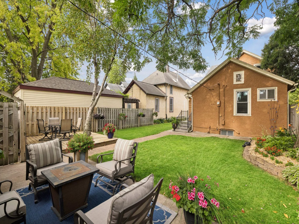
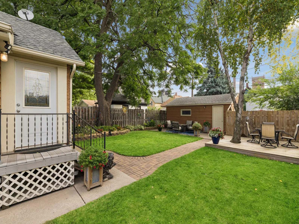
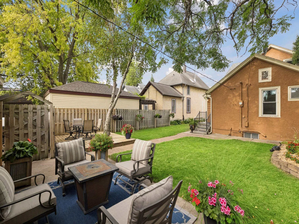
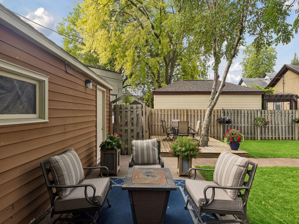
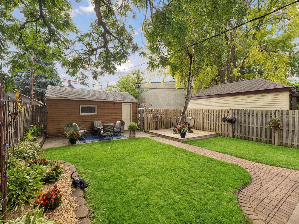
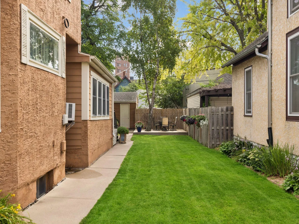
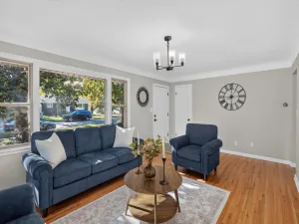
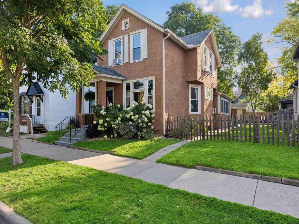
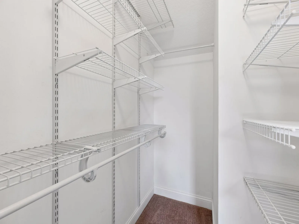
Charming three-bedroom, two bath home with a covered front porch, hardwood floors and leaded-glass windows. The main floor features a welcoming foyer, bright living room, spacious kitchen with pantry, dining area, a full bath, laundry room, and a flexible bedroom or home office. Upstairs are two bedrooms, and a full bath. Enjoy the fenced backyard, deck, and patio. Close to shopping, dining, public transit, downtown and the airport.
Listing Provided Courtesy of Coldwell Banker Realty

420 Daly Street Property Details

Price:
$314,900
MLS #:
NST7153626
Status:
Active
Beds:
3
Baths:
2
Type:
Single Family
Subdivision:
Stinsons Sub Of B25 Stinson B
Neighborhood:
westseventh
Listed Date:
Oct 1, 2026
Finished Sq Ft:
1,322
Total Sq Ft:
2,266
Lot Size:
4,661 sqft / 0.11 acres (approx)
Year Built:
1882
West SeventhWestseventhStinsons Sub Of B25 Stinson BSt. Paul

Schools

School District:
St. Paul

Interior Features

Above Grade Finished Area
1322
Appliances
Dishwasher, Disposal, Dryer, Microwave, Range, Refrigerator, Washer
Bathrooms
2 Full Bathrooms
Cooling
Window Unit(s)
Heating
Hot Water, Radiator
Laundry Features
Laundry Room, Main Level, Sink, Washer Hookup
Levels
Two

Exterior & Lot Features

Accessibility Features
None
Exterior Features
Cement Board, Stucco
Fencing
Privacy, Wood
Garage Spaces
1
Lot Features
Public Transit (w/in 6 blks), Tree Coverage – Medium
Parking Features
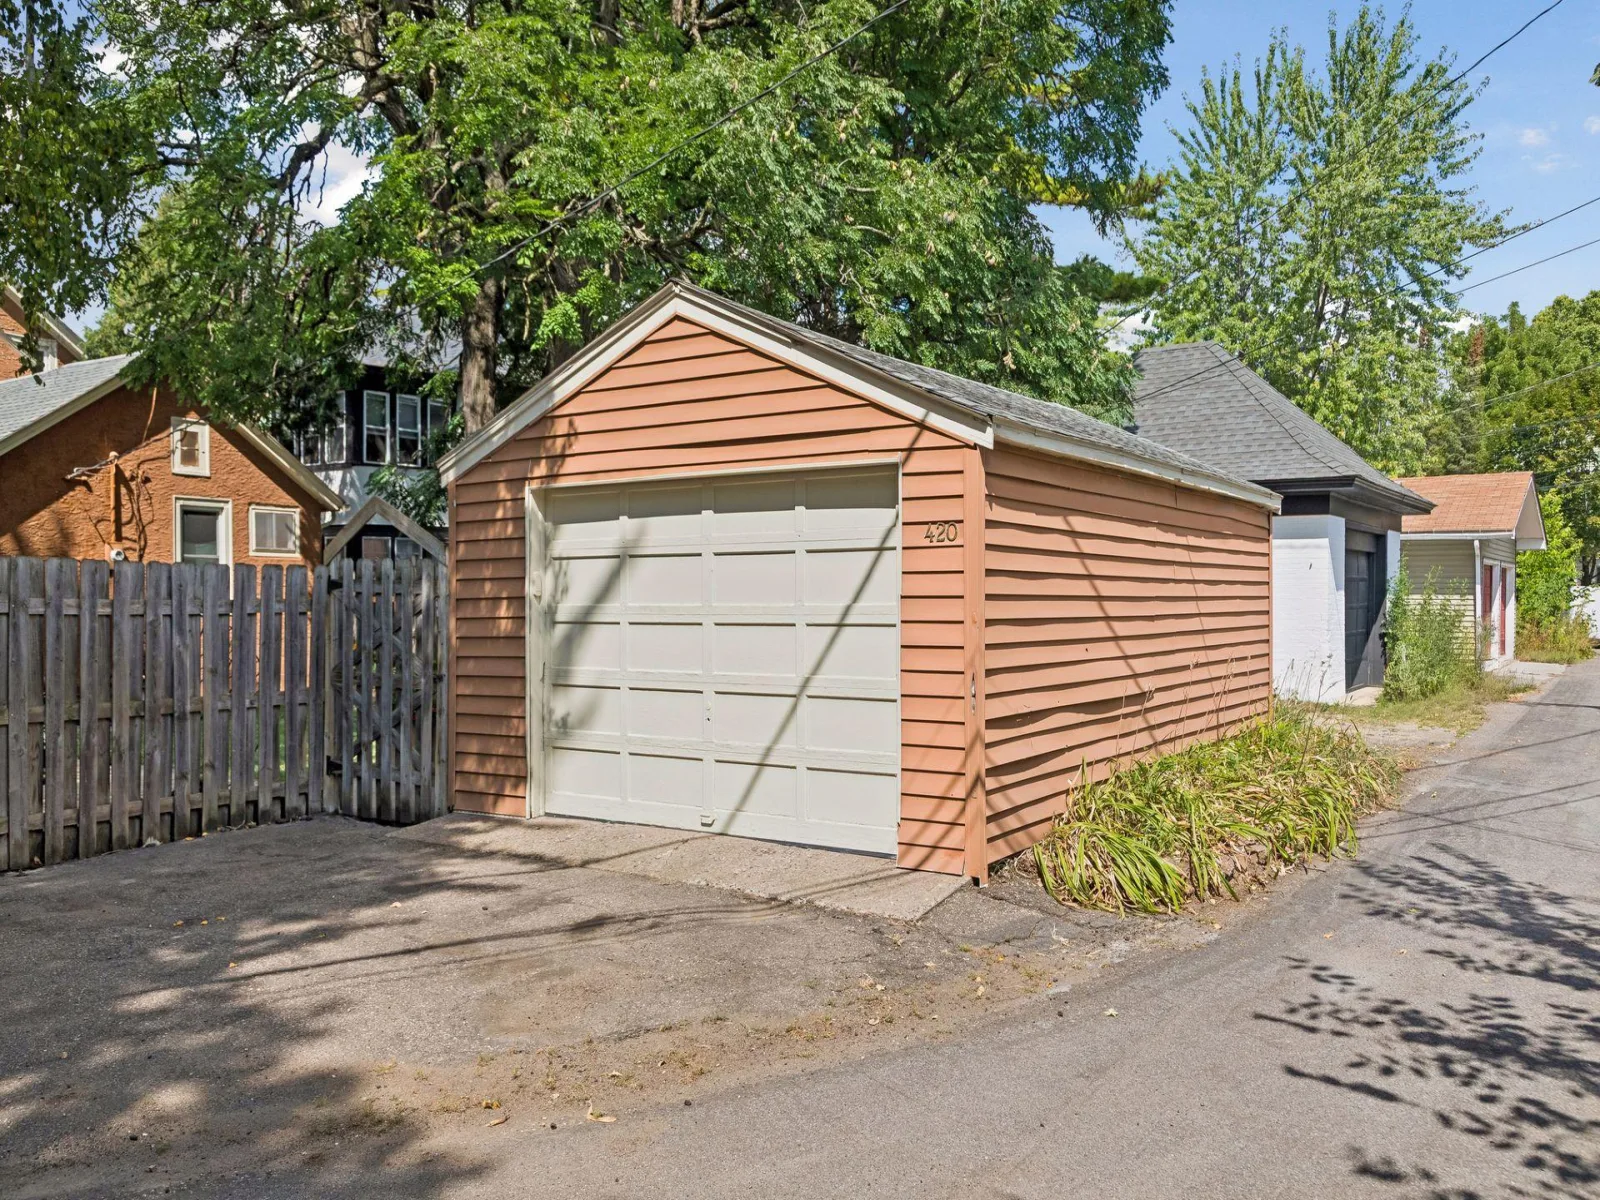
Detached Garage, Garage Door Opener

Property Taxes & Financial Details

Tax Year
2026
Taxes
$4,908

Need more info?
Ask a Question
Ready to go see it?
Schedule a Showing

LakePlace.com + Dane Arthur Agency

More About David

Mortgage Calculator


Location

Similar Homes Near 420 Daly Street
broker reciprocity
MLS# NST7068678broker reciprocity
614 Grand Avenue #C
Saint Paul, MN

$375,000

0.8 miles away

broker reciprocity
MLS# NST7142433broker reciprocity
966 Eleanor Avenue
Saint Paul, MN

$349,900

0.9 miles away

broker reciprocity
MLS# NST7160860broker reciprocity
1031 Bayard Avenue
Saint Paul, MN

$349,900

0.9 miles away

420 Daly Street
Saint Paul, MN
A personal invitation

A conversation is a good place to start.

Whether you're planning a purchase, considering a sale or exploring what's next, I'd love to hear from you. Tell me what you have in mind, and let's talk about how I can help.

David Gooden

David Gooden

David Gooden & Co
The Dane Arthur Agency

Scan to save David Gooden's contact information

Save my contact information
Scan the code or tap the link
to keep my details close.

What's on your mind?

Share a few details below. I look forward to connecting with you.
* Required fields

    Close