
$399,900$
256 Spring Street #214
Saint Paul, MN, 55102


About 256 Spring Street #214
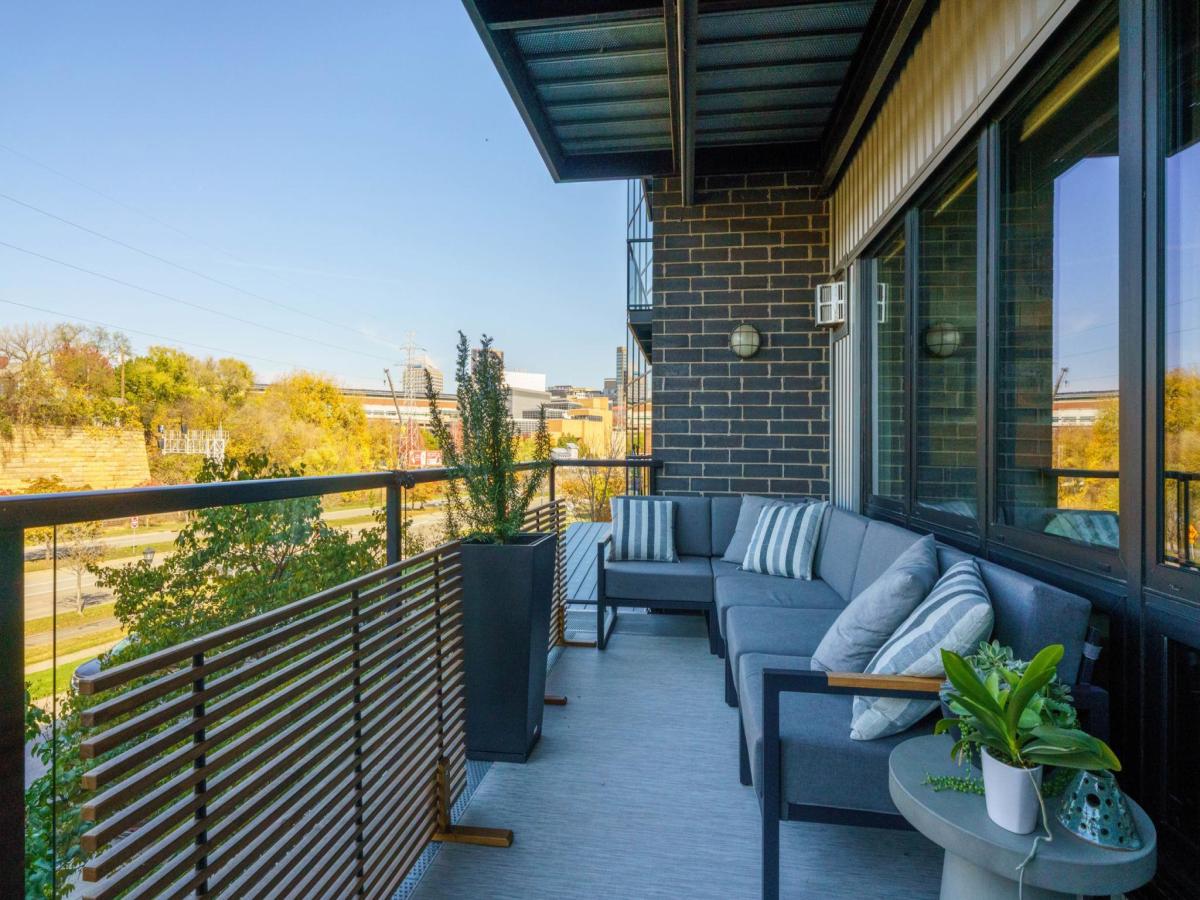
Panoramic views of the river bluffs and downtown Saint Paul skyline from this stunning condo at Riverfront Flats at Upper Landing. Open floor plan with living room gas fireplace, and one of the largest private outdoor balconies in the building. Updated kitchen with stainless appliances, under-cabinet lighting, granite counters, and tile backsplash. The primary bedroom features large windows and a walk-in closet complete with custom organizing system. The second bedroom is perfect for guests and/or a home office or den. Enjoy miles of walking/biking trails along the river all within a short walk to downtown and West Seventh Street. View the virtual tour link for floor plans and interactive 3D tour!
Listing Provided Courtesy of Edina Realty, Inc.
256 Spring Street #214 Property Details
Price:
$399,900
MLS #:
NST7138988
Status:
Active
Beds:
2
Baths:
1
Type:
Single Family
Subtype:
(CC) High Rise (4+ Levels)
Subdivision:
Cic 621 Riverfront Flats At Upper Lan
Neighborhood:
westseventh
Listed Date:
Oct 26, 2026
Finished Sq Ft:
1,054
Total Sq Ft:
1,054
Lot Size:
81,327 sqft / 1.87 acres (approx)
Year Built:
2006
Schools
School District:
St. Paul
Interior Features
Above Grade Finished Area
1054
Appliances
Dishwasher, Dryer, Electric Water Heater, Microwave, Range, Refrigerator, Stainless Steel Appliances, Washer
Bathrooms
1 Full Bathroom
Cooling
Central Air
Fireplaces Total
1
Heating
Forced Air
Laundry Features
Electric Dryer Hookup, Laundry Room, In Unit, Washer Hookup
Levels
One
Exterior & Lot Features
Accessibility Features
Accessible Elevator Installed, No Stairs Internal, Soaking Tub
Association Amenities
Elevator(s), Fire Sprinkler System, In-Ground Sprinkler System, Lobby Entrance, Security Building
Construction Materials
Frame
Exterior Features
Stone, Metal
Garage Spaces
2
Lot Features
Public Transit (w/in 6 blks)
Parking Features
Assigned, Concrete, Garage Door Opener, Heated Garage, Underground
Roof
Rubber
Property Taxes & Financial Details
HOA Fee
$436
HOA Fee Frequency
Monthly
HOA Includes
Building Exterior, Controlled Access, Hazard Insurance, Lawn Care, Maintenance Grounds, Parking, Professional Mgmt, Sanitation, Security System, Sewer, Snow Removal, Water
HOA Name
Gassen Management
HOA Phone
9529225575
Tax Year
2026
Taxes
$5,813

Location
Similar Homes Near 256 Spring Street #214


Copyright 2026. All rights reserved.
256 Spring Street #214
Saint Paul, MN



