
$244,900$
214 4th E Street #213
Saint Paul, MN, 55101


About 214 4th E Street #213
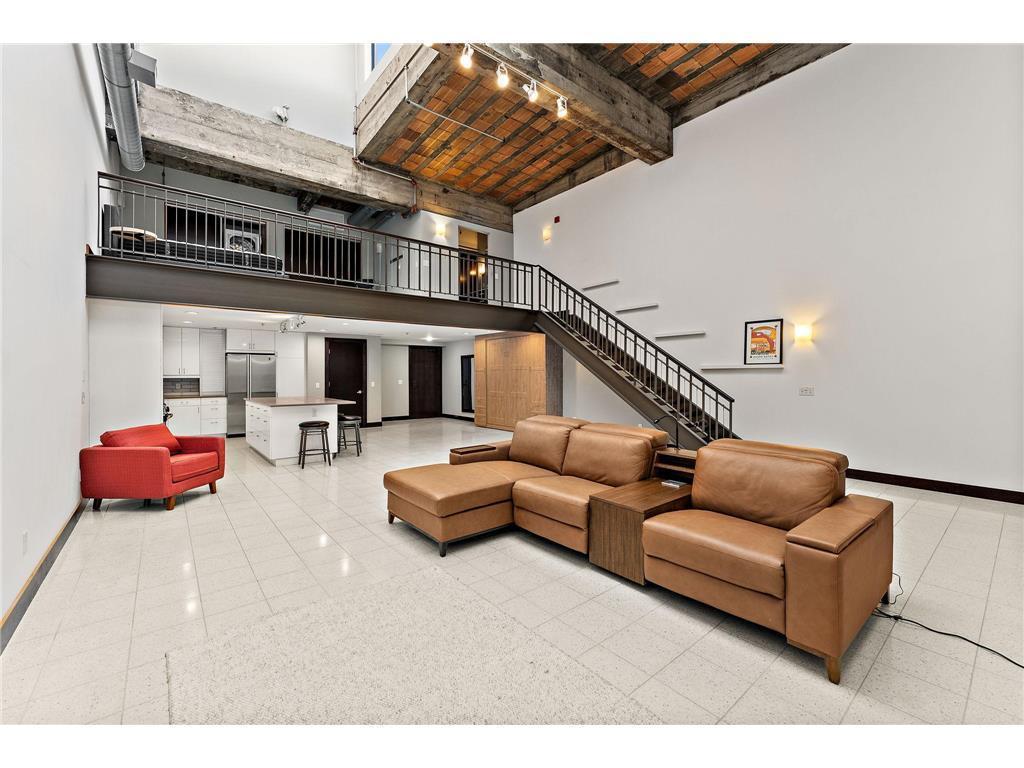
Welcome to one of downtown Saint Paul’s most unforgettable lofts! This spectacular top-floor, two-level condo inside the historic Union Depot delivers an incredible combination of dramatic architecture, modern comfort and unbeatable Lowertown convenience. Soaring 19-foot ceilings, exposed original brick, terracotta ceiling tiles, terrazzo flooring and oversized skylights create a bright, open atmosphere unlike anything else on the market. The stunning modern kitchen features stainless steel appliances, expansive countertops and a large center island perfect for cooking, entertaining and gathering with friends. A built-in Murphy bed on the main level provides fantastic flexibility for overnight guests or a home office. Upstairs, the private bedroom level includes a full bathroom and in-unit washer and dryer. Enjoy controlled access, an elevator, fitness room, community and party rooms, and a rooftop deck
showcasing incredible views of downtown Saint Paul and the Mississippi River. Just steps from the light rail, Farmers’ Market, Mears Park, CHS Field, restaurants, trails and everything Lowertown has to
offer—this truly unique loft is one you have to see in person!
showcasing incredible views of downtown Saint Paul and the Mississippi River. Just steps from the light rail, Farmers’ Market, Mears Park, CHS Field, restaurants, trails and everything Lowertown has to
offer—this truly unique loft is one you have to see in person!
Listing Provided Courtesy of Yellow Tree Properties
214 4th E Street #213 Property Details
Price:
$244,900
MLS #:
NST7135470
Status:
Active
Beds:
1
Baths:
1
Type:
Single Family
Subtype:
(CC) Low Rise (3- Levels)
Subdivision:
Cic 716 Union Depot Lofts
Neighborhood:
downtown
Listed Date:
Aug 24, 2026
Finished Sq Ft:
1,453
Total Sq Ft:
1,453
Lot Size:
28,183 sqft / 0.65 acres (approx)
Year Built:
1918
Schools
School District:
St. Paul
Interior Features
Above Grade Finished Area
1453
Bathrooms
1 Full Bathroom
Cooling
Central Air
Heating
Forced Air
Levels
Two
Exterior & Lot Features
Accessibility Features
Accessible Elevator Installed
Exterior Features
Stone
Parking Features
Covered, Parking Garage, Parking Lot, Underground
Property Taxes & Financial Details
HOA Fee
$460
HOA Fee Frequency
Monthly
HOA Includes
Building Exterior, Controlled Access, Electricity, Hazard Insurance, Maintenance Grounds, Professional Mgmt, Recreation Facility, Sanitation, Sewer, Snow Removal, Water
HOA Name
First Service Residential
HOA Phone
9522772700
Tax Year
2026
Taxes
$2,747

Location
Similar Homes Near 214 4th E Street #213



Copyright 2026. All rights reserved.
214 4th E Street #213
Saint Paul, MN



