
$175,000$
198 6th E Street #501
Saint Paul, MN, 55101
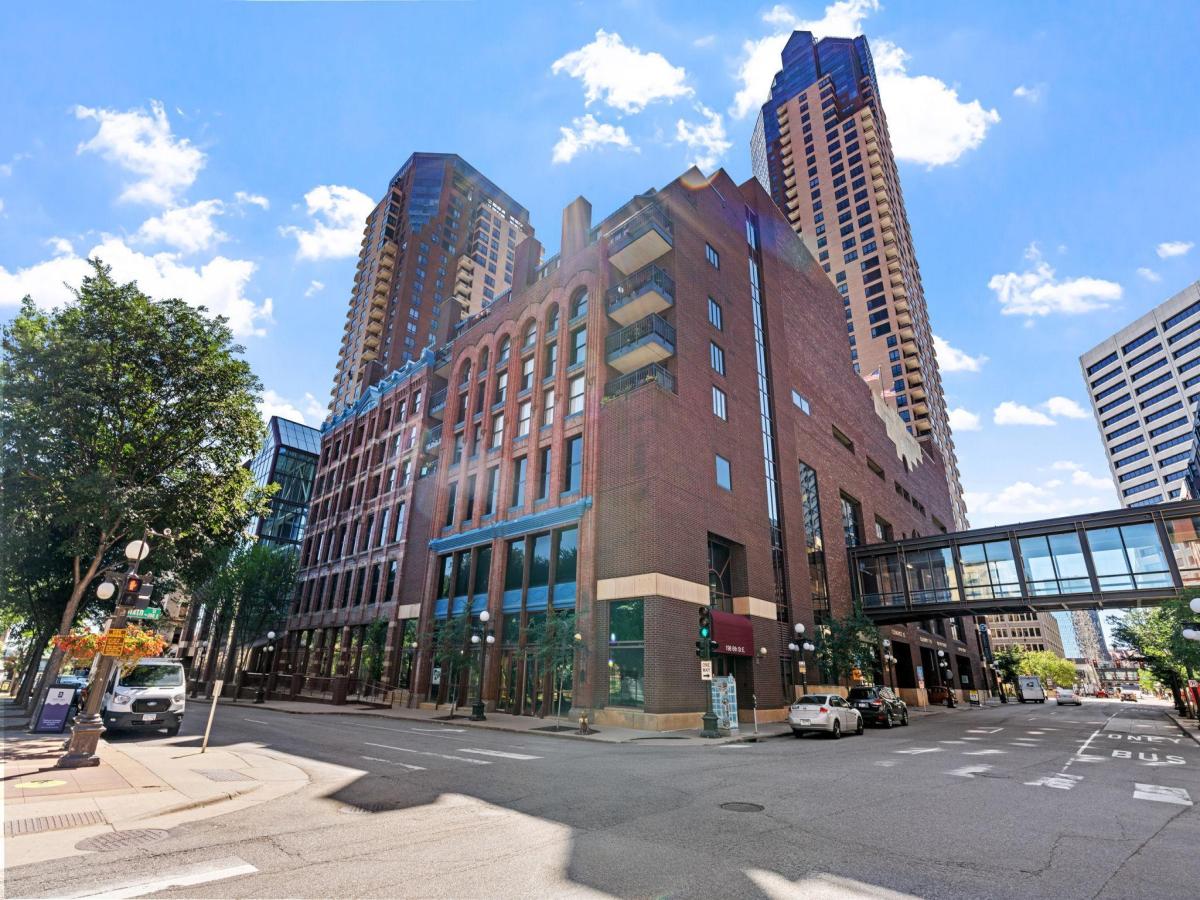


About 198 6th E Street #501
Skyway-connected urban oasis overlooking Mears Park in the heart of Lowertown! This distinctive corner condo at On the Park offers 2 bedrooms, 2 bathrooms with large windows framing beautiful park views, while two glass atriums add architectural character. Step outside to your private, enclosed brick porch featuring remote-controlled screens. The spacious primary suite includes three generous closets. Additional highlights include in-unit laundry, an owned underground parking stall conveniently located next to the elevator, and owned storage near the garage stall.
Association dues include heat, air conditioning, water, high-speed internet, and a security system.
This intimate, 16-unit building is located at 6th and Sibley, with climate-controlled Skyway access and the Green Line nearby. Enjoy an easy walk to restaurants, coffee shops, art galleries, the Mississippi River, CHS Field, the year-round Saint Paul Farmers’ Market, and everything downtown Saint Paul has to offer!
Association dues include heat, air conditioning, water, high-speed internet, and a security system.
This intimate, 16-unit building is located at 6th and Sibley, with climate-controlled Skyway access and the Green Line nearby. Enjoy an easy walk to restaurants, coffee shops, art galleries, the Mississippi River, CHS Field, the year-round Saint Paul Farmers’ Market, and everything downtown Saint Paul has to offer!
Listing Provided Courtesy of Real Broker, LLC
198 6th E Street #501 Property Details
Price:
$175,000
MLS #:
NST7169704
Status:
Active
Beds:
2
Baths:
2
Type:
Single Family
Subtype:
(CC) High Rise (4+ Levels)
Subdivision:
Condo 274 On The Park Condo
Neighborhood:
downtown
Listed Date:
Nov 5, 2026
Finished Sq Ft:
1,044
Total Sq Ft:
1,044
Lot Size:
8,756 sqft / 0.20 acres (approx)
Year Built:
1984
Schools
School District:
St. Paul
Interior Features
Above Grade Finished Area
1044
Appliances
Dishwasher, Disposal, Dryer, Exhaust Fan, Microwave, Range, Refrigerator, Washer
Bathrooms
1 Full Bathroom, 1 Half Bathroom
Cooling
Central Air
Heating
Forced Air
Laundry Features
In Unit
Levels
One
Exterior & Lot Features
Accessibility Features
Accessible Elevator Installed, Hallways 42″+
Exterior Features
Stone, Other
Garage Spaces
1
Parking Features
Assigned, Concrete, Garage Door Opener, More Parking Onsite for Fee, Underground
Roof
Flat
Property Taxes & Financial Details
HOA Fee
$986
HOA Fee Frequency
Monthly
HOA Includes
Air Conditioning, Building Exterior, Controlled Access, Hazard Insurance, Heating, Internet, Maintenance Grounds, Professional Mgmt, Sanitation, Security System, Sewer, Snow Removal, Water
HOA Name
Compass
HOA Phone
6128884705
Tax Year
2026
Taxes
$4,976

Location
Similar Homes Near 198 6th E Street #501




Copyright 2026. All rights reserved.
198 6th E Street #501
Saint Paul, MN



