
$335,000$
1838 Englewood Avenue
Saint Paul, MN, 55104
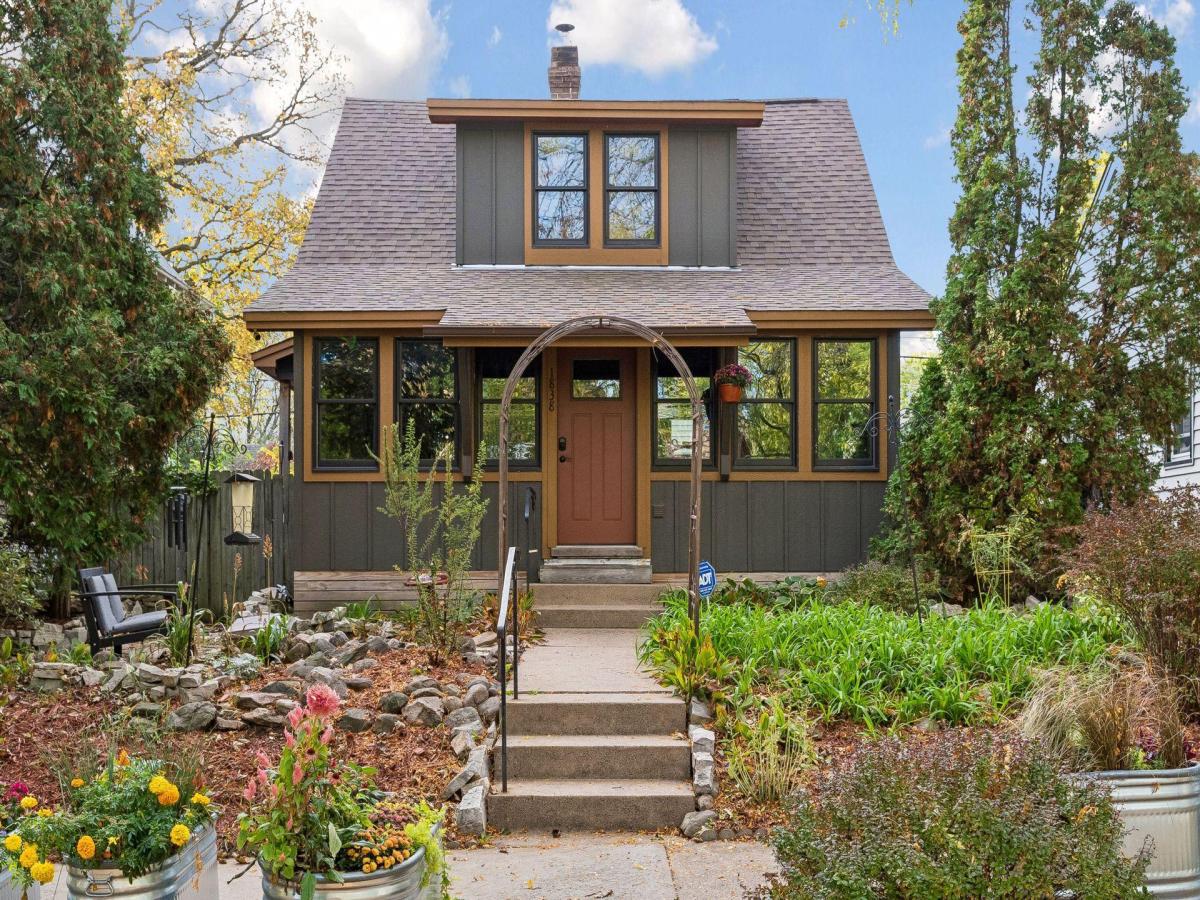


About 1838 Englewood Avenue
Beautifully updated bungalow with new windows and siding, Featuring 2 bedrooms on the upper level with an
updated bathroom on the upper level. Minisplit A/C added to the first and second floor for cooling. The
main floor front wall to the front porch has been opened up for increased finished space. Currently being
used as a office and library. The kitchen features newer appliances, Butcher block countertops and a
commercial refrigerator for maximum counter space. The basement features a partially finished office
area, laundry, Sauna and a new shower. The huge new garage features 9′ over head door, insulated with
heat and A/C in the garage. There is an additional secure carport with overhead garage door. Giving you 3
parking spaces. There is an industrial 3 phase power converter system in the garage that is not included
in the sale unless the buyer has a need for it, it can be negotiated with the offer. The entire back yard
is patio area. Very little yard maintenance is needed out here. The front of the house is terraced for
your flower gardens and 7 large raised planters to exercise your green thumb. Come and enjoy this
beautiful home. Additional updates:
• New high-efficiency boiler and radiators, sauna and basement shower added, and garage insulated and
heated when we bought the place in 2011
• Updated electrical service in 2012, to include new electrical panel and replacing all of the old
knob-and-tube wiring
• Mini splits installed in the house, barnwood ceilings, lean-to attached to the garage, wood privacy
fence, wood stove and chimney installed, changing the floor plan of the kitchen (moving the exterior door
and windows to improve flow), and new walk-in tiled shower in 2013-2014
• All new high-quality siding, windows, and roof (including heightened roof pitch to add space), new
kitchen ceiling and trim, French drain installed in backyard along with walkway and flagstone, and
updated electrical service to include running wiring through a trench to connect service in the garage to
the house all in 2020
updated bathroom on the upper level. Minisplit A/C added to the first and second floor for cooling. The
main floor front wall to the front porch has been opened up for increased finished space. Currently being
used as a office and library. The kitchen features newer appliances, Butcher block countertops and a
commercial refrigerator for maximum counter space. The basement features a partially finished office
area, laundry, Sauna and a new shower. The huge new garage features 9′ over head door, insulated with
heat and A/C in the garage. There is an additional secure carport with overhead garage door. Giving you 3
parking spaces. There is an industrial 3 phase power converter system in the garage that is not included
in the sale unless the buyer has a need for it, it can be negotiated with the offer. The entire back yard
is patio area. Very little yard maintenance is needed out here. The front of the house is terraced for
your flower gardens and 7 large raised planters to exercise your green thumb. Come and enjoy this
beautiful home. Additional updates:
• New high-efficiency boiler and radiators, sauna and basement shower added, and garage insulated and
heated when we bought the place in 2011
• Updated electrical service in 2012, to include new electrical panel and replacing all of the old
knob-and-tube wiring
• Mini splits installed in the house, barnwood ceilings, lean-to attached to the garage, wood privacy
fence, wood stove and chimney installed, changing the floor plan of the kitchen (moving the exterior door
and windows to improve flow), and new walk-in tiled shower in 2013-2014
• All new high-quality siding, windows, and roof (including heightened roof pitch to add space), new
kitchen ceiling and trim, French drain installed in backyard along with walkway and flagstone, and
updated electrical service to include running wiring through a trench to connect service in the garage to
the house all in 2020
Listing Provided Courtesy of Bridge Realty, LLC
1838 Englewood Avenue Property Details
Price:
$335,000
MLS #:
NST7165381
Status:
Active
Beds:
2
Baths:
3
Type:
Single Family
Subdivision:
Midway Heights
Neighborhood:
hamlinemidway
Listed Date:
Oct 26, 2026
Finished Sq Ft:
1,200
Total Sq Ft:
1,628
Lot Size:
4,182 sqft / 0.10 acres (approx)
Year Built:
1915
Schools
School District:
St. Paul
Interior Features
Above Grade Finished Area
1100
Appliances
Dishwasher, Dryer, Exhaust Fan, Gas Water Heater, Microwave, Range, Refrigerator, Stainless Steel Appliances, Washer
Bathrooms
1 Three Quarter Bathroom, 2 Half Bathrooms
Below Grade Finished Area
100
Cooling
Ductless Mini-Split
Fireplaces Total
1
Heating
Boiler
Laundry Features
In Basement
Levels
One and One Half
Exterior & Lot Features
Accessibility Features
None
Exterior Features
Engineered Wood
Fencing
Privacy, Wood
Garage Spaces
2
Parking Features
Carport, Detached Garage, RV Access/Parking
Property Taxes & Financial Details
Tax Year
2026
Taxes
$4,736

Location
Similar Homes Near 1838 Englewood Avenue



Copyright 2026. All rights reserved.
1838 Englewood Avenue
Saint Paul, MN



