
$849,900$
1780 Ford Parkway
Saint Paul, MN, 55116
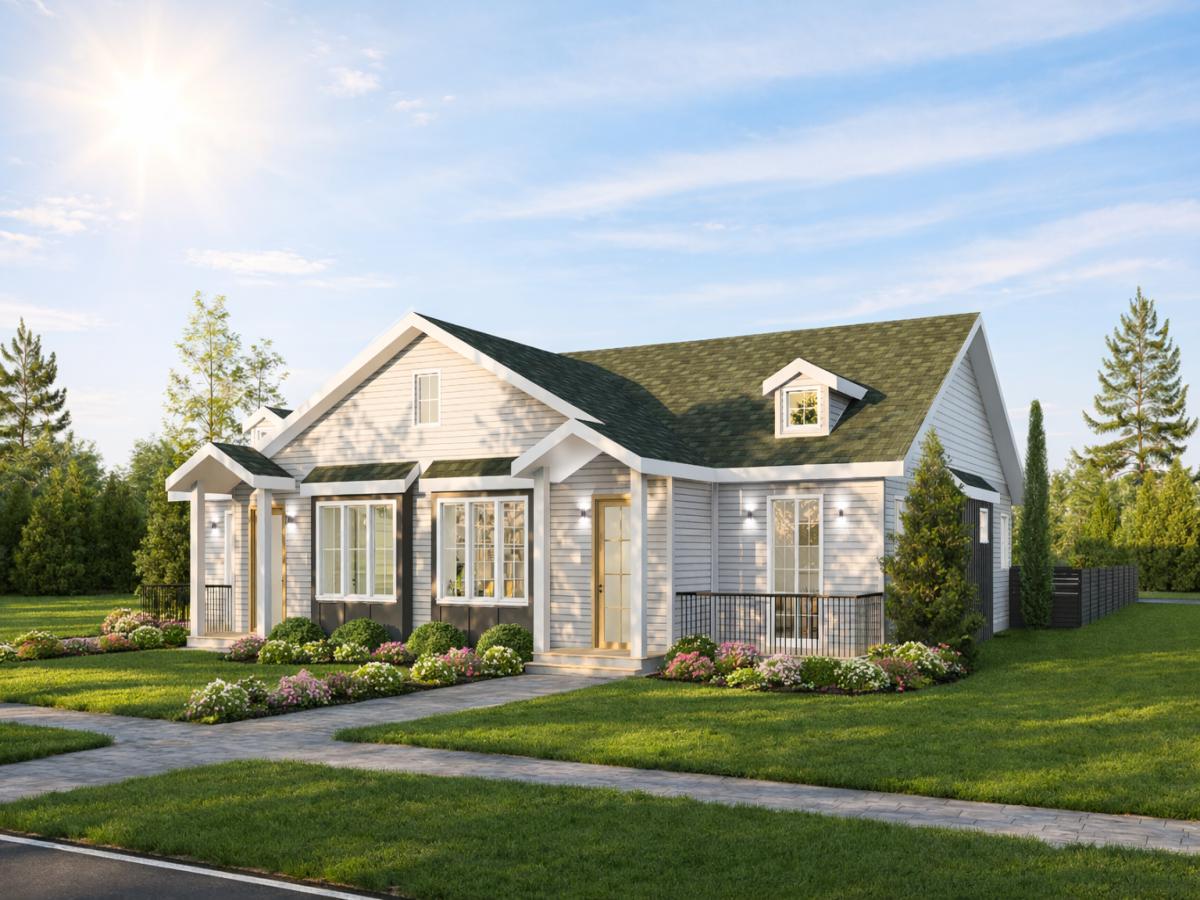


About 1780 Ford Parkway
Estimated completion is December/January. Hilltop Development is proud to announce a new one level living twin town home community in Highland Park! The main floor features a large primary bedroom with walk-0in closet and four piece bathroom. The four piece bathroom features a jetted tub, double vanities and walk-in closet, and four piece bathroom. The four piece bathroom features a soaker tub, double vanities and walk-in shower. The main floor living area will feature Oak hardwood floors throughout, 9 foot ceilings with 8 foot doors, French doors to the patio, main floor laundry, main floor office/2nd bedroom, 1/2 bath and amazing chef’s kitchen. The kitchen will feature upgraded cabinetry, quartz countertops, a large island and there will be a $15,000 appliance package included with the price. The lower level features two large bedrooms, a mini-bar, a huge storage room/workout area and large family room. There is an oversized two car attached garage. The back yard will be about 40×15 and will feature a stamped concrete patio and privacy fence. Reserve your unit today!
Listing Provided Courtesy of Coldwell Banker Realty
1780 Ford Parkway Property Details
Price:
$849,900
MLS #:
NST7121738
Status:
Active
Beds:
3
Baths:
3
Type:
Townhouse
Subtype:
Twin Home
Neighborhood:
highland
Listed Date:
Aug 4, 2026
Finished Sq Ft:
2,600
Total Sq Ft:
2,900
Lot Size:
3,790 sqft / 0.09 acres (approx)
Year Built:
2026
Schools
School District:
St. Paul
Interior Features
Above Grade Finished Area
1450
Appliances
Dishwasher, Disposal, Dryer, Exhaust Fan, Microwave, Range, Refrigerator, Stainless Steel Appliances, Washer
Bathrooms
2 Full Bathrooms, 1 Half Bathroom
Below Grade Finished Area
1150
Cooling
Central Air
Fireplaces Total
1
Heating
Forced Air, Fireplace(s)
Laundry Features
Laundry Room, Main Level
Levels
One
Exterior & Lot Features
Accessibility Features
Doors 36″+, Fully Wheelchair, Hallways 42″+, No Stairs External, Wheelchair Ramp(s), Soaking Tub
Construction Materials
Concrete, Frame
Exterior Features
Cement Board
Fencing
Full, Privacy
Garage Spaces
2
Lot Features
Public Transit (w/in 6 blks)
New Construction YN
1
Parking Features
Attached Garage
Roof
Age 8 Years or Less, Architectural Shingle, Asphalt
Property Taxes & Financial Details
Tax Year
2026
Taxes
$3,590

Location
Similar Homes Near 1780 Ford Parkway

Copyright 2026. All rights reserved.
1780 Ford Parkway
Saint Paul, MN



