
$349,000$
1595 Maywood Street
Saint Paul, MN, 55117


About 1595 Maywood Street
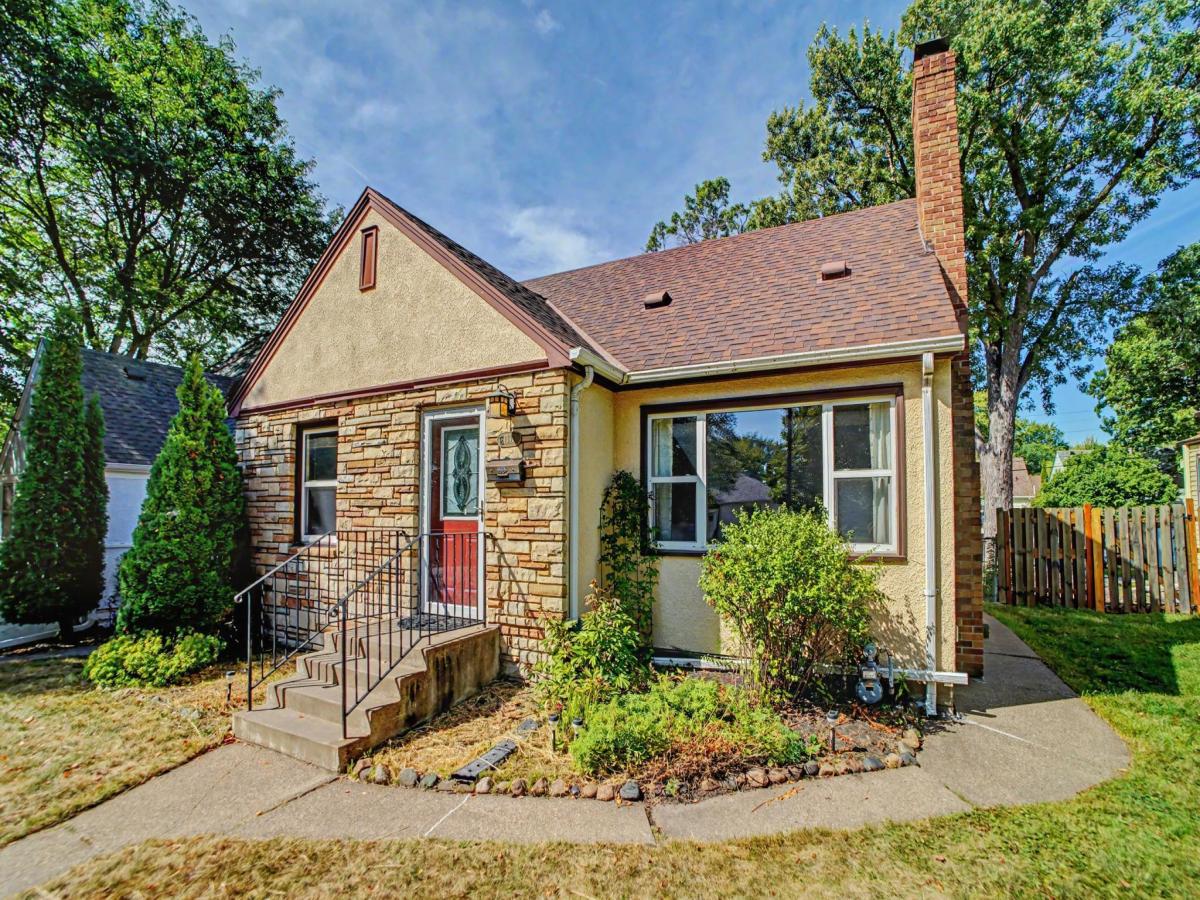
Charming and classic, this 4-bedroom, 2-bathroom 1.5-story home is nestled in St. Paul’s desirable Como Park neighborhood. The timeless brick and stucco exterior sets the tone for the character found throughout the home. The inviting living room features beautiful coved ceilings, hardwood floors, and a woodburning fireplace with a striking stone surround, creating a warm and welcoming gathering space.
The kitchen was remodeled by the previous owner, offering an updated foundation for everyday living. Upstairs, the spacious primary bedroom features vaulted ceilings and a cozy, tucked-away feel. The finished lower level adds valuable living space with a comfortable family room, fourth bedroom, and 3/4 bathroom complete with a sauna.
Outside, enjoy a fenced backyard with a patio—perfect for relaxing, entertaining, or enjoying the outdoors. A one-stall garage and carport provide convenient off-street parking. A wonderful opportunity to own a home that blends classic St. Paul charm, character, and functional living spaces in the heart of the Como Park neighborhood.
The kitchen was remodeled by the previous owner, offering an updated foundation for everyday living. Upstairs, the spacious primary bedroom features vaulted ceilings and a cozy, tucked-away feel. The finished lower level adds valuable living space with a comfortable family room, fourth bedroom, and 3/4 bathroom complete with a sauna.
Outside, enjoy a fenced backyard with a patio—perfect for relaxing, entertaining, or enjoying the outdoors. A one-stall garage and carport provide convenient off-street parking. A wonderful opportunity to own a home that blends classic St. Paul charm, character, and functional living spaces in the heart of the Como Park neighborhood.
Listing Provided Courtesy of eXp Realty
1595 Maywood Street Property Details
Price:
$349,000
MLS #:
NST7128101
Status:
Active
Beds:
4
Baths:
2
Type:
Single Family
Subdivision:
Lanes North Dale Park
Neighborhood:
como
Listed Date:
Sep 3, 2026
Finished Sq Ft:
1,894
Total Sq Ft:
1,894
Lot Size:
5,097 sqft / 0.12 acres (approx)
Year Built:
1952
Schools
School District:
St. Paul
Interior Features
Above Grade Finished Area
1169
Appliances
Dishwasher, Dryer, Gas Water Heater, Microwave, Range, Refrigerator, Stainless Steel Appliances, Washer
Bathrooms
1 Full Bathroom, 1 Three Quarter Bathroom
Below Grade Finished Area
725
Cooling
Central Air
Fireplaces Total
1
Heating
Forced Air
Laundry Features
In Basement
Levels
One and One Half
Exterior & Lot Features
Accessibility Features
None
Construction Materials
Frame
Exterior Features
Stucco
Garage Spaces
1
Lot Features
Tree Coverage – Medium
Other Structures
Garage(s)
Parking Features
Carport, Detached Garage
Roof
Age Over 8 Years
Property Taxes & Financial Details
Tax Year
2026
Taxes
$6,684

Location
Similar Homes Near 1595 Maywood Street


Copyright 2026. All rights reserved.
1595 Maywood Street
Saint Paul, MN



