
$675,000$
1393 Keston Street
Saint Paul, MN, 55108


About 1393 Keston Street
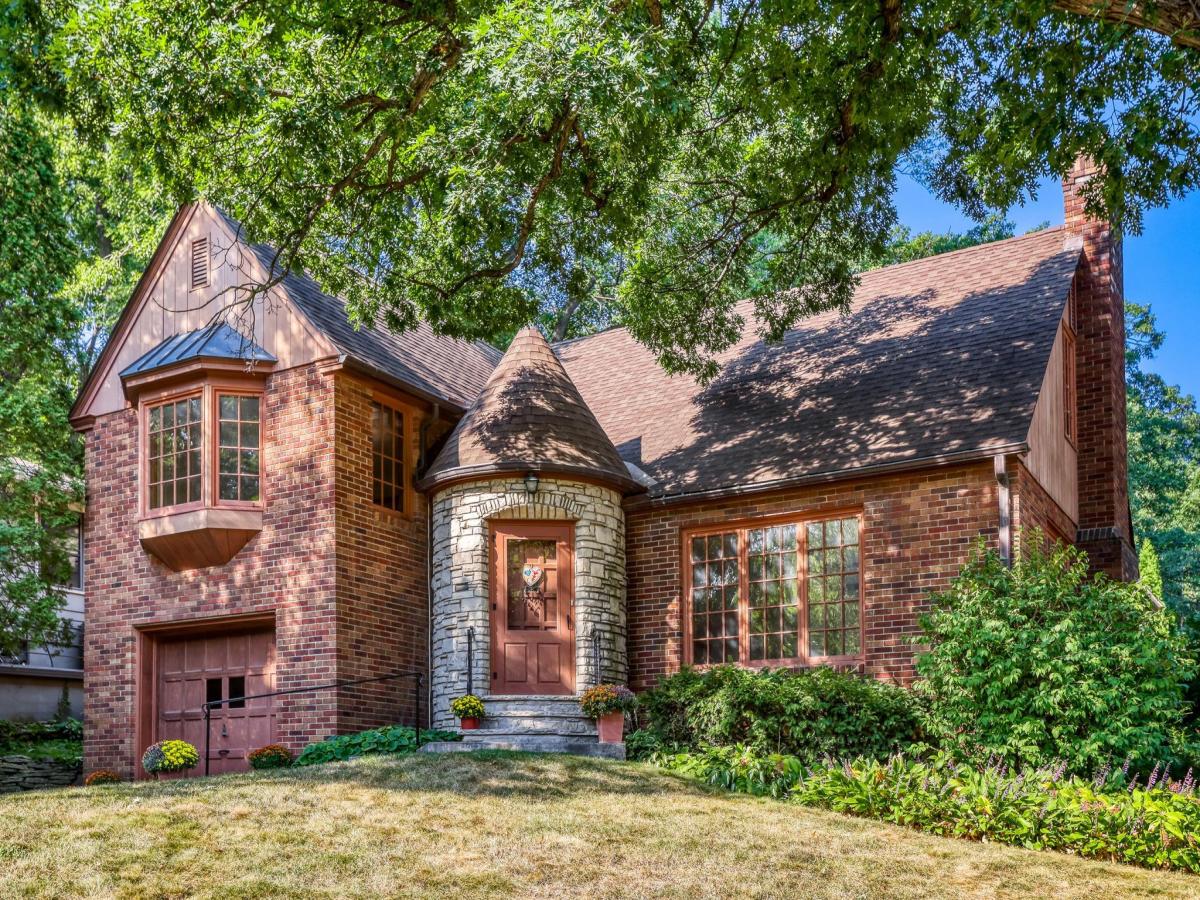
This beautifully preserved 1941 all-brick mid-century home offers a truly special combination of architectural character, thoughtful updates, and an unusually expansive yard. This home was built by Arvid E. Johnson — a Swedish-born local lumber yard owner — this all-brick home has been lovingly maintained by only three families. The current owners, the third family, have called it home for 50 years.
Mid-century design touches are everywhere: elongated and bay windows bring in abundant light and carry the “bringing the outside in” theme, while the living, dining, and side rooms flow together in an open layout ahead of its time. Original light fixtures, hardware, and unpainted oak, white oak, and birch woodwork abound throughout.
The main floor offers hardwood floors in a living room that is flooded with natural light, an elegant dining room with built-in cupboards and a working original chandelier, and a den addition (built by the Wickstroms) with wood paneling and built-in bookshelves — ideal as a family room or office. The kitchen features solid birch cabinets, a brand-new oven, and a lightly used dishwasher.
Upstairs, there are three bedrooms. The primary bedroom features two walk-in closets and a bay window. The second bedroom has original wallpaper, while the spacious third bedroom offers both a walk-in and cedar closet, with adjacent attic space providing potential for a second primary suite. A fourth bedroom off the kitchen is in excellent condition with gorgeous wood paneling and an original-tile 3/4 bath.
The basement recreation room, freshly painted, centers on a wood-burning fireplace with a turret-style surround and walks out to a large patio. A laundry room with commercial-grade Speed Queen units, a one-year-old furnace, a hobby room, and extra storage round out the level.
Outside, low-maintenance perennial gardens and prolific raspberry bushes (the family collected over 100 cups this past June) complement a garage that fits an SUV plus storage and a two-car driveway. The entire home — every room, closet, and cupboard — was freshly painted in summer 2026.
Just steps from Murry Field, College Park and the beloved “Village,” with shops, cafés, and easy access to the U of M’s St. Paul campus and transit. Come home to history, craftsmanship, and community in one of St. Paul’s most storied homes.
Mid-century design touches are everywhere: elongated and bay windows bring in abundant light and carry the “bringing the outside in” theme, while the living, dining, and side rooms flow together in an open layout ahead of its time. Original light fixtures, hardware, and unpainted oak, white oak, and birch woodwork abound throughout.
The main floor offers hardwood floors in a living room that is flooded with natural light, an elegant dining room with built-in cupboards and a working original chandelier, and a den addition (built by the Wickstroms) with wood paneling and built-in bookshelves — ideal as a family room or office. The kitchen features solid birch cabinets, a brand-new oven, and a lightly used dishwasher.
Upstairs, there are three bedrooms. The primary bedroom features two walk-in closets and a bay window. The second bedroom has original wallpaper, while the spacious third bedroom offers both a walk-in and cedar closet, with adjacent attic space providing potential for a second primary suite. A fourth bedroom off the kitchen is in excellent condition with gorgeous wood paneling and an original-tile 3/4 bath.
The basement recreation room, freshly painted, centers on a wood-burning fireplace with a turret-style surround and walks out to a large patio. A laundry room with commercial-grade Speed Queen units, a one-year-old furnace, a hobby room, and extra storage round out the level.
Outside, low-maintenance perennial gardens and prolific raspberry bushes (the family collected over 100 cups this past June) complement a garage that fits an SUV plus storage and a two-car driveway. The entire home — every room, closet, and cupboard — was freshly painted in summer 2026.
Just steps from Murry Field, College Park and the beloved “Village,” with shops, cafés, and easy access to the U of M’s St. Paul campus and transit. Come home to history, craftsmanship, and community in one of St. Paul’s most storied homes.
Listing Provided Courtesy of Keller Williams Integrity Realty
1393 Keston Street Property Details
Price:
$675,000
MLS #:
NST7126585
Status:
Active
Beds:
4
Baths:
2
Type:
Single Family
Subdivision:
St Anthony Park North
Neighborhood:
stanthonypark
Listed Date:
Sep 9, 2026
Finished Sq Ft:
2,200
Total Sq Ft:
2,200
Lot Size:
8,712 sqft / 0.20 acres (approx)
Year Built:
1941
Schools
School District:
St. Paul
Interior Features
Above Grade Finished Area
1734
Appliances
Chandelier, Dishwasher, Dryer, Gas Water Heater, Microwave, Refrigerator, Washer
Bathrooms
2 Three Quarter Bathrooms
Below Grade Finished Area
466
Cooling
None
Heating
Forced Air
Laundry Features
In Basement, Laundry Room
Levels
Two
Exterior & Lot Features
Accessibility Features
None
Construction Materials
Block, Brick, Frame
Exterior Features
Stone
Garage Spaces
1
Lot Features
Public Transit (w/in 6 blks), Corner Lot, Tree Coverage – Heavy
Parking Features
Attached Garage, Asphalt
Roof
Age Over 8 Years, Asphalt
Property Taxes & Financial Details
Tax Year
2025
Taxes
$9,502

Location
Similar Homes Near 1393 Keston Street


Copyright 2026. All rights reserved.
1393 Keston Street
Saint Paul, MN



