
$479,000$
1331 Stillwater Avenue
Saint Paul, MN, 55106


About 1331 Stillwater Avenue
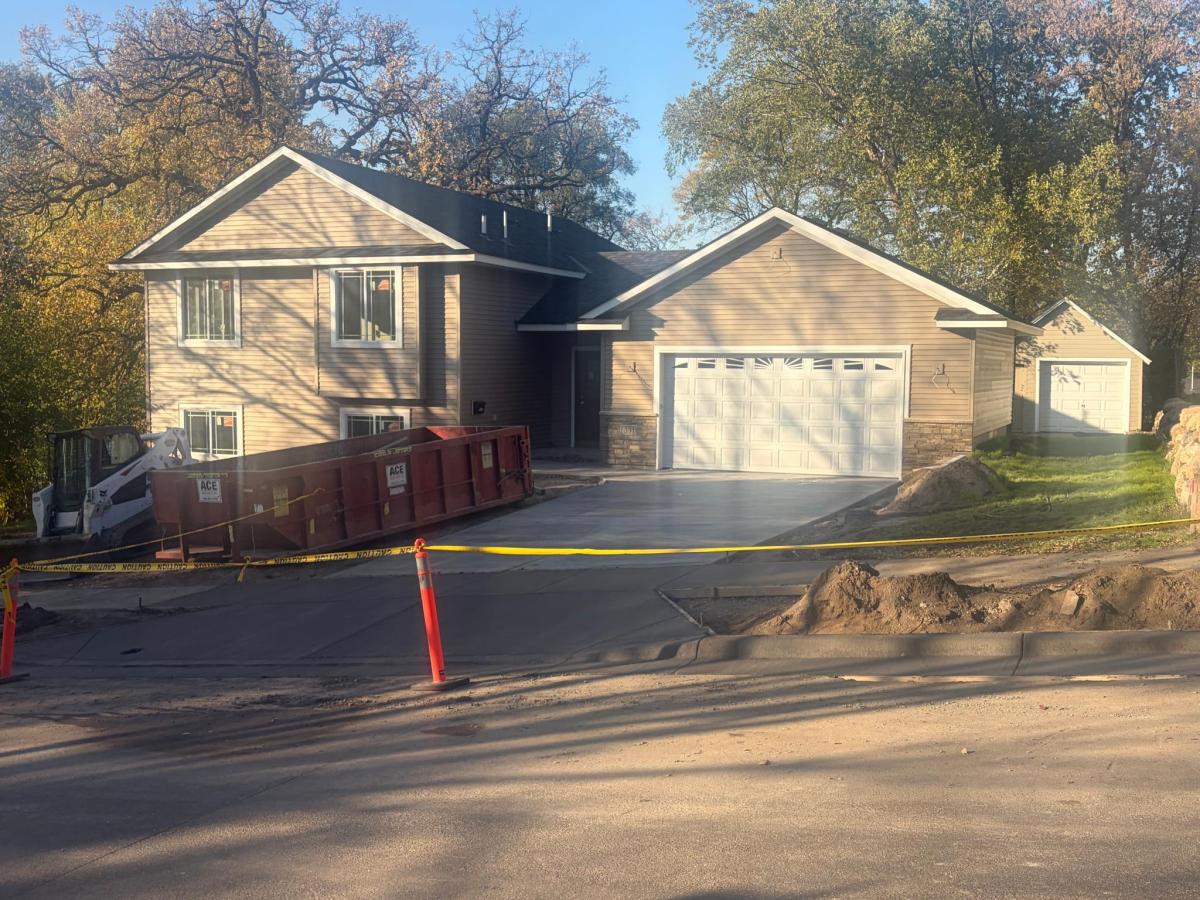
Coming Soon: High-End New Construction Split-Entry with Walk Out Lower Level
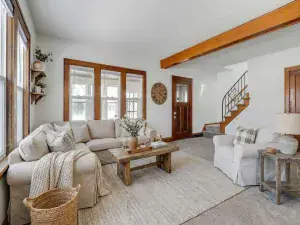
House is under construction with a scheduled completion by the end of November. Pictures posted are of another house, but are the selections. All interior selections have been finalized, blending high-end modern convenience with premium finishes. This beautifully designed split-entry home offers an expansive layout and an incredible outdoor setup just in time for the holidays.
Exterior & Curb Appeal
• Concrete Driveway: Features a brand-new, durable concrete driveway leading up to the garages, ensuring excellent curb appeal and long-lasting quality.
• Oversized Main Garage: Includes an attached, deep garage equipped with an 8′ tall garage door to easily accommodate larger trucks, SUVs, or recreational vehicles.
• Bonus Accessory Garage: A separate, detached accessory garage provides excellent additional space for a workshop, hobby vehicle, or lawn storage.
• Unbeatable Location: Situated in a very convenient location with quick access to local schools, parks, shopping, and major commuter routes.
Outdoor & Backyard Living
• New 14×14 Patio: Features a spacious 14×14 patio stemming directly from the walkout basement, creating the perfect seamless transition for indoor-outdoor entertaining.
• Scenic Views: The patio serves as an ideal retreat, beautifully overlooking a very large .34-acre backyard with mature potential.
• Unique Backyard Charm: Features an “old” koi pond on the property, offering a unique opportunity to revitalize a beautiful backyard water feature right next to your outdoor living space.
Premium Interior Selections
• Kitchen & Counters: Outfitted with elegant, durable granite countertops that accent both cooking spaces.
• Premium Appliances: Equipped with high-performing, sleek smudge-free stainless steel appliances for a modern look that is easy to keep pristine.
• Custom Flooring: Features a thoughtful mix of durable, low-maintenance laminate flooring in high-traffic areas and plush, comfortable carpet in the bedrooms and family spaces.
Key Property Features
• Versatile Layout: Features 5 bedrooms and 3 bathrooms, perfectly distributed across an open-concept main floor and a fully finished lower level.
• Ultimate Lower Level Setup: Enjoy a large family room in the basement complete with a convenient kitchenette, making it an ideal space for multi-generational living, a guest suite, or an entertainment hub.
House is under construction with a scheduled completion by the end of November. Pictures posted are of another house, but are the selections. All interior selections have been finalized, blending high-end modern convenience with premium finishes. This beautifully designed split-entry home offers an expansive layout and an incredible outdoor setup just in time for the holidays.
Exterior & Curb Appeal
• Concrete Driveway: Features a brand-new, durable concrete driveway leading up to the garages, ensuring excellent curb appeal and long-lasting quality.
• Oversized Main Garage: Includes an attached, deep garage equipped with an 8′ tall garage door to easily accommodate larger trucks, SUVs, or recreational vehicles.
• Bonus Accessory Garage: A separate, detached accessory garage provides excellent additional space for a workshop, hobby vehicle, or lawn storage.
• Unbeatable Location: Situated in a very convenient location with quick access to local schools, parks, shopping, and major commuter routes.
Outdoor & Backyard Living
• New 14×14 Patio: Features a spacious 14×14 patio stemming directly from the walkout basement, creating the perfect seamless transition for indoor-outdoor entertaining.
• Scenic Views: The patio serves as an ideal retreat, beautifully overlooking a very large .34-acre backyard with mature potential.
• Unique Backyard Charm: Features an “old” koi pond on the property, offering a unique opportunity to revitalize a beautiful backyard water feature right next to your outdoor living space.
Premium Interior Selections
• Kitchen & Counters: Outfitted with elegant, durable granite countertops that accent both cooking spaces.
• Premium Appliances: Equipped with high-performing, sleek smudge-free stainless steel appliances for a modern look that is easy to keep pristine.
• Custom Flooring: Features a thoughtful mix of durable, low-maintenance laminate flooring in high-traffic areas and plush, comfortable carpet in the bedrooms and family spaces.
Key Property Features
• Versatile Layout: Features 5 bedrooms and 3 bathrooms, perfectly distributed across an open-concept main floor and a fully finished lower level.
• Ultimate Lower Level Setup: Enjoy a large family room in the basement complete with a convenient kitchenette, making it an ideal space for multi-generational living, a guest suite, or an entertainment hub.
Listing Provided Courtesy of Wallin Residential Properties
1331 Stillwater Avenue Property Details
Price:
$479,000
MLS #:
NST7161724
Status:
Active
Beds:
5
Baths:
3
Type:
Single Family
Subdivision:
Tracys Outlots In Town New Canyon
Neighborhood:
greatereastside
Listed Date:
Oct 18, 2026
Finished Sq Ft:
2,380
Total Sq Ft:
2,380
Lot Size:
14,898 sqft / 0.34 acres (approx)
Year Built:
2026
Schools
School District:
St. Paul
Interior Features
Above Grade Finished Area
1280
Appliances
Air-To-Air Exchanger, Dishwasher, Electric Water Heater, Microwave, Range, Refrigerator, Stainless Steel Appliances
Bathrooms
2 Full Bathrooms, 1 Three Quarter Bathroom
Below Grade Finished Area
1100
Cooling
Central Air
Heating
Forced Air
Laundry Features
In Basement, Electric Dryer Hookup, Gas Dryer Hookup, Lower Level, Sink, Washer Hookup
Levels
Split Entry (Bi-Level)
Exterior & Lot Features
Accessibility Features
Door Lever Handles
Construction Materials
Frame
Exterior Features
Brick Veneer, Metal, Vinyl
Garage Spaces
2
Lot Features
Tree Coverage – Light, Underground Utilities
New Construction YN
1
Other Structures
Garage(s)
Parking Features
Attached Garage, Concrete
Roof
Age 8 Years or Less, Asphalt
Property Taxes & Financial Details
Tax Year
2026
Taxes
$936

Location
Similar Homes Near 1331 Stillwater Avenue


Copyright 2026. All rights reserved.
1331 Stillwater Avenue
Saint Paul, MN



