
$235,000$
12 City View Lane
Saint Paul, MN, 55107
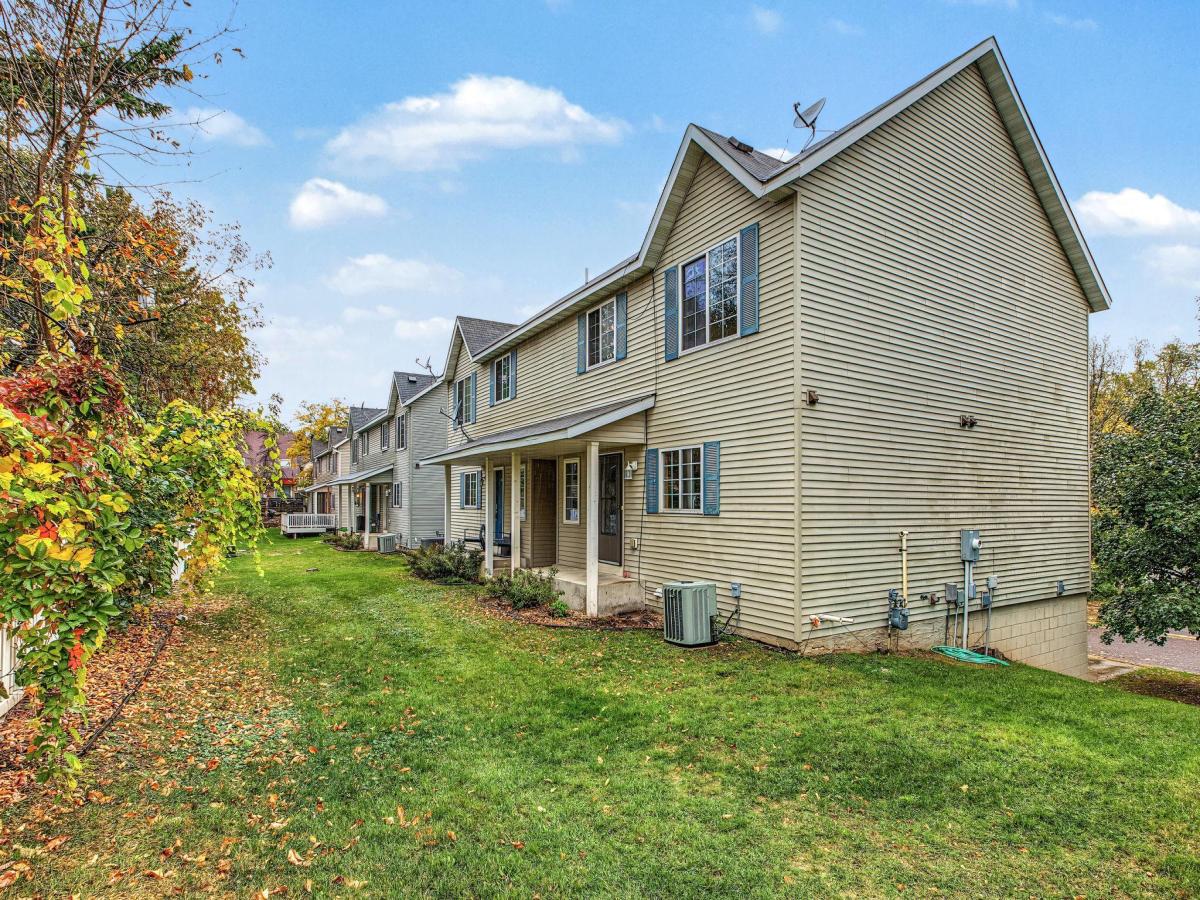


About 12 City View Lane
Private, Peaceful End-Unit Townhome! Enjoy this wonderful 3 bedroom, 3 bathroom end unit townhome nestled in a small, private community just minutes from downtown St. Paul, with convenient freeway access. The freshly painted interior features beautifully refinished hardwood floors and new carpeting throughout. The open floor plan offers a spacious living room and dining area, perfect for everyday living and entertaining. The kitchen features oak cabinetry, a center island, stainless steel appliances, and a generous walk-in pantry. All three bedrooms are located on the upper level. The primary bedroom features a private 3/4 bathroom, with an additional full bathroom conveniently located nearby. The lower level provides ample storage space, along with a dedicated laundry and utility room. Enjoy comfortable living, added privacy, and beautiful views in a convenient location close to everything St. Paul has to offer!
Listing Provided Courtesy of Edina Realty, Inc.
12 City View Lane Property Details
Price:
$235,000
MLS #:
NST7130298
Status:
Active
Beds:
3
Baths:
3
Type:
Single Family
Subtype:
(TH) Side x Side
Subdivision:
City View Add
Neighborhood:
westside
Listed Date:
Oct 14, 2026
Finished Sq Ft:
2,277
Total Sq Ft:
2,376
Lot Size:
3,049 sqft / 0.07 acres (approx)
Year Built:
2005
Schools
School District:
St. Paul
Interior Features
Above Grade Finished Area
1584
Appliances
Dishwasher, Dryer, Microwave, Range, Refrigerator, Washer
Bathrooms
1 Full Bathroom, 1 Three Quarter Bathroom, 1 Half Bathroom
Below Grade Finished Area
693
Cooling
Central Air
Fireplaces Total
1
Heating
Forced Air
Laundry Features
In Basement, Laundry Room, Washer Hookup
Levels
Two
Exterior & Lot Features
Accessibility Features
None
Construction Materials
Block
Exterior Features
Vinyl
Garage Spaces
2
Parking Features
Attached Garage, Tuckunder Garage
Property Taxes & Financial Details
HOA Fee
$230
HOA Fee Frequency
Monthly
HOA Includes
Building Exterior, Hazard Insurance, Maintenance Grounds, Sanitation, Snow Removal
HOA Name
Row Cal
HOA Phone
6512331307
Tax Year
2025
Taxes
$3,797

Location
Similar Homes Near 12 City View Lane


Copyright 2026. All rights reserved.
12 City View Lane
Saint Paul, MN



