
$240,000$
111 Isabel E Street
Saint Paul, MN, 55107

About 111 Isabel E Street
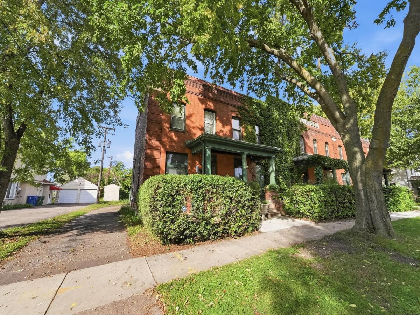
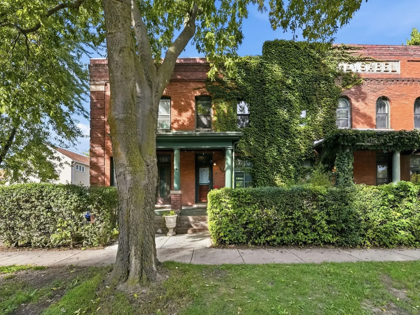
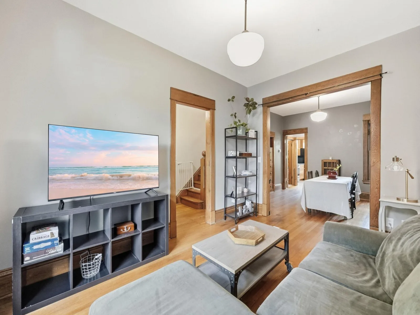
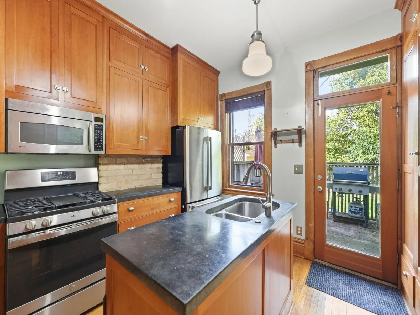
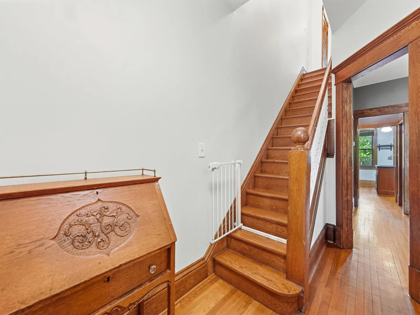
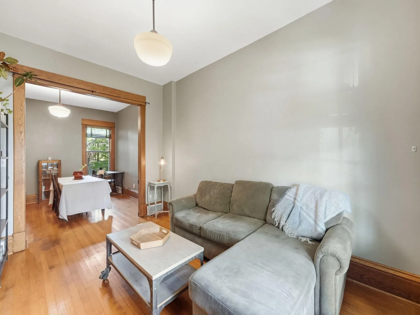
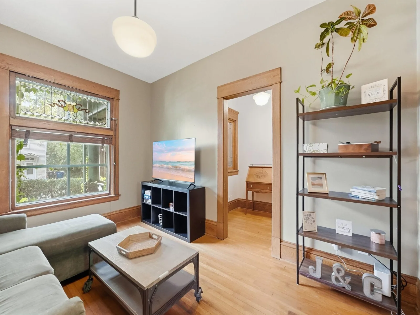
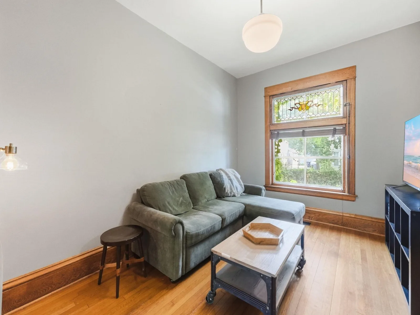
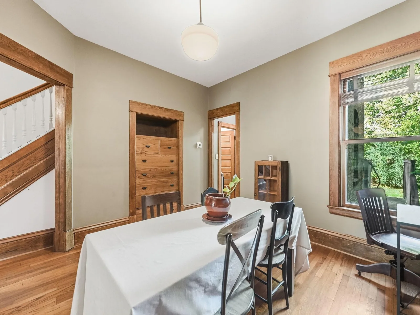
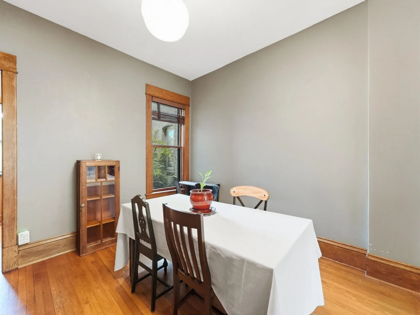
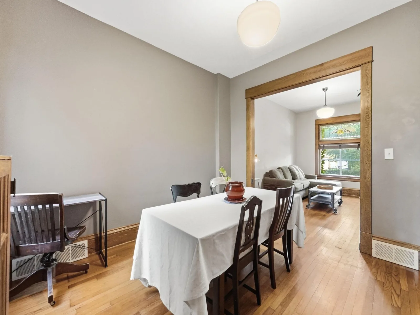
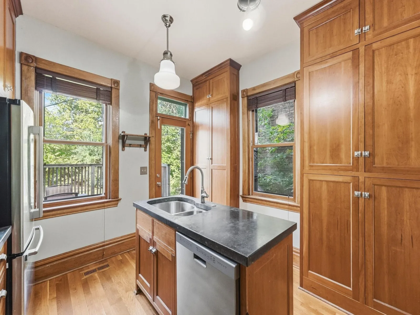
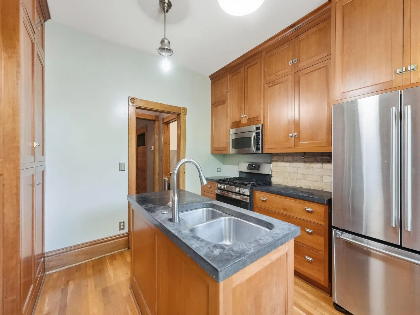
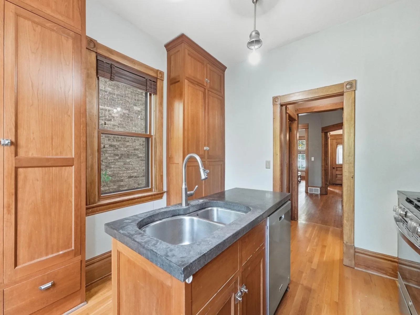
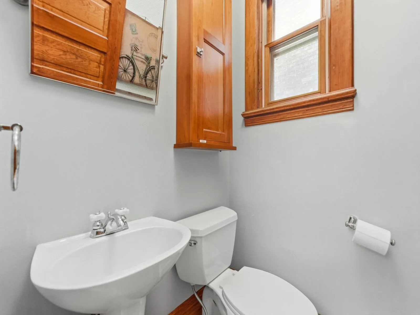
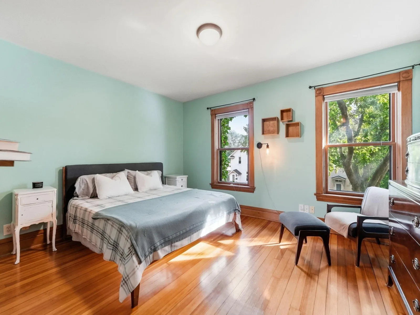
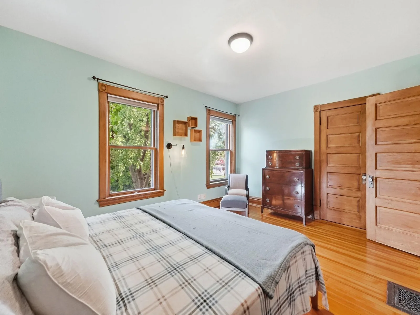
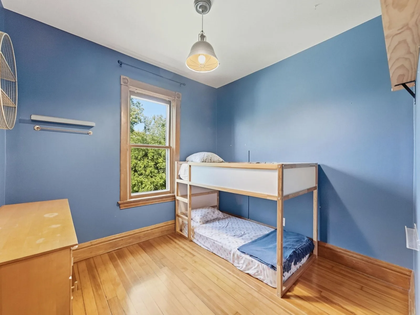
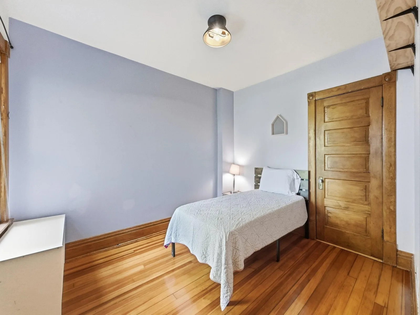
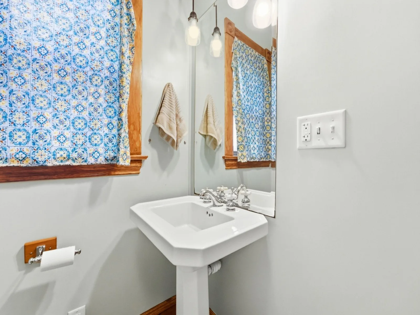
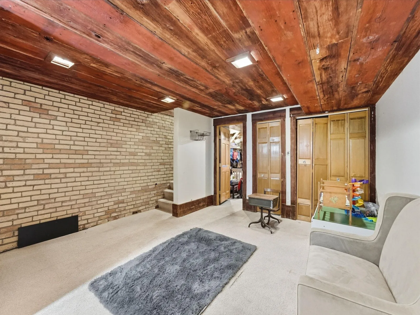
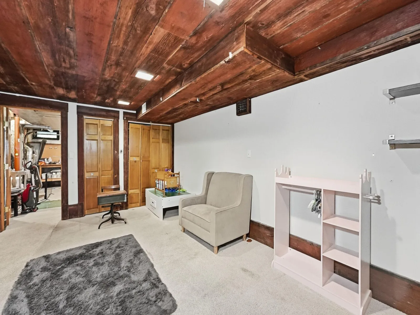
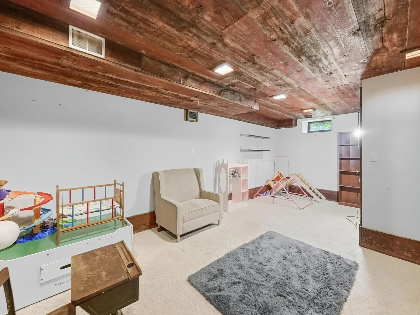
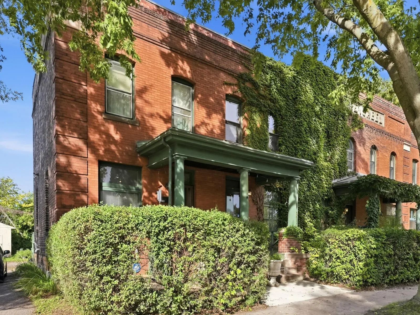
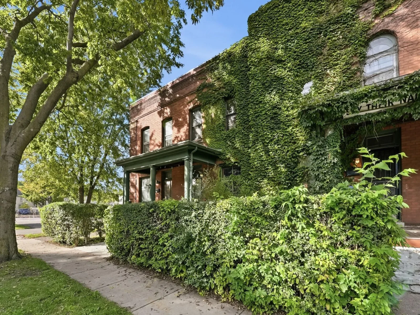
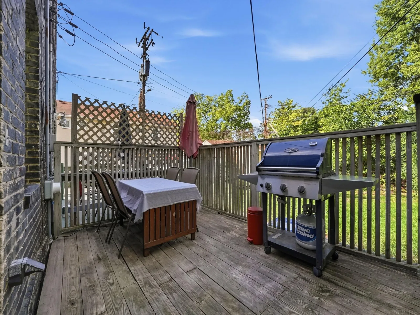
Beautifully restored turn-of-the-century row home with no HOA or association fees! This charming property blends historic character with thoughtful updates and central air! Home features gorgeous original woodwork, exposed brick accents, and timeless craftsmanship throughout. The remodeled kitchen offers an island, rich cherry cabinetry, stainless steel appliances, and plenty of space for everyday living and entertaining. Upstairs, you’ll find three generously sized bedrooms, while the finished lower level provides additional living space with a stunning exposed brick wall that adds warmth and character. Enjoy morning coffee on the inviting front porch or relax on the private rear deck. Conveniently located just minutes from downtown Saint Paul, with easy access to restaurants, entertainment, and outdoor recreation. Bike or walk to Harriet Island Regional Park and enjoy everything the Mississippi riverfront has to offer. A rare opportunity to own a piece of Saint Paul’s history with modern comforts already in place.
Listing Provided Courtesy of Pemberton RE
111 Isabel E Street Property Details
Price:
$240,000
MLS #:
NST7151821
Status:
Active
Beds:
3
Baths:
2
Type:
Single Family
Subtype:
(TH) Side x Side
Subdivision:
West St Paul Blks 1 Thru 99
Neighborhood:
westside
Listed Date:
Oct 1, 2026
Finished Sq Ft:
2,103
Total Sq Ft:
2,103
Lot Size:
2,091 sqft / 0.05 acres (approx)
Year Built:
1910
Schools
School District:
St. Paul
Interior Features
Above Grade Finished Area
1402
Appliances
Cooktop, Dishwasher, Dryer, Exhaust Fan, Microwave, Refrigerator, Stainless Steel Appliances, Wall Oven
Bathrooms
1 Full Bathroom, 1 Three Quarter Bathroom
Below Grade Finished Area
701
Cooling
Central Air
Heating
Forced Air
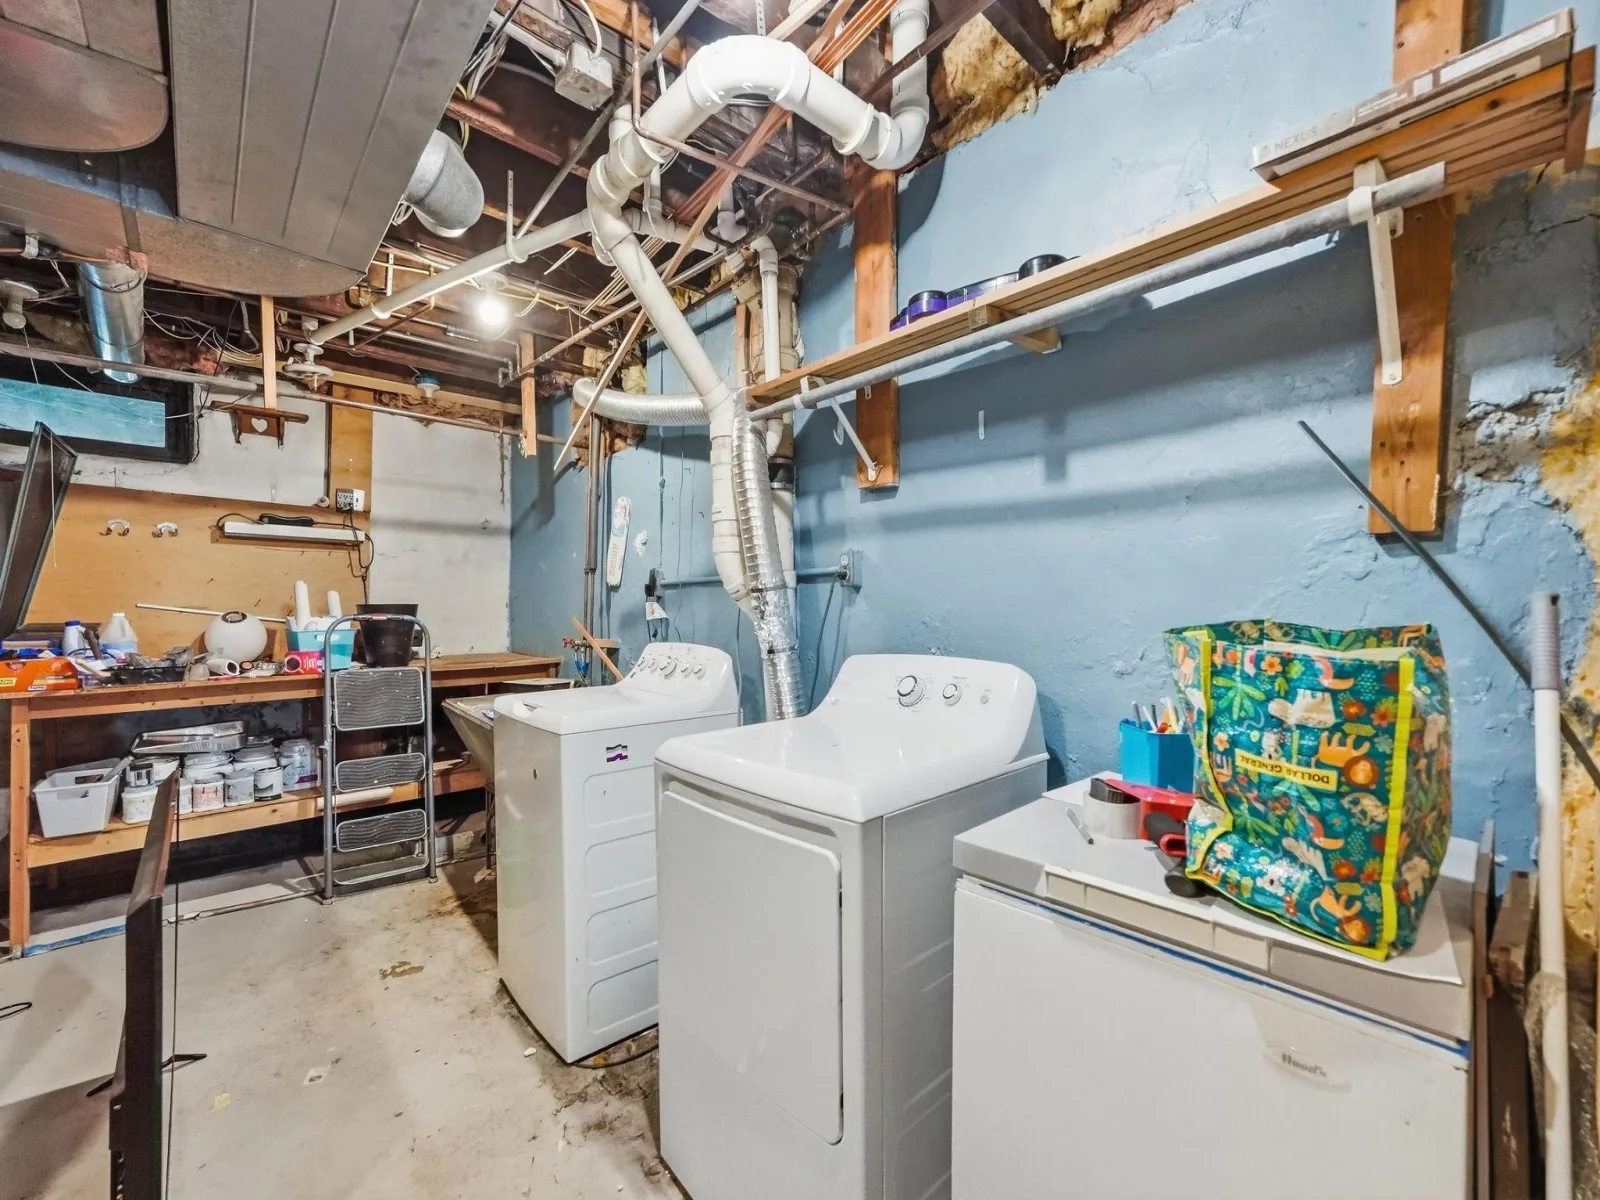
Laundry Features
Lower Level
Levels
Two
Exterior & Lot Features
Accessibility Features
None
Construction Materials
Stone
Exterior Features
Stone, Metal, Vinyl
Fencing
Chain Link, Full
Parking Features
Concrete, Open
Roof
Age Over 8 Years
Property Taxes & Financial Details
Tax Year
2026
Taxes
$5,242

Location
Similar Homes Near 111 Isabel E Street


Copyright 2026. All rights reserved.
111 Isabel E Street
Saint Paul, MN



