
$649,900$
1025 Colby Street
Saint Paul, MN, 55116


About 1025 Colby Street
Imagine colorful fall leaves outside your windows, riverfront walking and biking trails nearby, and nearly half an acre to call your own—all from this beautifully remodeled Highland Park home backing to Mississippi River Boulevard.
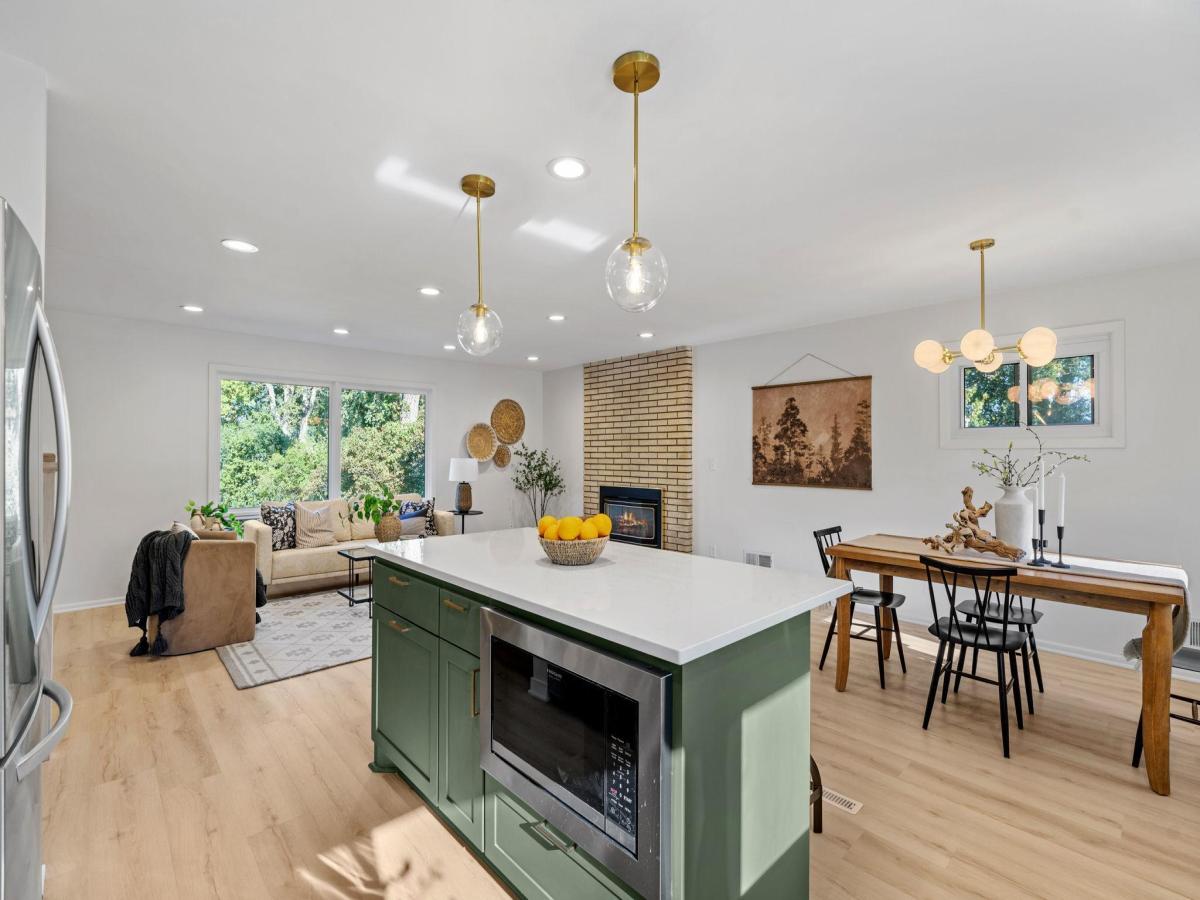
Picture crisp fall walks along the river corridor, scenic bike rides, and quiet evenings overlooking your expansive backyard. Inside, the thoughtfully redesigned open layout connects the kitchen, dining, and living spaces.
The standout kitchen features custom cabinet door fronts, a custom island with a built-in microwave, quartz countertops with a coordinating backsplash, and a statement range hood. The remodeled bathroom offers coordinating floor and shower tile, a custom tiled vanity wall, and designer lighting. Preserved original hardwood floors and a classic fireplace bring warmth and character to the modern updates.
A spacious three-season porch invites you to sip your morning coffee, gather with friends, or take in the vibrant fall foliage, with the possibility of seasonal river glimpses through the trees. Thoughtful updates, generous outdoor space, and a setting along one of Highland Park’s most scenic corridors make this a special place to call home.
Listing Provided Courtesy of Coldwell Banker Realty
1025 Colby Street Property Details
Price:
$649,900
MLS #:
NST7164056
Status:
Active
Beds:
4
Baths:
2
Type:
Single Family
Subdivision:
Bisanz Riverwood Terrace
Neighborhood:
highland
Listed Date:
Oct 23, 2026
Finished Sq Ft:
2,198
Total Sq Ft:
2,291
Lot Size:
18,077 sqft / 0.42 acres (approx)
Year Built:
1958
Schools
School District:
St. Paul
Interior Features
Above Grade Finished Area
1759
Appliances
Dishwasher, Exhaust Fan, Gas Water Heater, Microwave, Range, Refrigerator, Washer
Bathrooms
1 Full Bathroom, 1 Three Quarter Bathroom
Below Grade Finished Area
439
Cooling
Central Air
Fireplaces Total
1
Heating
Forced Air
Levels
Three Level Split
Exterior & Lot Features
Accessibility Features
None
Exterior Features
Stucco
Fencing
Partial
Garage Spaces
2
Lot Features
Irregular Lot
Parking Features
Attached Garage
Roof
Age 8 Years or Less
View
River
Waterfront Features
River View
Property Taxes & Financial Details
Tax Year
2026
Taxes
$8,812

Location
Similar Homes Near 1025 Colby Street



Copyright 2026. All rights reserved.
1025 Colby Street
Saint Paul, MN



