
$389,990$
9846 26th NE Street
Saint Michael, MN, 55376
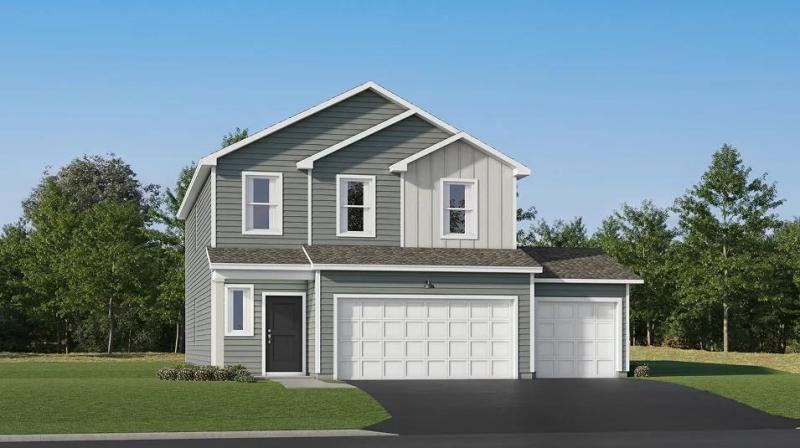


About 9846 26th NE Street
Experience thoughtful design and modern comfort in the Davidson, a beautifully crafted two-story home tailored for today’s busy lifestyles. The main level features an open-concept layout that brings together the Great Room with an electric fireplace, the dining area, and a well-appointed kitchen—perfect for everyday living and entertaining. A MAIN LEVEL BEDROOM offers valuable flexibility, easily serving as a home office or guest space. Upstairs, a centrally located loft provides an ideal spot for relaxing, studying, or creating an additional living area. Three bedrooms are thoughtfully positioned on this level for enhanced privacy, including a spacious owner’s suite complete with an attached bathroom and an oversized walk-in closet. Embrace modern living in a peaceful and well-connected neighborhood—schedule your tour today!
Listing Provided Courtesy of Lennar Sales Corp
9846 26th NE Street Property Details
Price:
$389,990
MLS #:
NST7165647
Status:
Active
Beds:
4
Baths:
3
Type:
Single Family
Subdivision:
Gonz Lake
Listed Date:
Oct 27, 2026
Finished Sq Ft:
2,170
Total Sq Ft:
2,170
Lot Size:
8,712 sqft / 0.20 acres (approx)
Year Built:
2026
Schools
School District:
St. Michael-Albertville
Interior Features
Above Grade Finished Area
2170
Appliances
Air-To-Air Exchanger, Dishwasher, Disposal, Dryer, Humidifier, Microwave, Other, Range, Refrigerator, Stainless Steel Appliances, Tankless Water Heater, Washer
Bathrooms
2 Full Bathrooms, 1 Three Quarter Bathroom
Cooling
Central Air
Fireplaces Total
1
Heating
Forced Air, Fireplace(s)
Laundry Features
Gas Dryer Hookup, Laundry Room, Upper Level, Washer Hookup
Levels
Two
Exterior & Lot Features
Accessibility Features
None
Construction Materials
Concrete, Frame
Exterior Features
Shakes, Vinyl
Garage Spaces
3
Lot Features
Sod Included in Price, Underground Utilities
New Construction YN
1
Parking Features
Attached Garage, Asphalt, Garage Door Opener
Roof
Age 8 Years or Less, Asphalt
Property Taxes & Financial Details
HOA Fee
$119
HOA Fee Frequency
Quarterly
HOA Includes
Professional Mgmt
HOA Name
Sharper Management
HOA Phone
9522244777
Tax Year
2026

Location
Similar Homes Near 9846 26th NE Street


Copyright 2026. All rights reserved.
9846 26th NE Street
Saint Michael, MN



