
$550,000$
9798 47th Bay NE
Saint Michael, MN, 55376
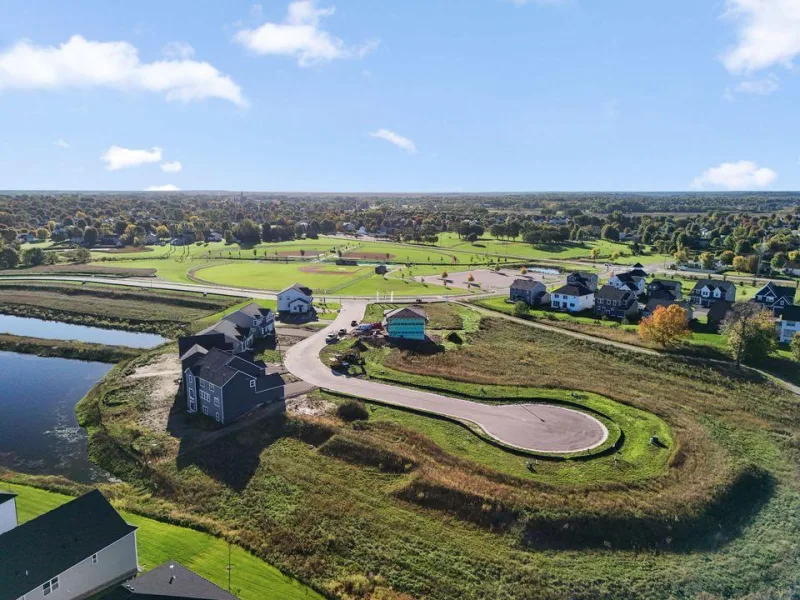
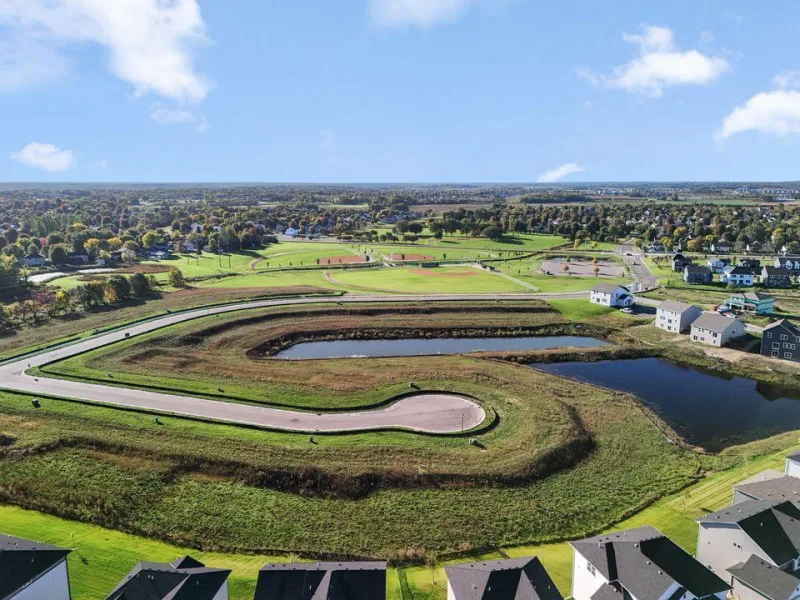
About 9798 47th Bay NE
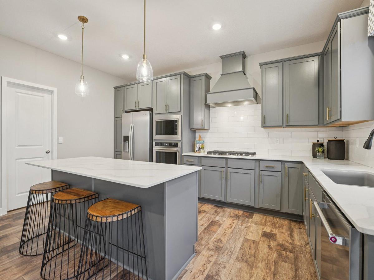
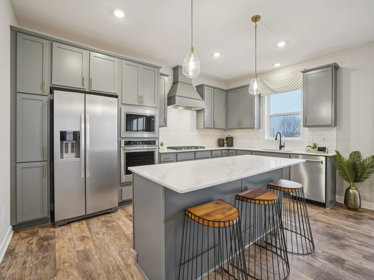
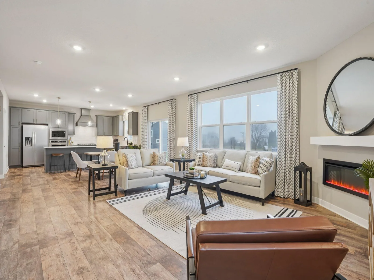
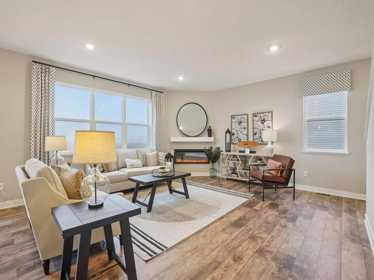
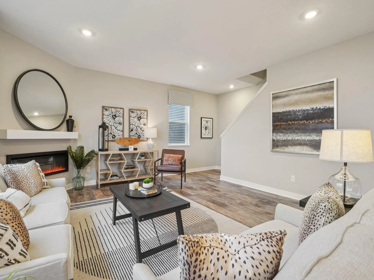
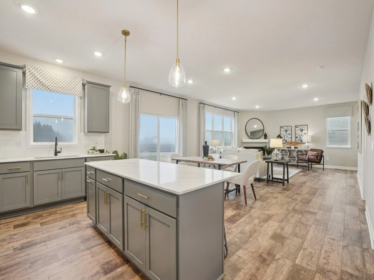
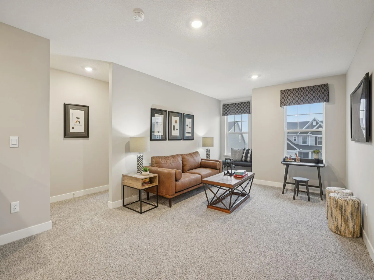
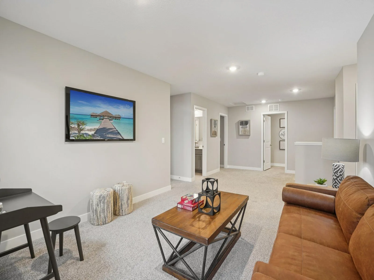
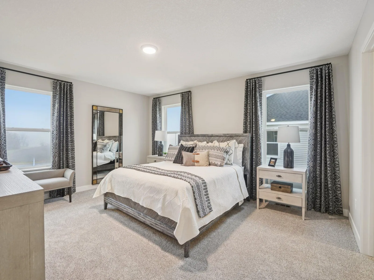
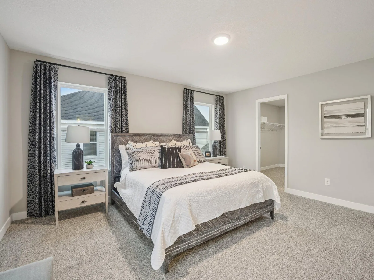
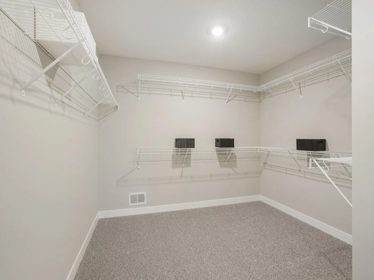
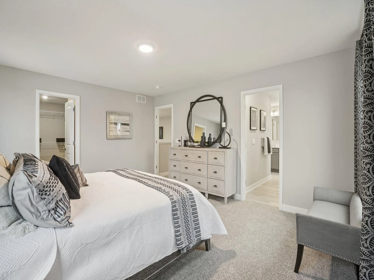
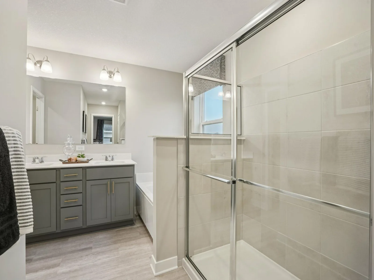
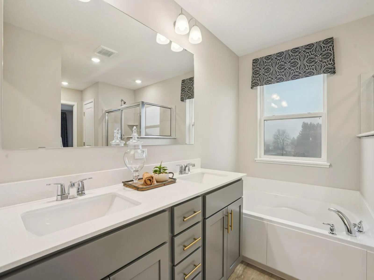
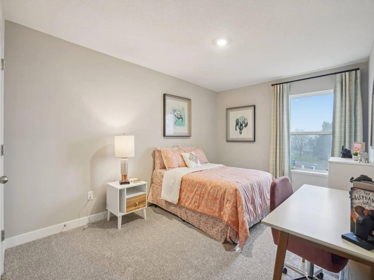
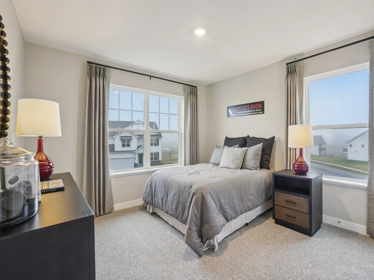
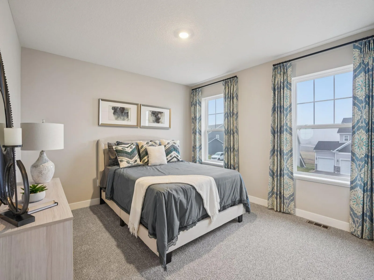
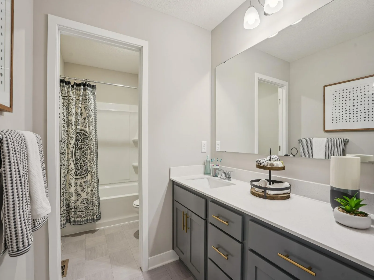
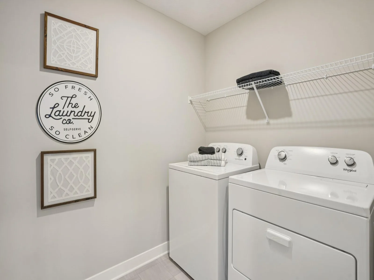
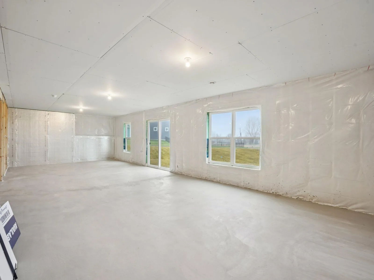
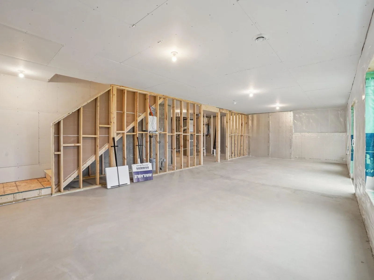
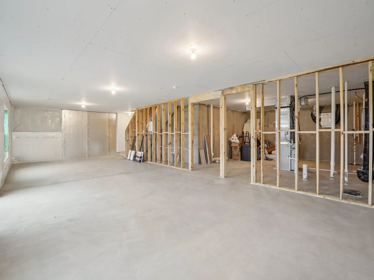
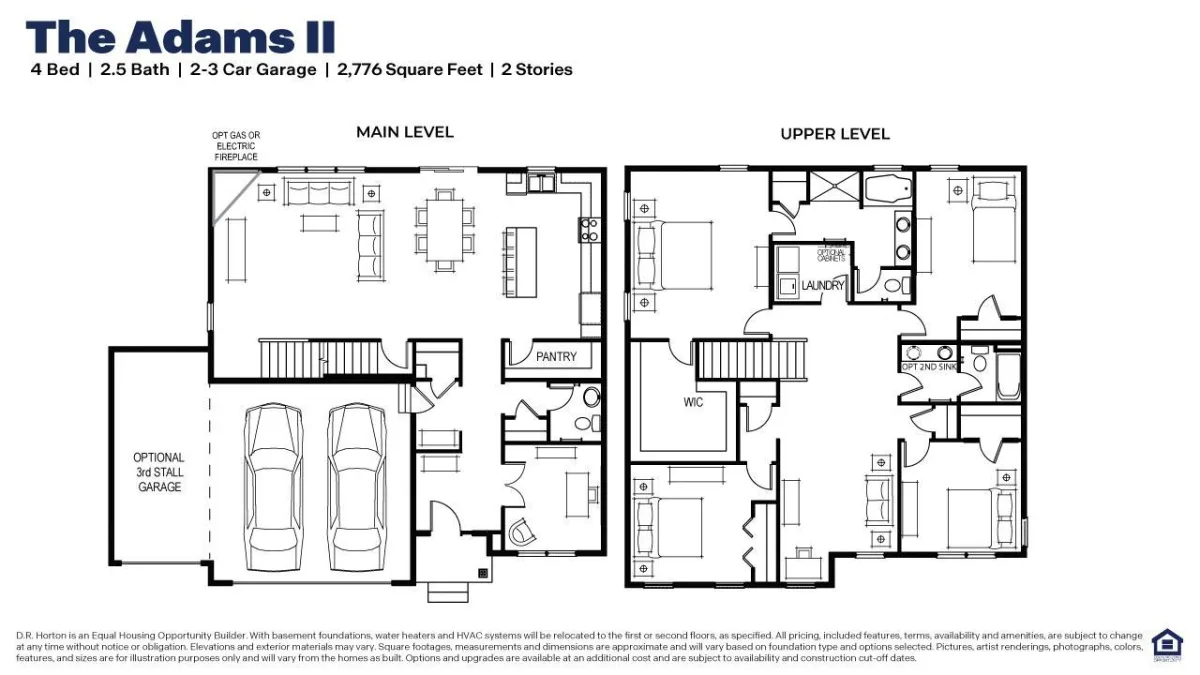
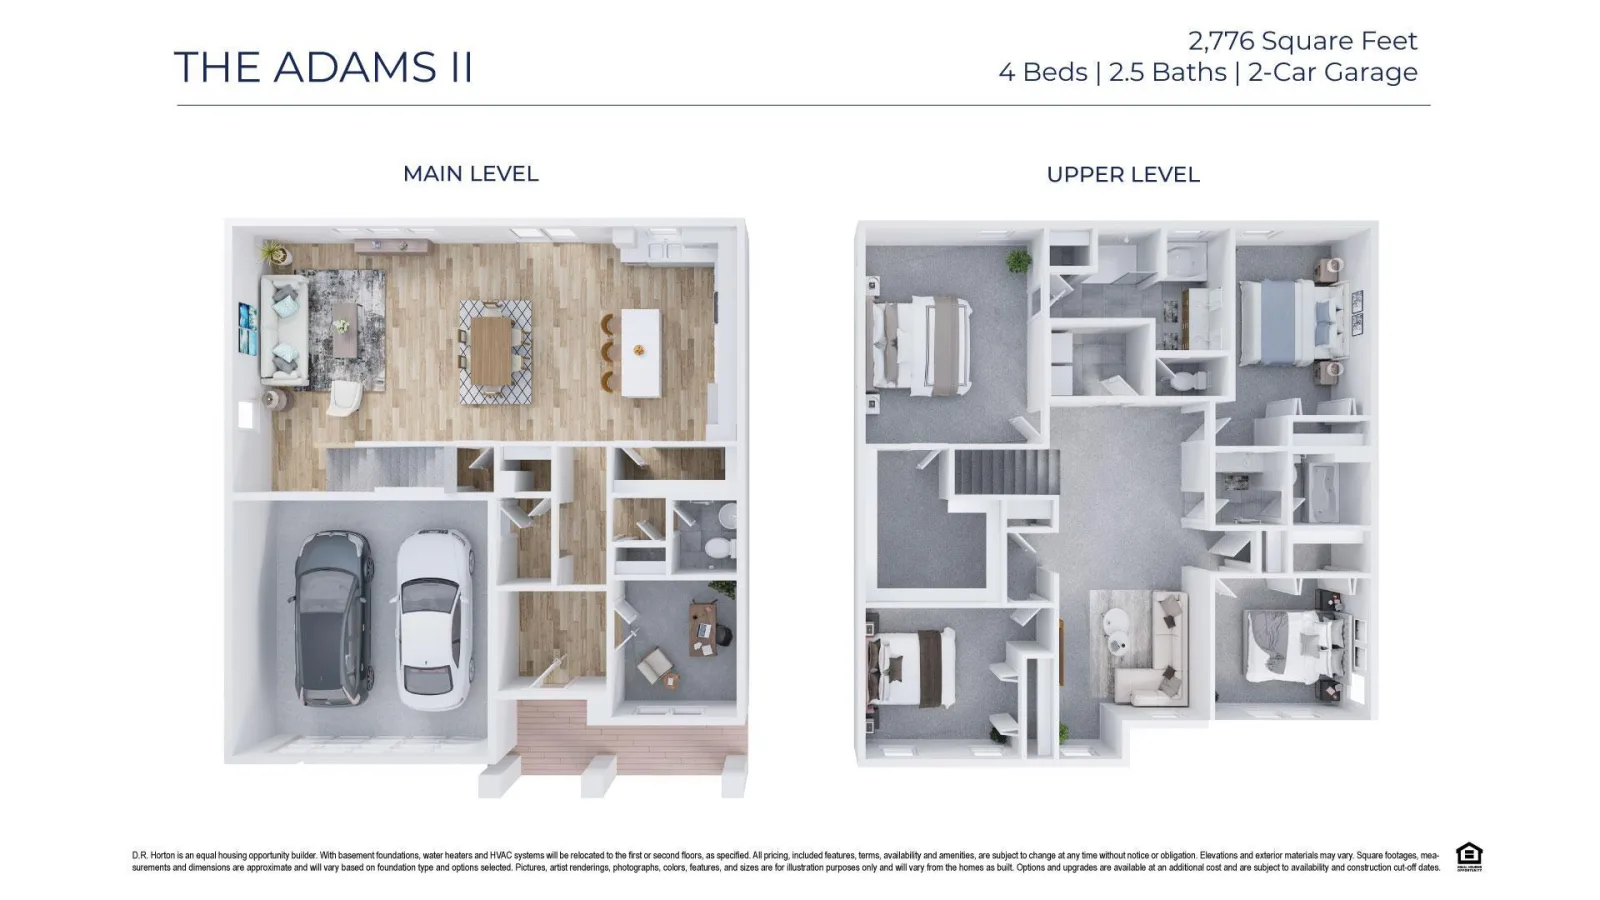
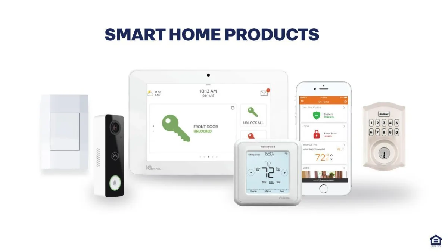
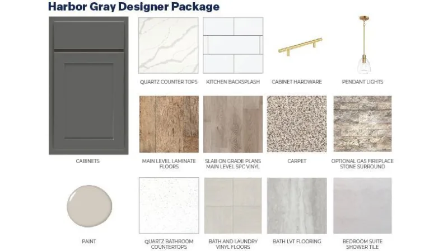
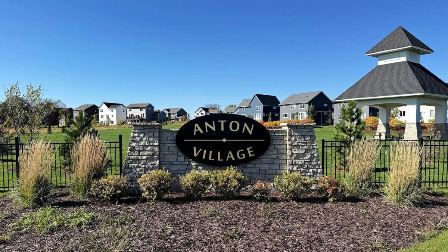
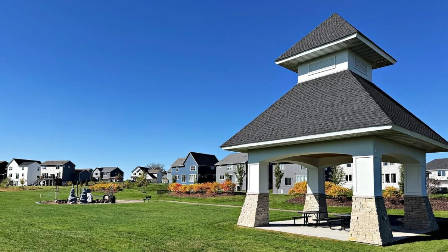
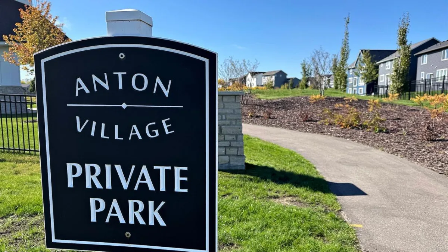
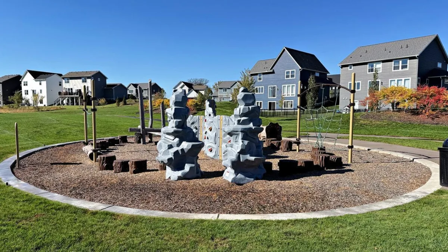
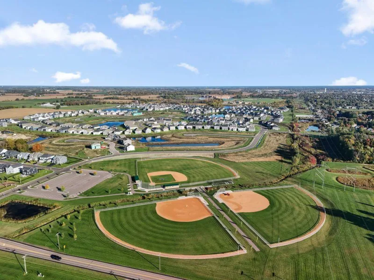
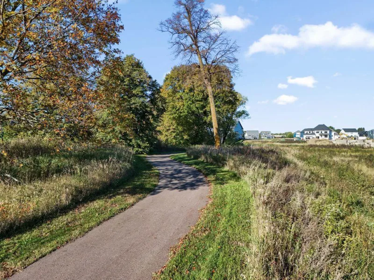
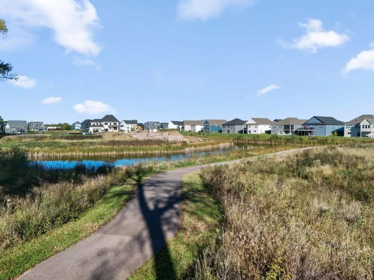
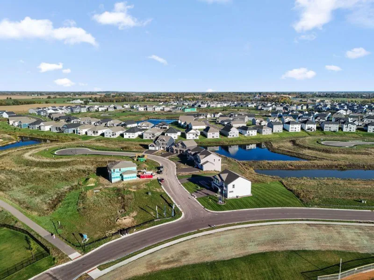
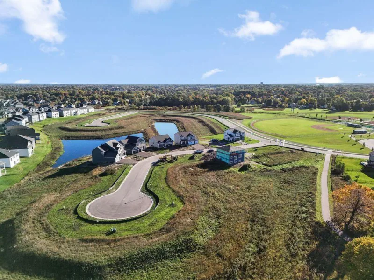
Our brand new Adams model just completed in our newest neighborhood, Anton Village! Introducing another new construction opportunity from D.R. Horton, America’s Builder. This two-story Adam’s home has an open concept floorplan – perfect for gathering with family and friends. The main level of the Adams has a kitchen with a center island and walk-in pantry that overlooks the family room. A beautiful foyer, flex, and mudroom are also included on the main level of this floorplan. Owner’s suite with large walk-in closet and private bath with separate tub and shower, +3 additional upper level bedrooms, full bath and bedroom level laundry. Upper level game room perfect for entertaining and living. Homes in the neighborhood receive multiple trees, mature sod, and in-ground irrigation. 1, 2, 10 year warranty included at time of closing. Smart home package also included with every D R Horton home. Close to the I-94 corridor and the Albertville Outlet Mall.
Listing Provided Courtesy of D.R. Horton, Inc.
9798 47th Bay NE Property Details
Price:
$550,000
MLS #:
NST7139682
Status:
Active
Beds:
4
Baths:
3
Type:
Single Family
Subdivision:
Anton Village
Listed Date:
Sep 5, 2026
Finished Sq Ft:
2,776
Total Sq Ft:
3,874
Lot Size:
9,148 sqft / 0.21 acres (approx)
Year Built:
2026
Schools
School District:
St. Michael-Albertville
Interior Features
Above Grade Finished Area
2776
Appliances
Air-To-Air Exchanger, Cooktop, Dishwasher, Disposal, ENERGY STAR Qualified Appliances, Exhaust Fan, Humidifier, Microwave, Stainless Steel Appliances, Tankless Water Heater, Wall Oven
Bathrooms
2 Full Bathrooms, 1 Half Bathroom
Cooling
Central Air
Fireplaces Total
1
Heating
Forced Air
Laundry Features
Upper Level
Levels
Two
Exterior & Lot Features
Accessibility Features
None
Construction Materials
Concrete, Frame
Exterior Features
Stone, Vinyl
Garage Spaces
3
Lot Features
Sod Included in Price
New Construction YN
1
Parking Features
Attached Garage, Asphalt, Garage Door Opener
Roof
Age 8 Years or Less, Architectural Shingle, Asphalt, Pitched
Property Taxes & Financial Details
HOA Fee
$157
HOA Fee Frequency
Quarterly
HOA Includes
Professional Mgmt
HOA Name
New Concepts Management
HOA Phone
9529222500
Tax Year
2026
Taxes
$204

Location
Similar Homes Near 9798 47th Bay NE



Copyright 2026. All rights reserved.
9798 47th Bay NE
Saint Michael, MN



