
$412,600$
9745 31st NE Street
Saint Michael, MN, 55376


About 9745 31st NE Street
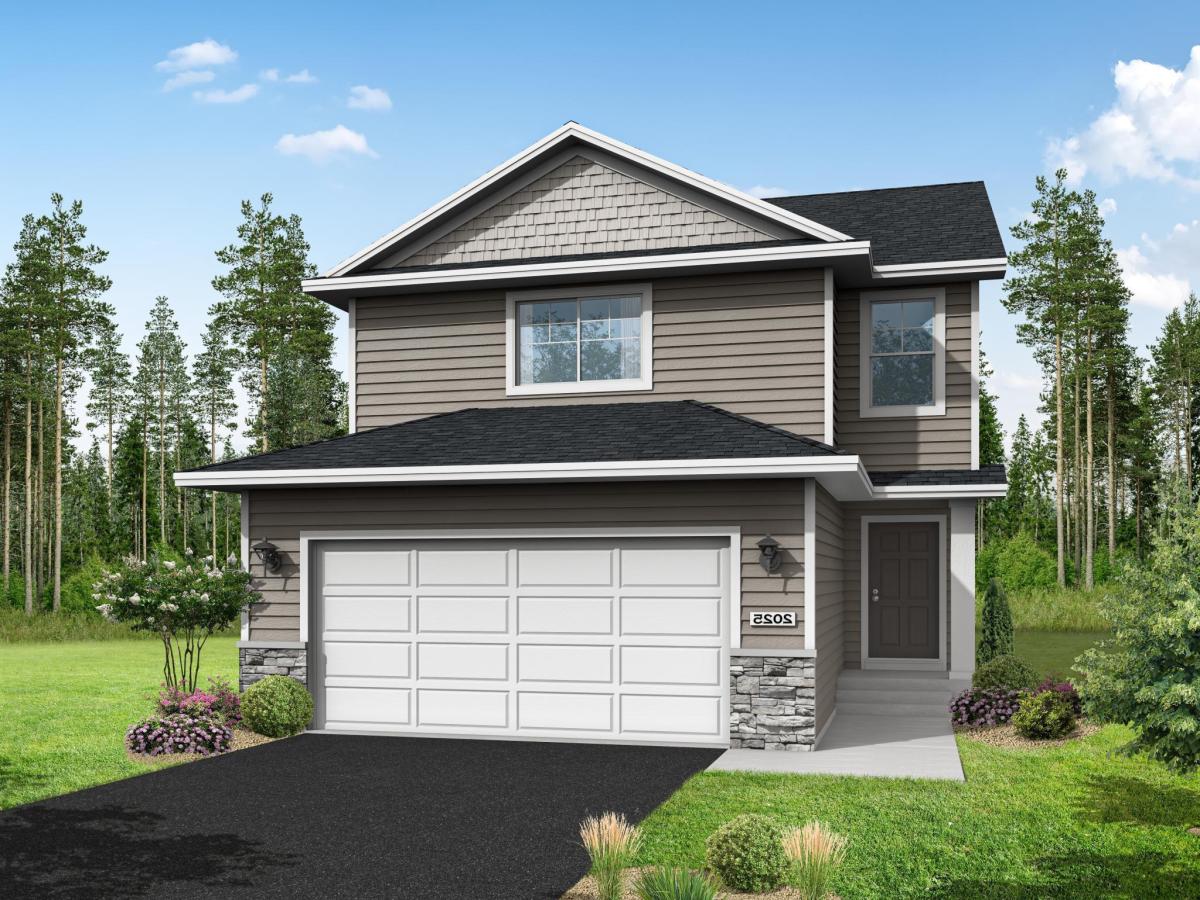
Home is currently under construction offering an estimated January completion. Highlights include a Finished Walkout Lower Level! Two Story modern styled plan with a thoughtfully crafted open-concept design. Main floor features a Great Room, Dining Room, Kitchen with Walk-in Pantry and Center Island, and a Half Bath. Upper floor offers 3 Bedrooms, 2 Bathrooms, and a spacious Laundry Room. Primary Suite features a Walk-In Closet and Private Bathroom. Finished Walkout Lower Level features a Family Room, 4th Bedroom, and 4th Bathroom. Ask about financing incentive with use of Seller’s preferred lender and title. Renderings and some photos may not depict actual plan, materials, and finishes may vary. All measurements are approximate.
Listing Provided Courtesy of NextHome West Metro
9745 31st NE Street Property Details
Price:
$412,600
MLS #:
NST7165661
Status:
Active
Beds:
4
Baths:
4
Type:
Single Family
Subdivision:
Foxtail Meadows
Listed Date:
Oct 27, 2026
Finished Sq Ft:
2,381
Total Sq Ft:
2,600
Lot Size:
5,724 sqft / 0.13 acres (approx)
Year Built:
2026
Schools
School District:
St. Michael-Albertville
Interior Features
Above Grade Finished Area
1831
Appliances
Air-To-Air Exchanger, Dishwasher, Disposal, ENERGY STAR Qualified Appliances, Microwave, Range, Refrigerator, Stainless Steel Appliances, Tankless Water Heater
Bathrooms
1 Full Bathroom, 2 Three Quarter Bathrooms, 1 Half Bathroom
Below Grade Finished Area
550
Cooling
Central Air
Heating
Forced Air
Laundry Features
Electric Dryer Hookup, Laundry Room, Upper Level, Washer Hookup
Levels
Two
Exterior & Lot Features
Accessibility Features
None
Exterior Features
Stone, Vinyl
Garage Spaces
2
Lot Features
Sod Included in Price
New Construction YN
1
Parking Features
Attached Garage, Asphalt, Garage Door Opener
Roof
Asphalt
Property Taxes & Financial Details
HOA Fee
$36
HOA Fee Frequency
Monthly
HOA Includes
Professional Mgmt, Sanitation
HOA Name
Sharper Management
HOA Phone
9522244777
Tax Year
2026

Location
Similar Homes Near 9745 31st NE Street


Copyright 2026. All rights reserved.
9745 31st NE Street
Saint Michael, MN



