
$613,430$
4985 Jamocha NE Avenue
Saint Michael, MN, 55376
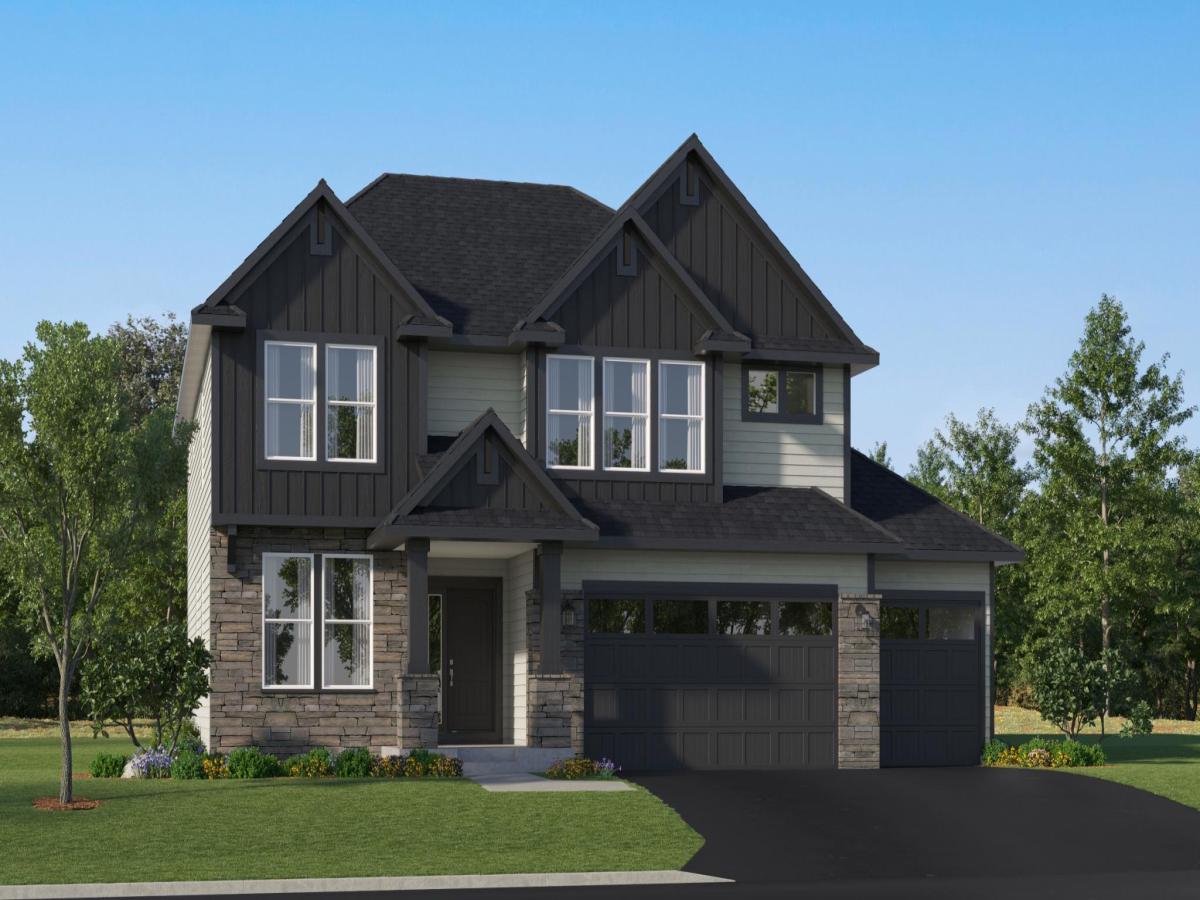


About 4985 Jamocha NE Avenue
Move-in ready! Step inside this spacious 3,328 square foot two-story home and discover a blend of modern design and thoughtful details. The first floor welcomes you with an open-concept layout that seamlessly connects the formal dining room, casual breakfast area, gourmet kitchen, and inviting Great Room—perfect for both lively gatherings and quiet evenings by the fireplace. The kitchen is a chef’s dream, featuring sleek quartz countertops, a stainless steel gas range, Silestone® island and crown-molded cabinetry. A private office offers the ideal space for remote work. Upstairs, a central loft anchors four bedrooms, each with direct access to a bathroom, including a luxurious owner’s suite with a glass-enclosed, upgraded serenity shower and extended-height vanity. Plush carpeting, elegant millwork and energy-efficient upgrades are found throughout. The fully finished 3-car garage, complete with insulated doors and modern lighting, adds extra convenience. Homes with this level of comfort and style are in high demand—don’t miss your chance to make it yours!
Listing Provided Courtesy of Lennar Sales Corp
4985 Jamocha NE Avenue Property Details
Price:
$613,430
MLS #:
NST7160071
Status:
Active
Beds:
4
Baths:
4
Type:
Single Family
Subdivision:
Anton Village
Listed Date:
Oct 14, 2026
Finished Sq Ft:
3,328
Total Sq Ft:
4,822
Lot Size:
8,712 sqft / 0.20 acres (approx)
Year Built:
2026
Schools
School District:
St. Michael-Albertville
Interior Features
Above Grade Finished Area
3328
Appliances
Air-To-Air Exchanger, Cooktop, Dishwasher, Disposal, Exhaust Fan, Humidifier, Microwave, Refrigerator, Stainless Steel Appliances, Tankless Water Heater, Wall Oven
Bathrooms
1 Full Bathroom, 3 Three Quarter Bathrooms
Cooling
Central Air
Fireplaces Total
1
Heating
Forced Air, Fireplace(s)
Laundry Features
Gas Dryer Hookup, Laundry Room, Upper Level, Washer Hookup
Levels
Two
Exterior & Lot Features
Accessibility Features
None
Construction Materials
Concrete, Frame
Exterior Features
Stone, Vinyl
Garage Spaces
3
Lot Features
Sod Included in Price, Underground Utilities
New Construction YN
1
Parking Features
Attached Garage, Asphalt, Garage Door Opener
Roof
Age 8 Years or Less, Asphalt
Property Taxes & Financial Details
HOA Fee
$157
HOA Fee Frequency
Quarterly
HOA Includes
Other, Professional Mgmt, Sanitation
HOA Name
New Concepts Management
HOA Phone
9529222500
Tax Year
2026

Location
Similar Homes Near 4985 Jamocha NE Avenue



Copyright 2026. All rights reserved.
4985 Jamocha NE Avenue
Saint Michael, MN



