
$1,049,000$
11470 19th NE Street
Saint Michael, MN, 55376
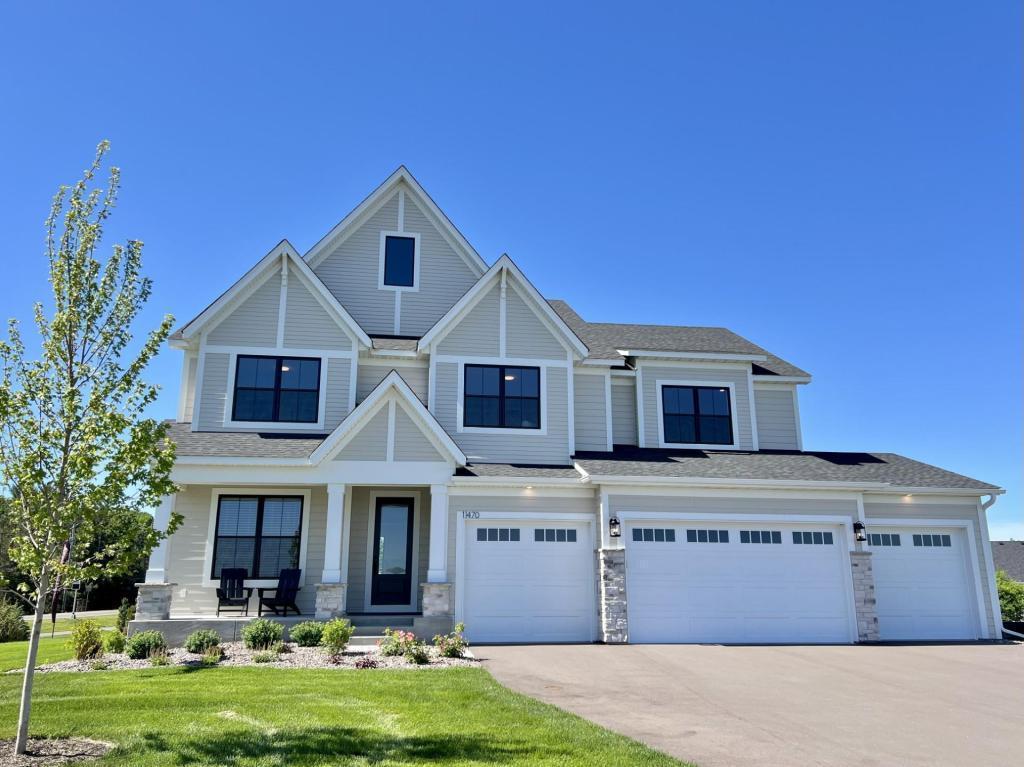


About 11470 19th NE Street
$25,000 RATE BUY DOWN INCENTIVE AVAILABLE! Seller is offering up to $25,000 toward an interest rate buydown with preferred lender. Contact Sarah, 763-350-1148 for details. Terms and conditions apply. Discover Hanson Builders’ Reggie winning model home in Riverview Preserve—a community offering a lifestyle unlike any other! This award-winning custom builder has been crafting homes for over 47 years, and this design showcases their signature quality and attention to detail. Step inside to find a stunning great room with a full stone fireplace and custom character oak built-ins, a convenient serving counter with beverage fridge, and a chef-inspired kitchen featuring an oversized island, double ovens, custom cabinetry, and a wood-trimmed exhaust hood. The lower level is an entertainer’s dream with a two-story Sport Center and a wet bar complete with wine fridge and an additional fireplace for cozy movie nights. Upstairs, enjoy four bedrooms, a spacious bonus room, and a spa-like primary suite with a walk-in tiled shower, freestanding soaking tub, and an expansive closet with built-ins. Black Marvin windows inside and out add a sleek, modern touch. Riverview Preserve offers scenic walking trails along the Crow River, a future city park on the river’s edge, plus a neighborhood pool and clubhouse for gatherings. This is more than a home—it’s a place to create memories, connect with nature, and live your best life.
Listing Provided Courtesy of Edina Realty, Inc.
11470 19th NE Street Property Details
Price:
$1,049,000
MLS #:
NST7143460
Status:
Active
Beds:
4
Baths:
5
Type:
Single Family
Subdivision:
Riverview Preserve
Listed Date:
Sep 12, 2026
Finished Sq Ft:
5,013
Total Sq Ft:
5,122
Lot Size:
21,344 sqft / 0.49 acres (approx)
Year Built:
2025
Schools
School District:
St. Michael-Albertville
Interior Features
Above Grade Finished Area
3514
Appliances
Air-To-Air Exchanger, Cooktop, Dishwasher, Disposal, Double Oven, Dryer, ENERGY STAR Qualified Appliances, Exhaust Fan, Gas Water Heater, Microwave, Refrigerator, Stainless Steel Appliances, Wall Oven, Washer, Wine Cooler
Bathrooms
2 Full Bathrooms, 2 Three Quarter Bathrooms, 1 Half Bathroom
Below Grade Finished Area
1499
Cooling
Central Air
Fireplaces Total
2
Heating
Forced Air
Laundry Features
Electric Dryer Hookup, Laundry Room, Sink, Upper Level, Washer Hookup
Levels
Two
Exterior & Lot Features
Accessibility Features
None
Construction Materials
Frame
Exterior Features
Stone, Cement Board, Vinyl
Garage Spaces
4
Lot Features
Sod Included in Price, Underground Utilities
New Construction YN
1
Parking Features
Attached Garage, Asphalt, Garage Door Opener, Insulated Garage
Roof
Age 8 Years or Less, Asphalt, Pitched
Property Taxes & Financial Details
HOA Fee
$82
HOA Fee Frequency
Monthly
HOA Includes
Professional Mgmt, Sanitation, Shared Amenities
HOA Name
Sharper Management
HOA Phone
9522244777
Tax Year
2026

Location
Similar Homes Near 11470 19th NE Street


Copyright 2026. All rights reserved.
11470 19th NE Street
Saint Michael, MN



