
$155,000$
450 Ford Road #313
Saint Louis Park, MN, 55426
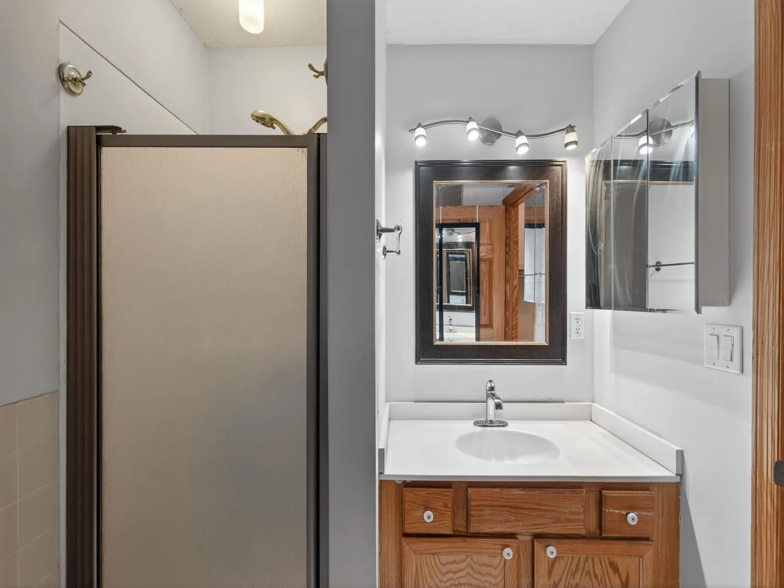
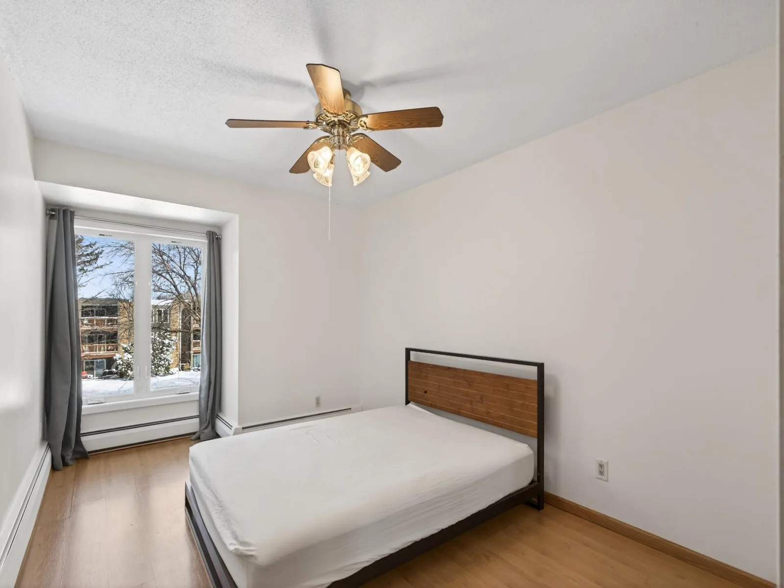
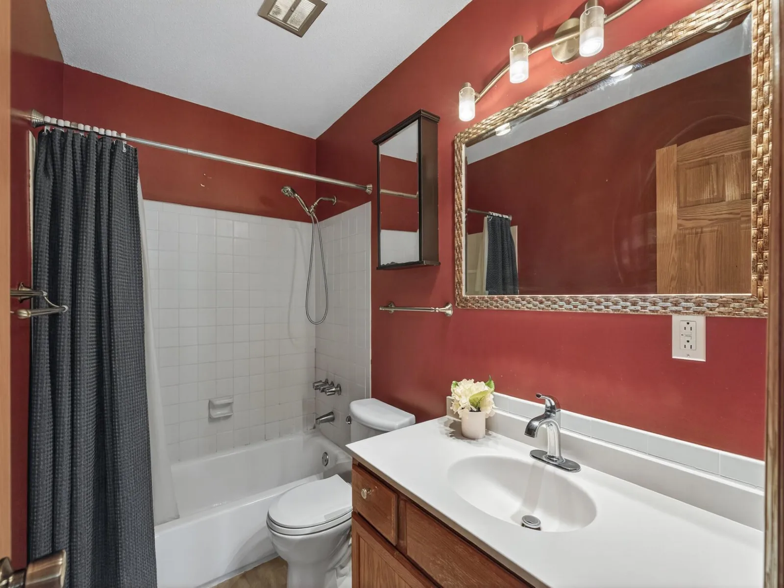
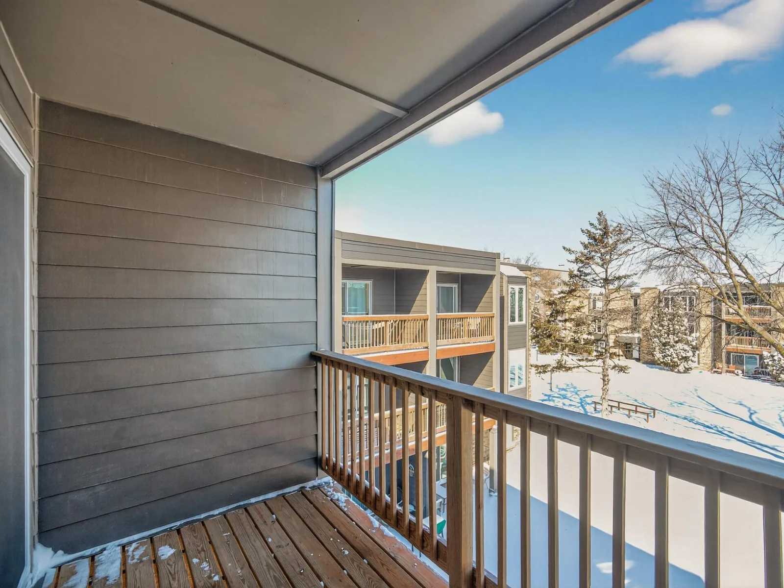
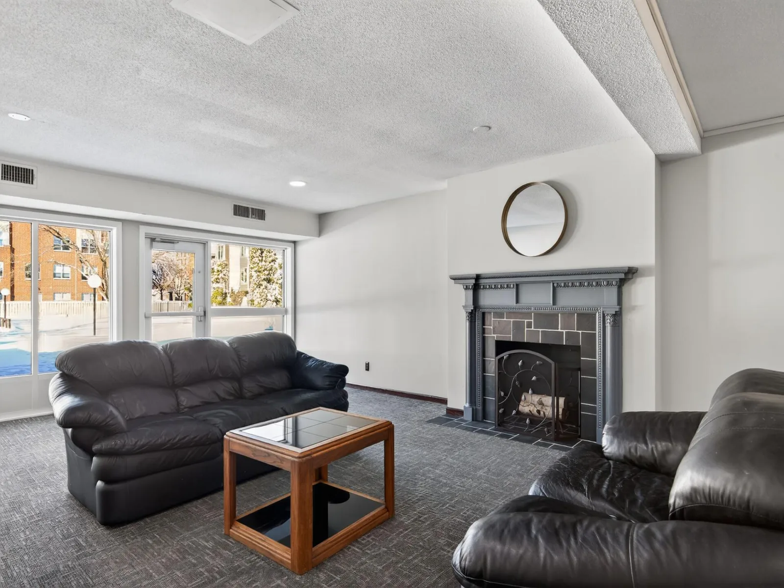
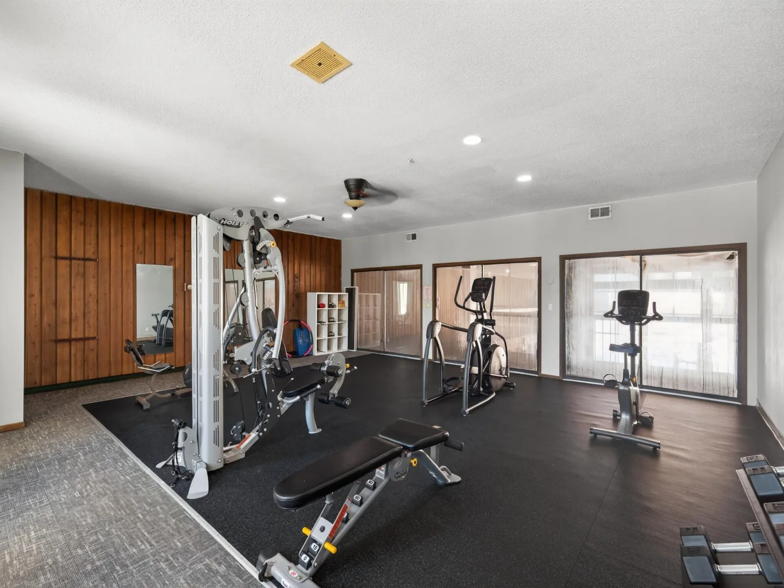
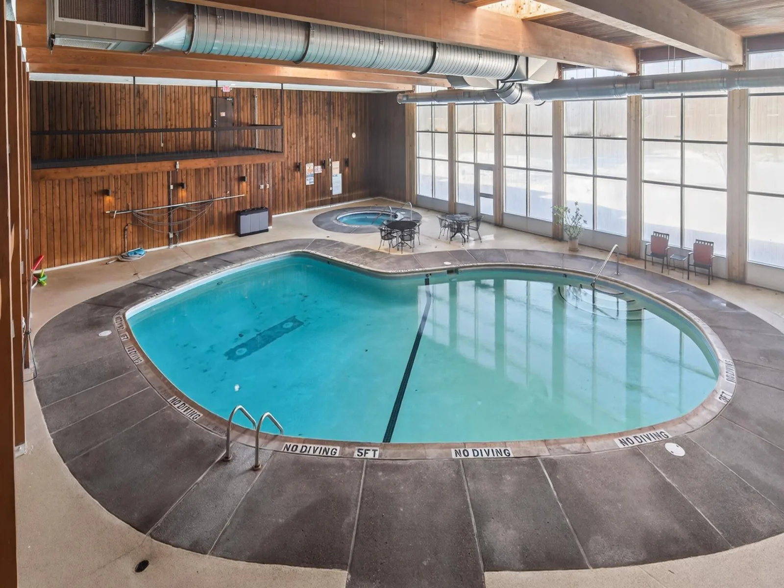
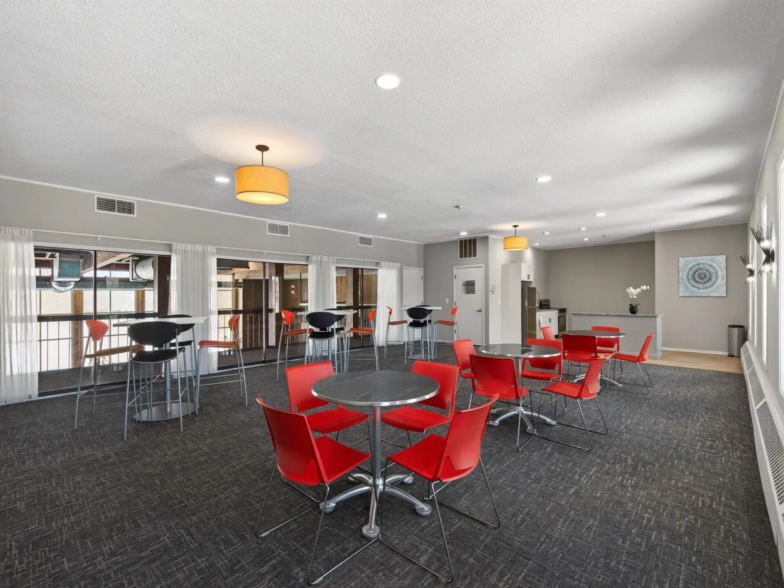
About 450 Ford Road #313
*Seller will pay all assessment fee by closing*
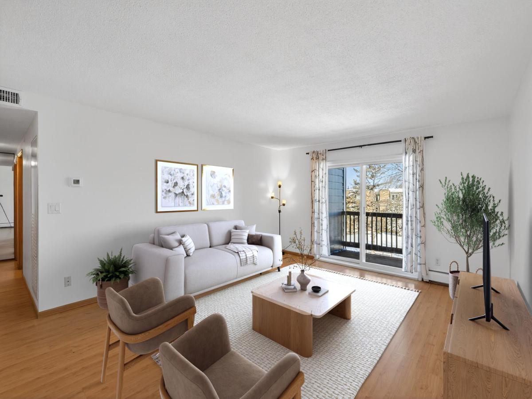
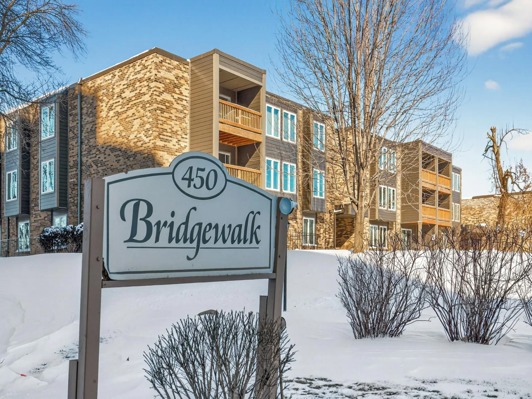
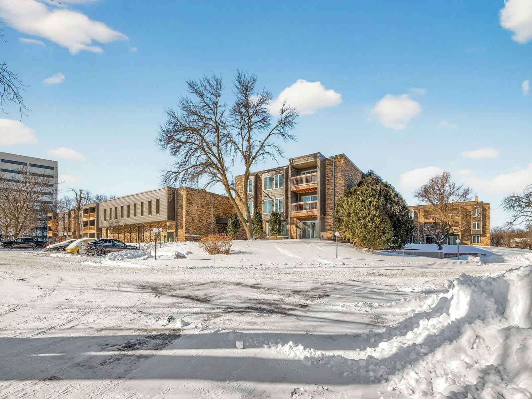
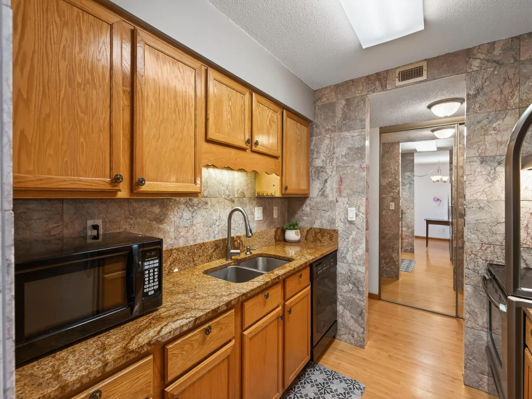
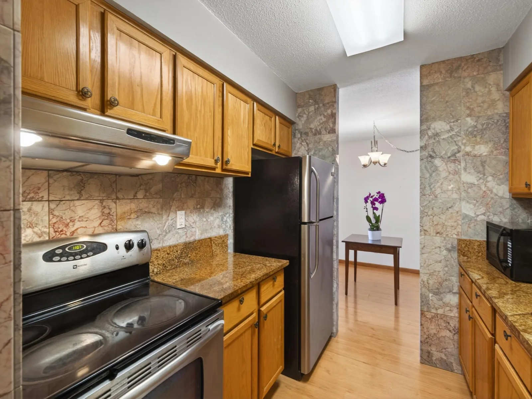
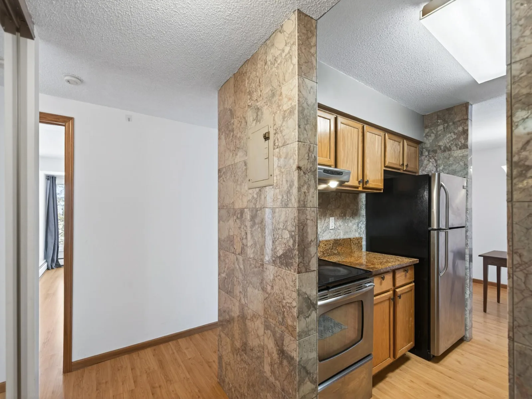
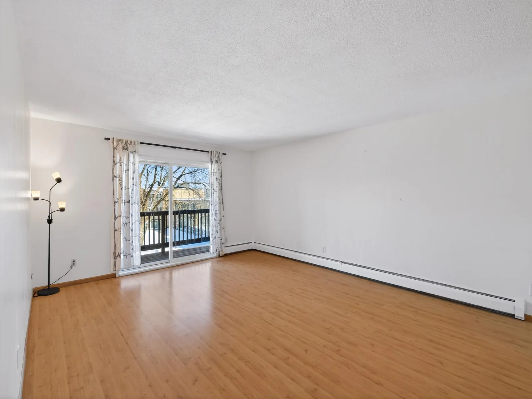
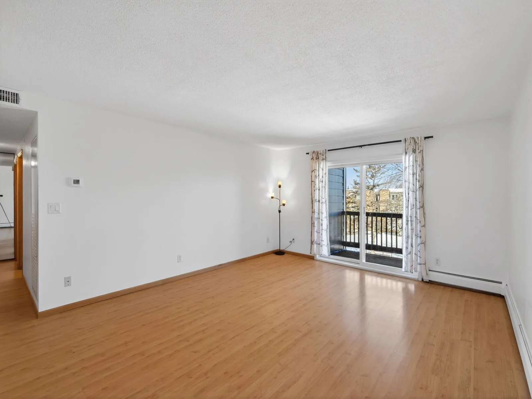
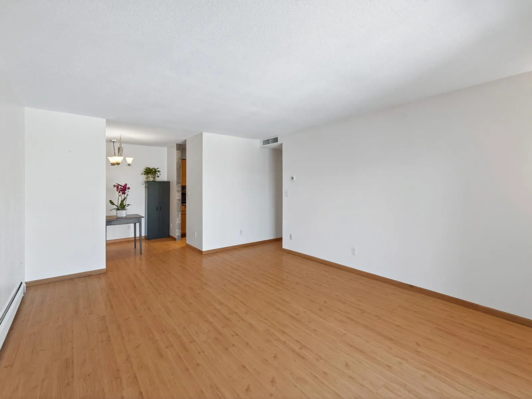
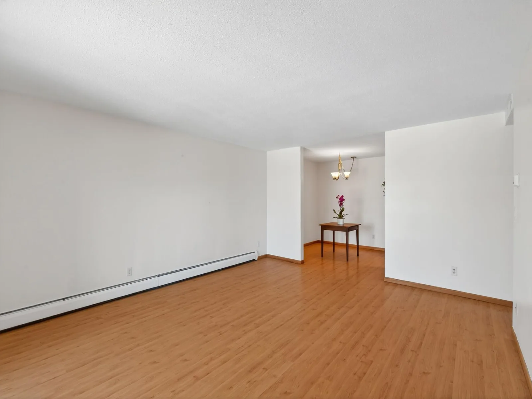
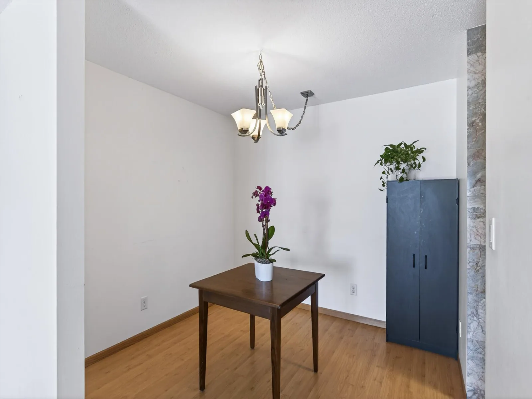
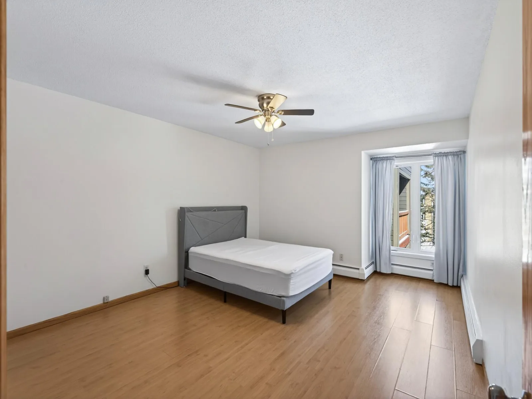
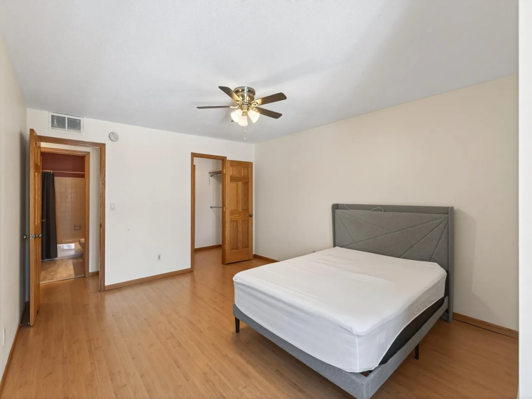
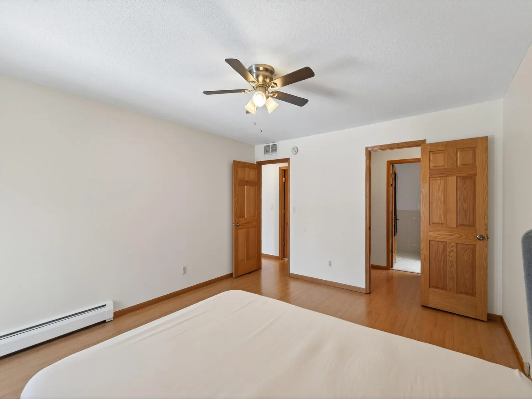
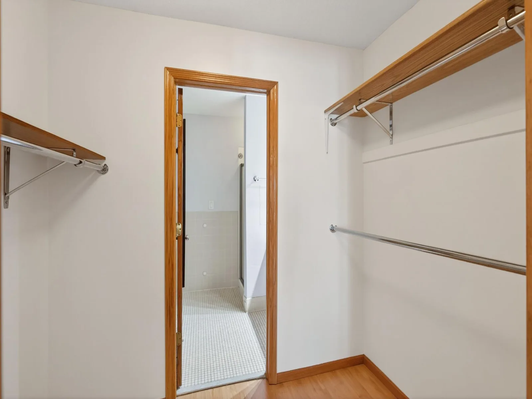
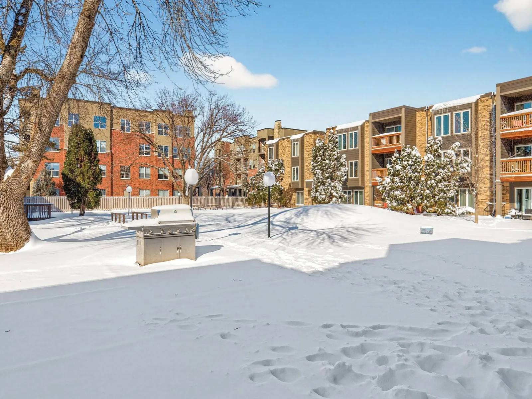
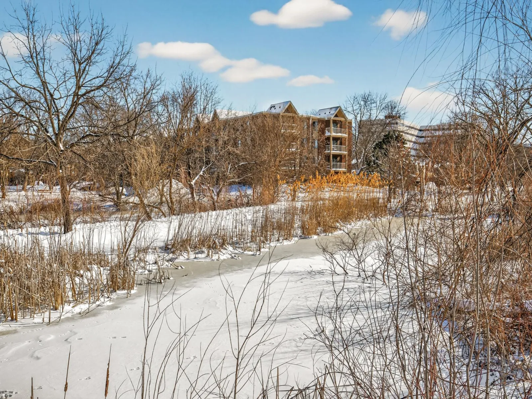
Well-maintained top floor end-unit condo in the heart of St. Louis Park offering quiet, comfortable living in a prime and highly convenient location. Just minutes from The Shops at West End, Ridgedale Center, Costco Wholesale, and Trader Joe’s, with easy access to shopping, dining, parks, downtown Minneapolis, and the University of Minnesota.
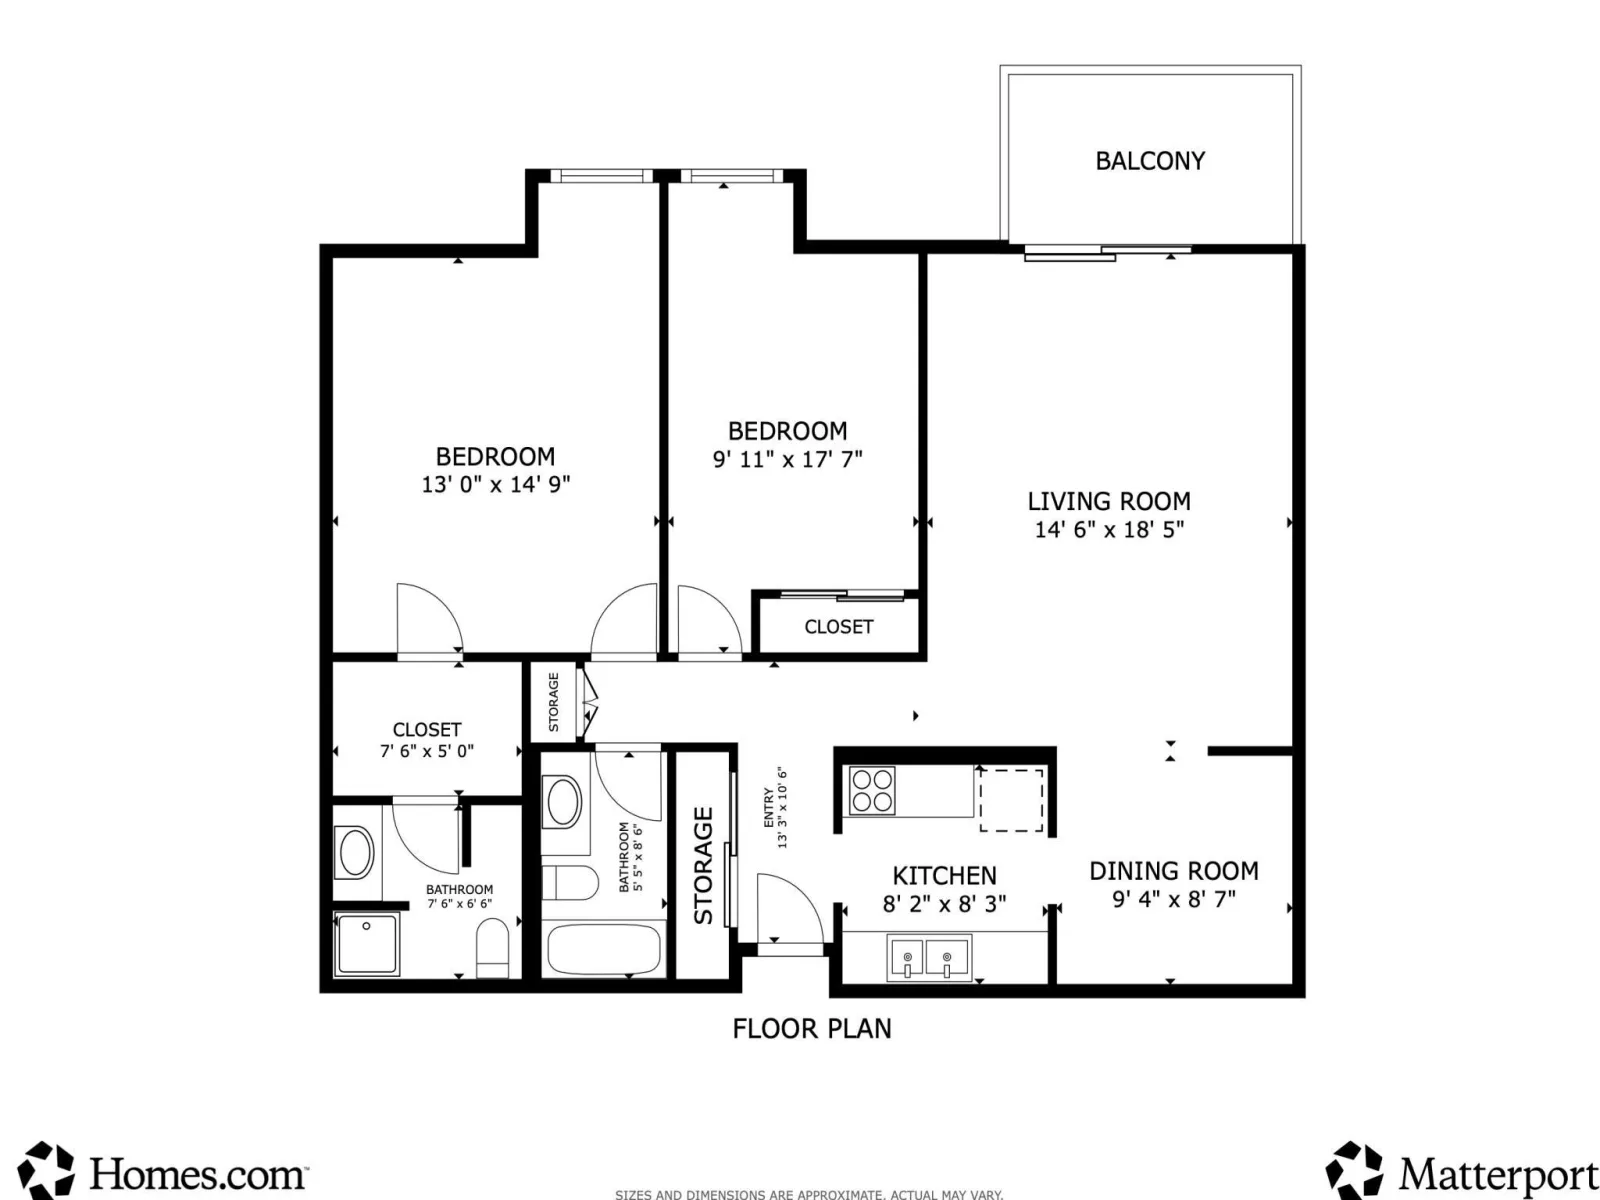
This unit includes *2 indoor heated garage* parking spaces plus same-floor storage (#38).
Brand-new, condo-wide renovation throughout—including in-unit central A/C, windows, patio, and roof—offers true move-in-ready living with minimal maintenance and peace of mind.
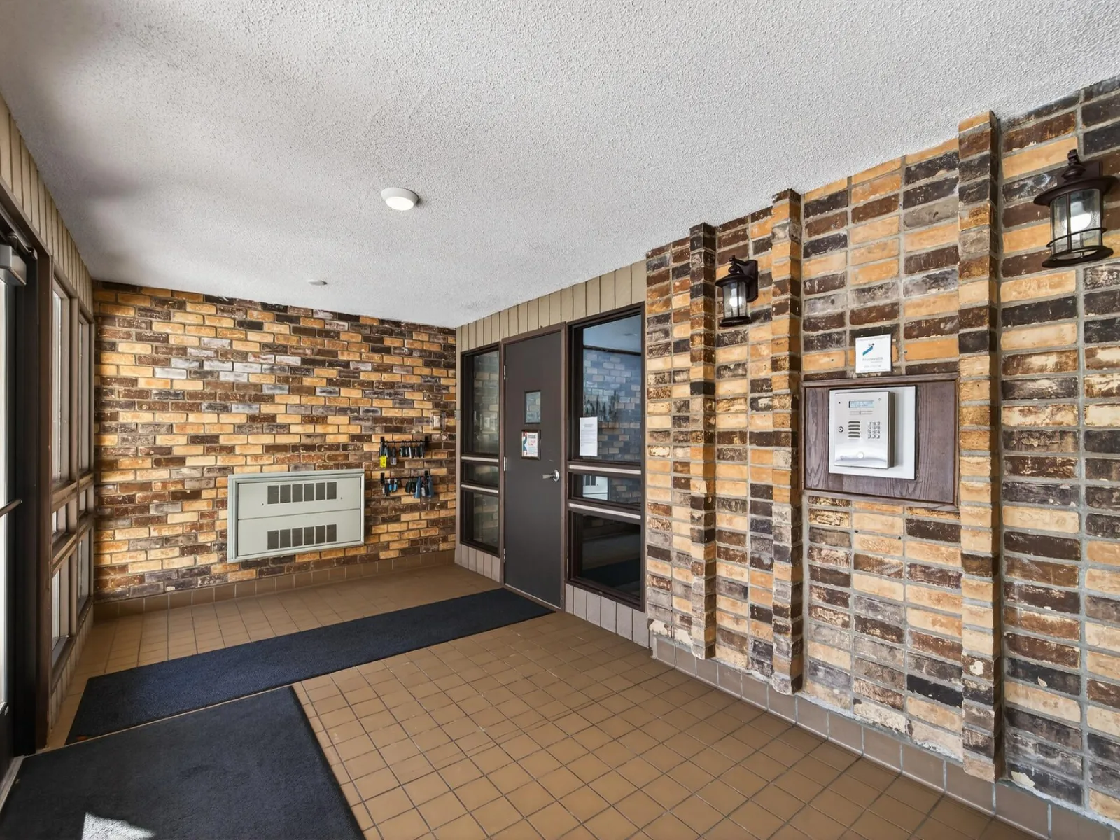
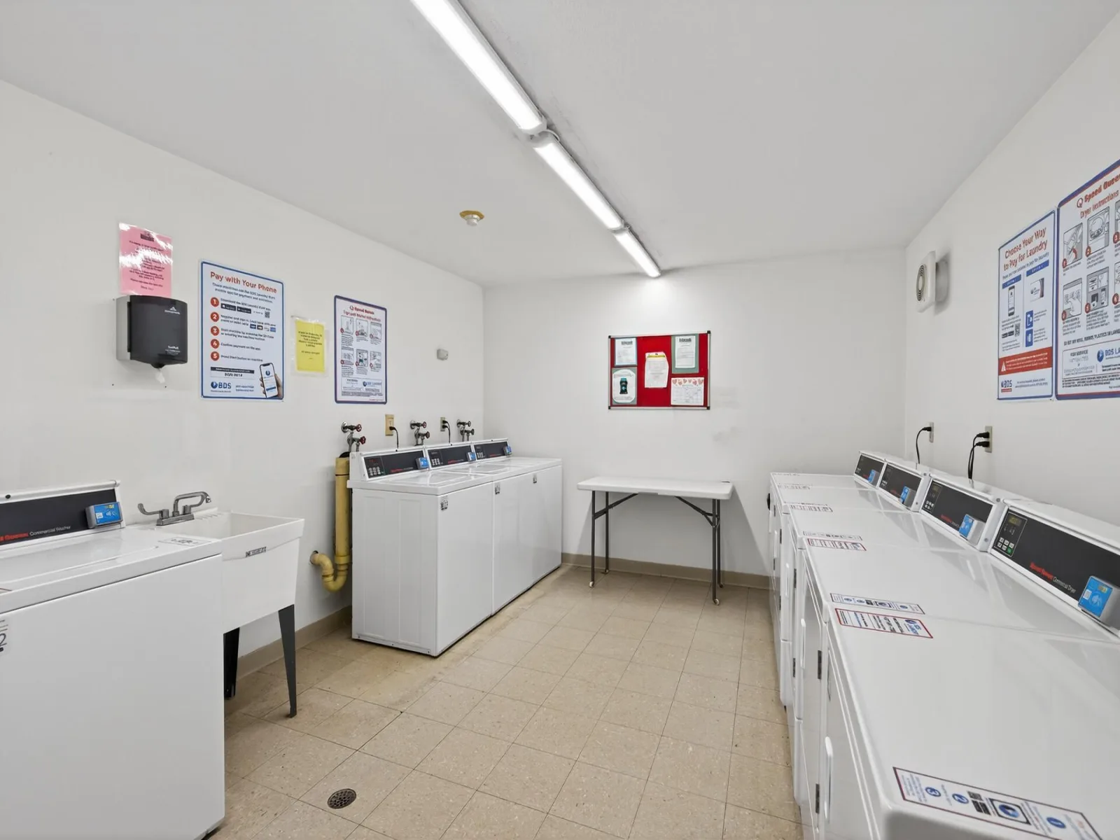
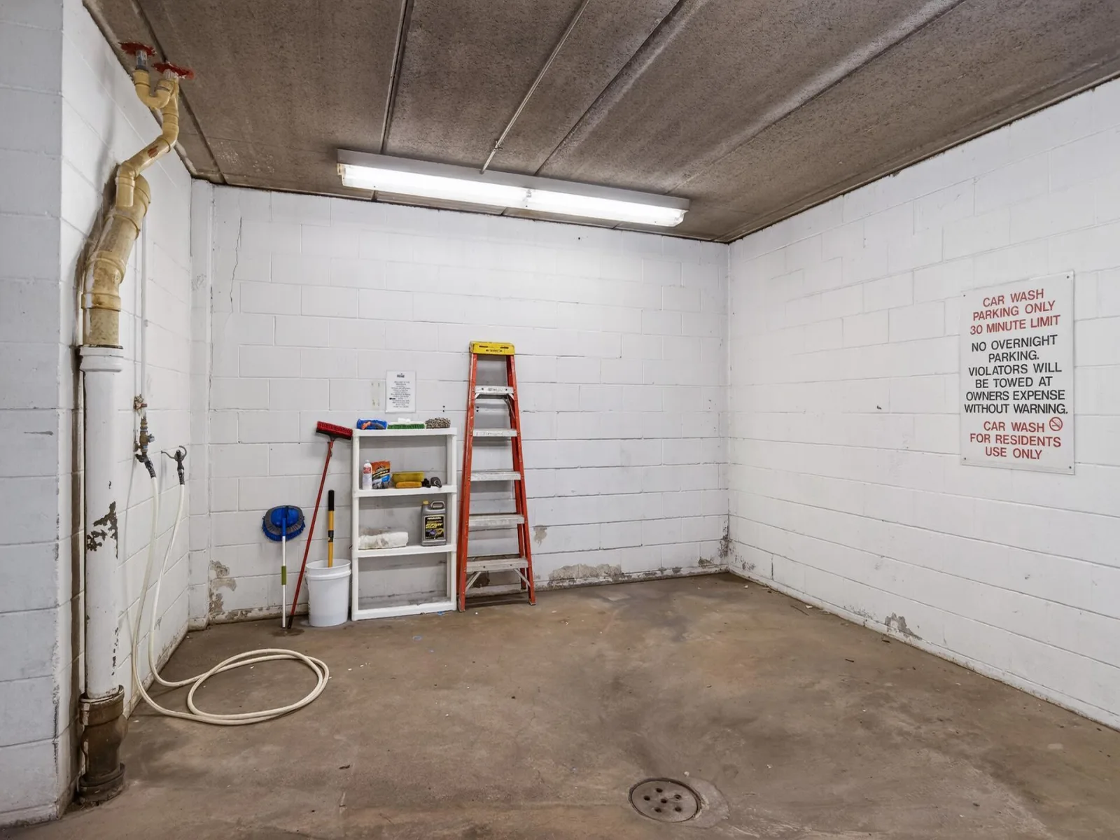
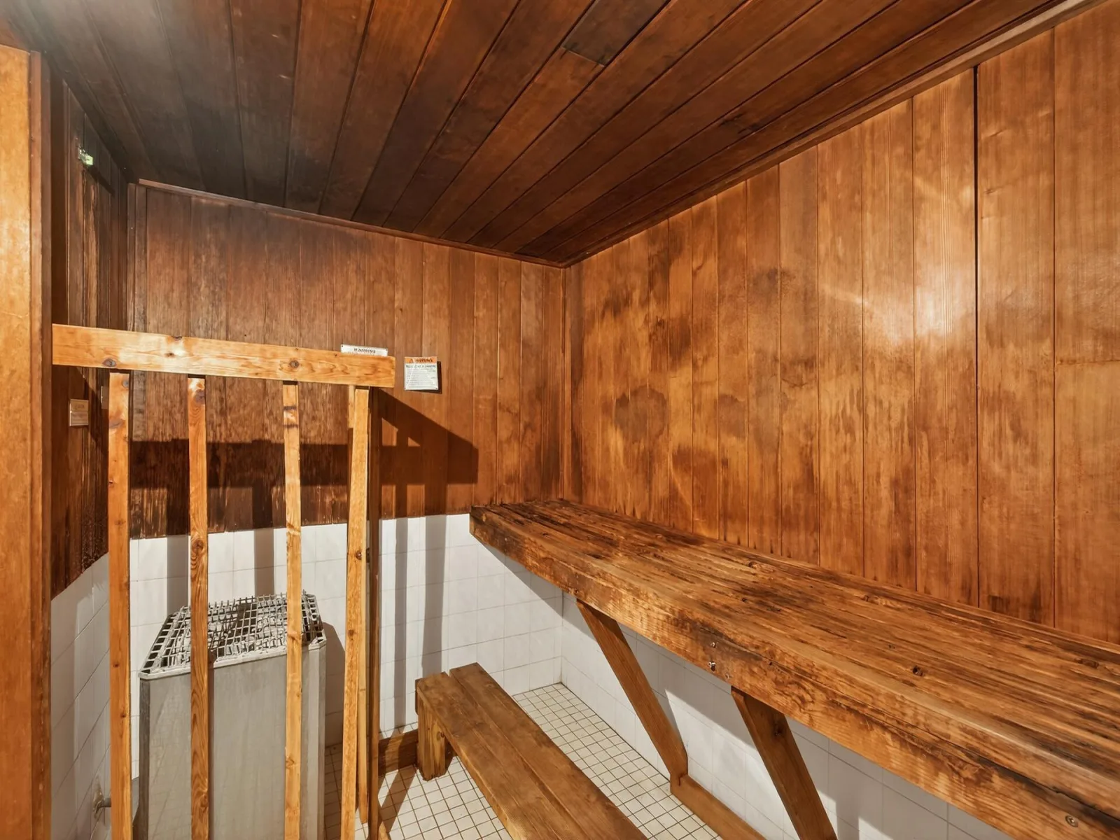
The building features great amenities including elevator, pool, fitness center, sauna, party room, and car wash. Seller will also pay off the special assessment fee.
HOA covers:
Gas
In-unit internet
TV streaming services
Water
Sewage
Garbage
Buyer only pays electricity.
Well-maintained top floor end-unit condo in the heart of St. Louis Park offering quiet, comfortable living in a prime and highly convenient location. Just minutes from The Shops at West End, Ridgedale Center, Costco Wholesale, and Trader Joe’s, with easy access to shopping, dining, parks, downtown Minneapolis, and the University of Minnesota.
This unit includes *2 indoor heated garage* parking spaces plus same-floor storage (#38).
Brand-new, condo-wide renovation throughout—including in-unit central A/C, windows, patio, and roof—offers true move-in-ready living with minimal maintenance and peace of mind.
The building features great amenities including elevator, pool, fitness center, sauna, party room, and car wash. Seller will also pay off the special assessment fee.
HOA covers:
Gas
In-unit internet
TV streaming services
Water
Sewage
Garbage
Buyer only pays electricity.
Listing Provided Courtesy of Keller Williams Classic Realty
450 Ford Road #313 Property Details
Price:
$155,000
MLS #:
NST7153501
Status:
Active
Beds:
2
Baths:
2
Type:
Single Family
Subtype:
(CC) Low Rise (3- Levels)
Subdivision:
Condo 0412 Bridgewalk Condo
Listed Date:
Oct 1, 2026
Finished Sq Ft:
1,140
Total Sq Ft:
1,140
Lot Size:
157,208 sqft / 3.61 acres (approx)
Year Built:
1972
Schools
School District:
Hopkins
Interior Features
Above Grade Finished Area
1140
Appliances
Dishwasher, Exhaust Fan, Microwave, Range, Refrigerator
Bathrooms
1 Full Bathroom, 1 Three Quarter Bathroom
Cooling
Central Air
Heating
Forced Air
Levels
One
Exterior & Lot Features
Accessibility Features
Accessible Elevator Installed
Exterior Features
Stone, Wood
Garage Spaces
2
Parking Features
Underground
Roof
Age 8 Years or Less
Property Taxes & Financial Details
HOA Fee
$677
HOA Fee Frequency
Monthly
HOA Includes
Air Conditioning, Building Exterior, Cable TV, Hazard Insurance, Heating, Internet, Lawn Care, Maintenance Grounds, Parking, Professional Mgmt, Sanitation, Security Staff, Security System, Sewer, Shared Amenities, Snow Removal, Water
HOA Name
First Service Residential
HOA Phone
9522772700
Tax Year
2026
Taxes
$2,225

Location
Similar Homes Near 450 Ford Road #313



Copyright 2026. All rights reserved.
450 Ford Road #313
Saint Louis Park, MN



