
$800,000
4052 Alabama S Avenue
Saint Louis Park, MN, 55416
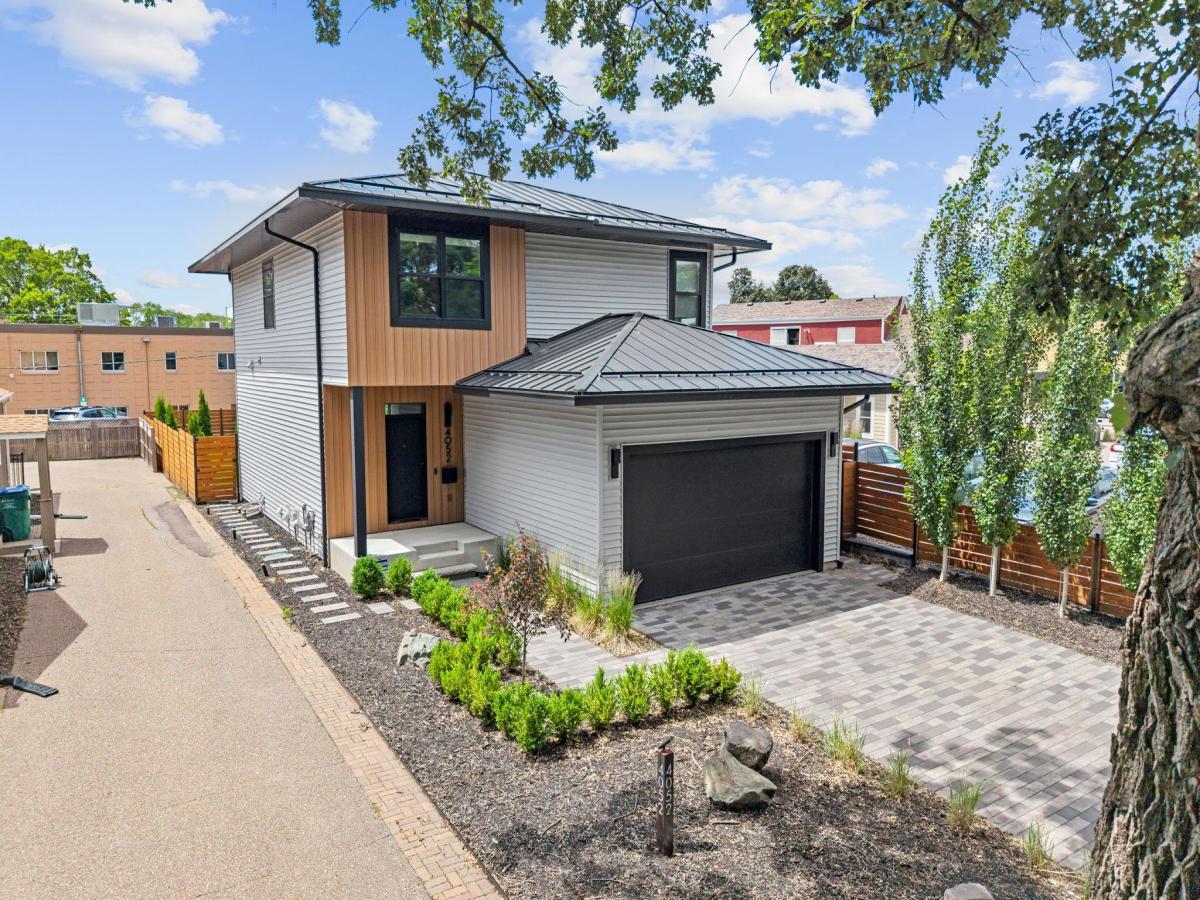


Built as a custom home and thoughtfully enhanced since completion, this Saint Louis Park property combines elevated design, everyday functionality, and the kind of details that are often overlooked until you’ve lived without them.
The main level was designed around open living, with the kitchen, dining, and living spaces flowing naturally together while maintaining a sense of purpose throughout. Waterfall countertops, under-cabinet lighting, and carefully selected finishes elevate the space, while the mudroom entry from the garage and adjacent powder bath add practical convenience where it matters most.
Upstairs, three bedrooms and the laundry room are located on the same level, creating a layout that balances comfort and efficiency. The primary suite serves as a private retreat, complete with heated bathroom floors, power shades, and a thoughtfully designed bath that blends comfort with functionality.
The finished lower level expands the home’s versatility with an entertaining space centered around a fully equipped wet bar. Whether hosting guests or enjoying a quieter evening at home, the lower level was designed to function as more than just additional square footage. A substantial crawl space provides an exceptional amount of storage rarely found in a fully finished basement.
Outside, professional landscaping creates a seamless transition from the home to the private backyard setting. The paver patio, hot tub, and six-foot privacy fence create a space designed for both relaxation and entertaining.
Behind the scenes, the home continues to separate itself with features that add long-term comfort and convenience, including a heated and insulated garage with epoxy flooring and Level 2 EV charging, Cat 6 wiring throughout, fiber internet availability, split-zone HVAC controls, remote security and thermostat management, custom gutters, and snow guards integrated into the metal roof system.
Located in one of Saint Louis Park’s most desirable neighborhoods, this home offers the rare combination of custom construction, thoughtful upgrades, and everyday livability—all within minutes of Minneapolis, parks, trails, shopping, dining, and recreation.
The main level was designed around open living, with the kitchen, dining, and living spaces flowing naturally together while maintaining a sense of purpose throughout. Waterfall countertops, under-cabinet lighting, and carefully selected finishes elevate the space, while the mudroom entry from the garage and adjacent powder bath add practical convenience where it matters most.
Upstairs, three bedrooms and the laundry room are located on the same level, creating a layout that balances comfort and efficiency. The primary suite serves as a private retreat, complete with heated bathroom floors, power shades, and a thoughtfully designed bath that blends comfort with functionality.
The finished lower level expands the home’s versatility with an entertaining space centered around a fully equipped wet bar. Whether hosting guests or enjoying a quieter evening at home, the lower level was designed to function as more than just additional square footage. A substantial crawl space provides an exceptional amount of storage rarely found in a fully finished basement.
Outside, professional landscaping creates a seamless transition from the home to the private backyard setting. The paver patio, hot tub, and six-foot privacy fence create a space designed for both relaxation and entertaining.
Behind the scenes, the home continues to separate itself with features that add long-term comfort and convenience, including a heated and insulated garage with epoxy flooring and Level 2 EV charging, Cat 6 wiring throughout, fiber internet availability, split-zone HVAC controls, remote security and thermostat management, custom gutters, and snow guards integrated into the metal roof system.
Located in one of Saint Louis Park’s most desirable neighborhoods, this home offers the rare combination of custom construction, thoughtful upgrades, and everyday livability—all within minutes of Minneapolis, parks, trails, shopping, dining, and recreation.
Listing Provided Courtesy of Kris Lindahl Real Estate
Property Details
Price:
$800,000
MLS #:
NST7126439
Status:
Active
Beds:
5
Baths:
4
Type:
Single Family
Subdivision:
Brookside
Listed Date:
Aug 12, 2026
Finished Sq Ft:
3,005
Total Sq Ft:
3,110
Lot Size:
5,663 sqft / 0.13 acres (approx)
Year Built:
2021
Schools
School District:
St. Louis Park
Interior
Above Grade Finished Area
2190
Appliances
Air-To-Air Exchanger, Dishwasher, Disposal, Dryer, Exhaust Fan, Freezer, Humidifier, Water Filtration System, Microwave, Range, Refrigerator, Stainless Steel Appliances, Tankless Water Heater, Washer, Water Softener Owned
Bathrooms
2 Full Bathrooms, 1 Three Quarter Bathroom, 1 Half Bathroom
Below Grade Finished Area
815
Cooling
Central Air, Zoned
Fireplaces Total
1
Heating
Forced Air, Fireplace(s), In-Floor Heating, Zoned
Laundry Features
Gas Dryer Hookup, Laundry Room, Sink, Upper Level, Washer Hookup
Levels
Two
Exterior
Accessibility Features
None
Exterior Features
Cement Board, Vinyl
Fencing
Full, Privacy, Wood
Garage Spaces
2
Lot Features
Public Transit (w/in 6 blks), Tree Coverage – Light
Other Structures
Hot Tub
Parking Features
Attached Garage, Driveway – Other Surface, Electric Vehicle Charging Station(s), Heated Garage, Insulated Garage
Roof
Age 8 Years or Less, Metal
Financial
Tax Year
2026
Taxes
$12,216

Map
Similar Listings Nearby


Copyright 2026. All rights reserved.
4052 Alabama S Avenue
Saint Louis Park, MN


