There are multiple listings for this address:
$525,000
4032 Salem Avenue
Saint Louis Park, MN, 55416
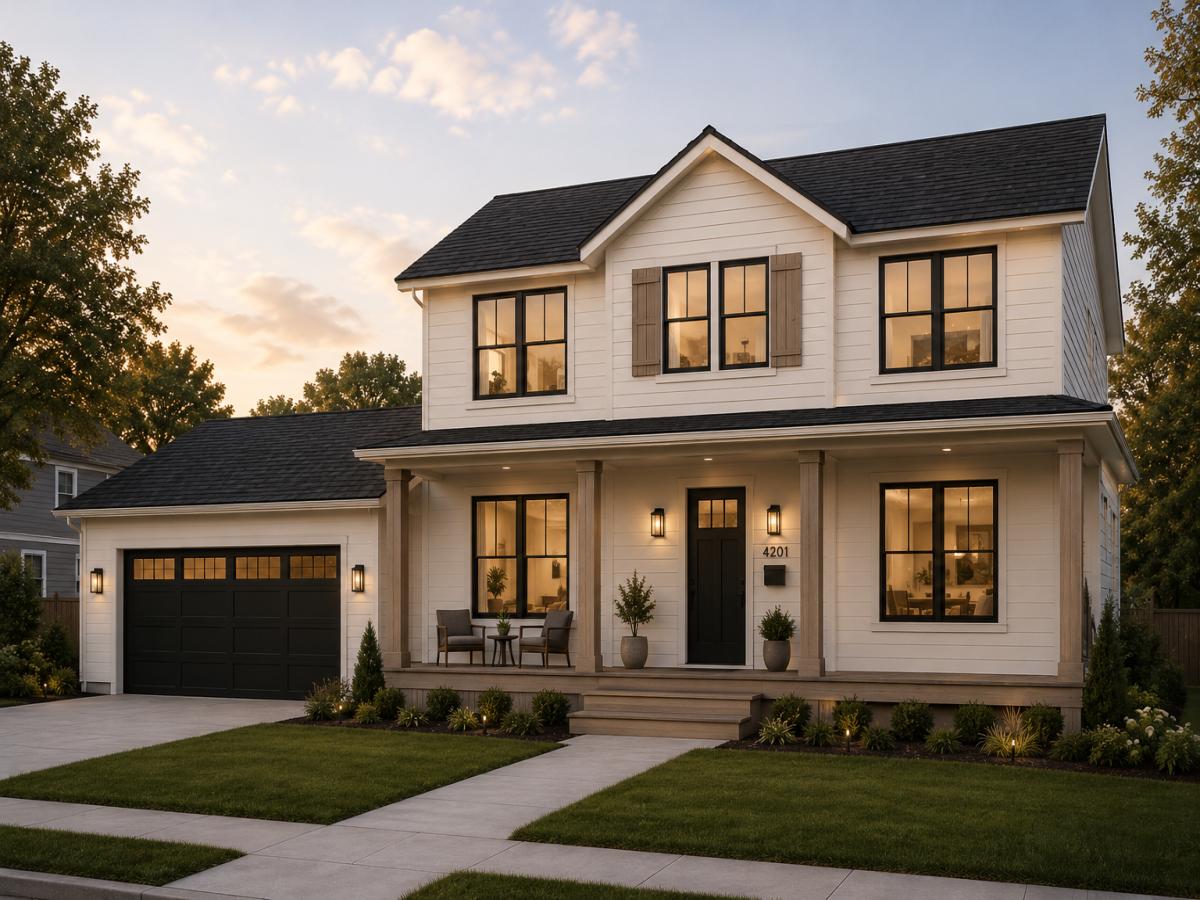


Set on a quiet, non-through street known for its strong sense of community and easy walkability to neighborhood favorites, this custom-build opportunity by well-known local design-build firm Anchor Builders pairs exceptional design with the uncommon opportunity to build on a flat, 80-foot-wide homesite in Minikahda Vista. Situated on an expansive double lot, this is a chance to build a home that simply isn’t possible on the neighborhood’s typical 40-50-foot lots. The additional width allows for a more attractive streetscape, abundant front- and rear-facing windows, a side-attached garage, expansive living spaces, and a generous backyard. The featured home showcases an open main level centered around a gourmet kitchen with a large center island and walk-in pantry. Rich architectural details, arched openings, hardwood floors, abundant natural light, and an expansive front porch create timeless appeal. Upstairs are three spacious bedrooms, each with a walk-in closet, including a luxurious primary suite, plus a generous laundry room. The finished lower level offers a recreation room, exercise space, and guest suite. The home presented is one example of what can be built at this price point, while the flexibility of this exceptional homesite allows buyers to collaborate with Anchor Builders to tailor the design, floor plan, finishes, and even incorporate a three-car attached garage. Whether it’s morning coffee on the front porch, easy walks to Trader Joe’s and Honey & Rye Bakehouse, or dinner with friends in the backyard, this is a rare opportunity to create a truly custom home in one of the Twin Cities’ most sought-after neighborhoods.
Listing Provided Courtesy of Compass
Property Details
Price:
$525,000
MLS #:
NST7101379
Status:
Active
Beds:
0
Baths:
0
Type:
Land
Subtype:
Single Family
Subdivision:
Wildrose
Listed Date:
Jun 30, 2026
Total Sq Ft:
4,020
Lot Size:
10,019 sqft / 0.23 acres (approx)
Year Built:
2026
Schools
School District:
St. Louis Park
Interior
Above Grade Finished Area
2670
Appliances
Dishwasher, Disposal, Dryer, Gas Water Heater, Microwave, Range, Refrigerator, Stainless Steel Appliances, Washer
Bathrooms
1 Full Bathroom, 2 Three Quarter Bathrooms, 1 Half Bathroom
Below Grade Finished Area
1000
Cooling
Central Air
Fireplaces Total
1
Heating
Forced Air
Laundry Features
Laundry Room, Sink, Upper Level
Levels
Two
Exterior
Accessibility Features
None
Exterior Features
Cement Board
Garage Spaces
2
Lot Features
Public Transit (w/in 6 blks), Tree Coverage – Light
Parking Features
Attached Garage, Concrete, Garage Door Opener, Insulated Garage
Roof
Architectural Shingle, Asphalt, Pitched
Financial
Tax Year
2026
Taxes
$7,869

Map
Similar Listings Nearby

Copyright 2026. All rights reserved.
4032 Salem Avenue
Saint Louis Park, MN
$1,750,000
4032 Salem Avenue
Saint Louis Park, MN, 55416
Set on a quiet, non-through street known for its strong sense of community and easy walkability to neighborhood favorites, this custom-build opportunity by well-known local design-build firm Anchor Builders pairs exceptional design with the uncommon opportunity to build on a flat, 80-foot-wide homesite in Minikahda Vista. Situated on an expansive double lot, this is a chance to build a home that simply isn’t possible on the neighborhood’s typical 40-50-foot lots. The additional width allows for a more attractive streetscape, abundant front- and rear-facing windows, a side-attached garage, expansive living spaces, and a generous backyard. The featured home showcases an open main level centered around a gourmet kitchen with a large center island and walk-in pantry. Rich architectural details, arched openings, hardwood floors, abundant natural light, and an expansive front porch create timeless appeal. Upstairs are three spacious bedrooms, each with a walk-in closet, including a luxurious primary suite, plus a generous laundry room. The finished lower level offers a recreation room, exercise space, and guest suite. The home presented is one example of what can be built at this price point, while the flexibility of this exceptional homesite allows buyers to collaborate with Anchor Builders to tailor the design, floor plan, finishes, and even incorporate a three-car attached garage. Whether it’s morning coffee on the front porch, easy walks to Trader Joe’s and Honey & Rye Bakehouse, or dinner with friends in the backyard, this is a rare opportunity to create a truly custom home in one of the Twin Cities’ most sought-after neighborhoods.
Listing Provided Courtesy of Compass
Property Details
Price:
$1,750,000
MLS #:
NST7105721
Status:
Active
Beds:
4
Baths:
4
Type:
Single Family
Subdivision:
Wildrose
Listed Date:
Jul 8, 2026
Finished Sq Ft:
3,670
Total Sq Ft:
4,020
Lot Size:
10,019 sqft / 0.23 acres (approx)
Year Built:
2026
Schools
School District:
St. Louis Park
Interior
Above Grade Finished Area
2670
Appliances
Dishwasher, Disposal, Dryer, Gas Water Heater, Microwave, Range, Refrigerator, Stainless Steel Appliances, Washer
Bathrooms
1 Full Bathroom, 2 Three Quarter Bathrooms, 1 Half Bathroom
Below Grade Finished Area
1000
Cooling
Central Air
Fireplaces Total
1
Heating
Forced Air
Laundry Features
Laundry Room, Sink, Upper Level
Levels
Two
Exterior
Accessibility Features
None
Exterior Features
Cement Board
Garage Spaces
2
Lot Features
Public Transit (w/in 6 blks), Tree Coverage – Light
Parking Features
Attached Garage, Concrete, Garage Door Opener, Insulated Garage
Roof
Architectural Shingle, Asphalt, Pitched
Financial
Tax Year
2026
Taxes
$7,869