
$179,900$
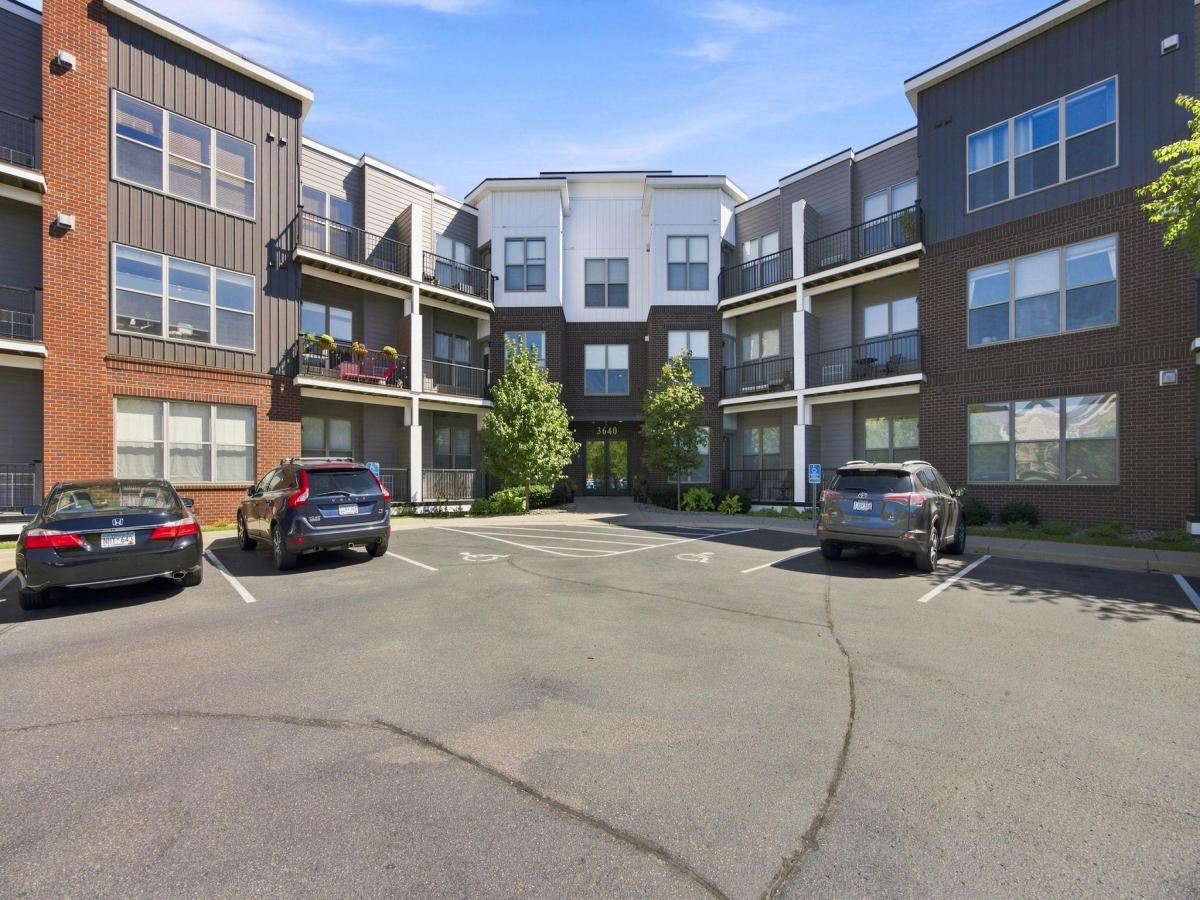
3640 Wooddale S Avenue #305
Saint Louis Park, MN, 55416


About 3640 Wooddale S Avenue #305
Rare top-floor, east-facing loft with walls of windows and stunning tree-lined views. Wake up to natural sunlight and peaceful greenery from your private balcony — not a parking lot. Soaring 10′ ceilings, 8′ solid doors, gas fireplace, and open-concept layout with sliding paneled wall between bedroom and living area. Kitchen features a 9′ granite two-tiered center island, pantry, and maple floors. Huge walk-in closet. Special soundproofing throughout. Updated Nest smart thermostat and kitchen faucet. Elevator and fitness room directly across the hall — ultimate convenience for daily living. Cedar Lake Trail across the street links you to the lakes, downtown Minneapolis, and Lake Minnetonka. Light rail nearby, easy freeway access. Pet-friendly building. Move-in ready.
Listing Provided Courtesy of Coldwell Banker Realty – Southwest Regional
3640 Wooddale S Avenue #305 Property Details
Price:
$179,900
MLS #:
NST7141020
Status:
Active
Beds:
1
Baths:
1
Type:
Single Family
Subtype:
(CC) Low Rise (3- Levels)
Subdivision:
Cic 1407 Village In The Park Lofts
Listed Date:
Sep 10, 2026
Finished Sq Ft:
920
Total Sq Ft:
920
Lot Size:
30,187 sqft / 0.69 acres (approx)
Year Built:
2006
Schools
School District:
St. Louis Park
Interior Features
Above Grade Finished Area
920
Appliances
Dishwasher, Disposal, Dryer, Exhaust Fan, Microwave, Range, Refrigerator, Stainless Steel Appliances, Washer
Bathrooms
1 Full Bathroom
Cooling
Central Air
Fireplaces Total
1
Heating
Forced Air
Laundry Features
Laundry Closet, In Unit
Levels
One
Exterior & Lot Features
Accessibility Features
Doors 36″+, Accessible Elevator Installed, Wheelchair Ramp(s)
Association Amenities
Concrete Floors & Walls, Elevator(s), In-Ground Sprinkler System, Lobby Entrance
Exterior Features
Stone, Metal
Garage Spaces
1
Lot Features
Public Transit (w/in 6 blks), Tree Coverage – Medium, Underground Utilities
Parking Features
Assigned, Garage Door Opener, Heated Garage, Parking Lot, Underground
Roof
Age 8 Years or Less
Property Taxes & Financial Details
HOA Fee
$694
HOA Fee Frequency
Monthly
HOA Includes
Building Exterior, Gas, Hazard Insurance, Heating, Internet, Lawn Care, Maintenance Grounds, Parking, Professional Mgmt, Sanitation, Sewer, Water
HOA Name
First Service Residential
HOA Phone
9522772716
Tax Year
2026
Taxes
$3,132

Location
Similar Homes Near 3640 Wooddale S Avenue #305



Copyright 2026. All rights reserved.
3640 Wooddale S Avenue #305
Saint Louis Park, MN



