
$449,000$
9205 220th Street
Saint Cloud, MN, 56301


About 9205 220th Street
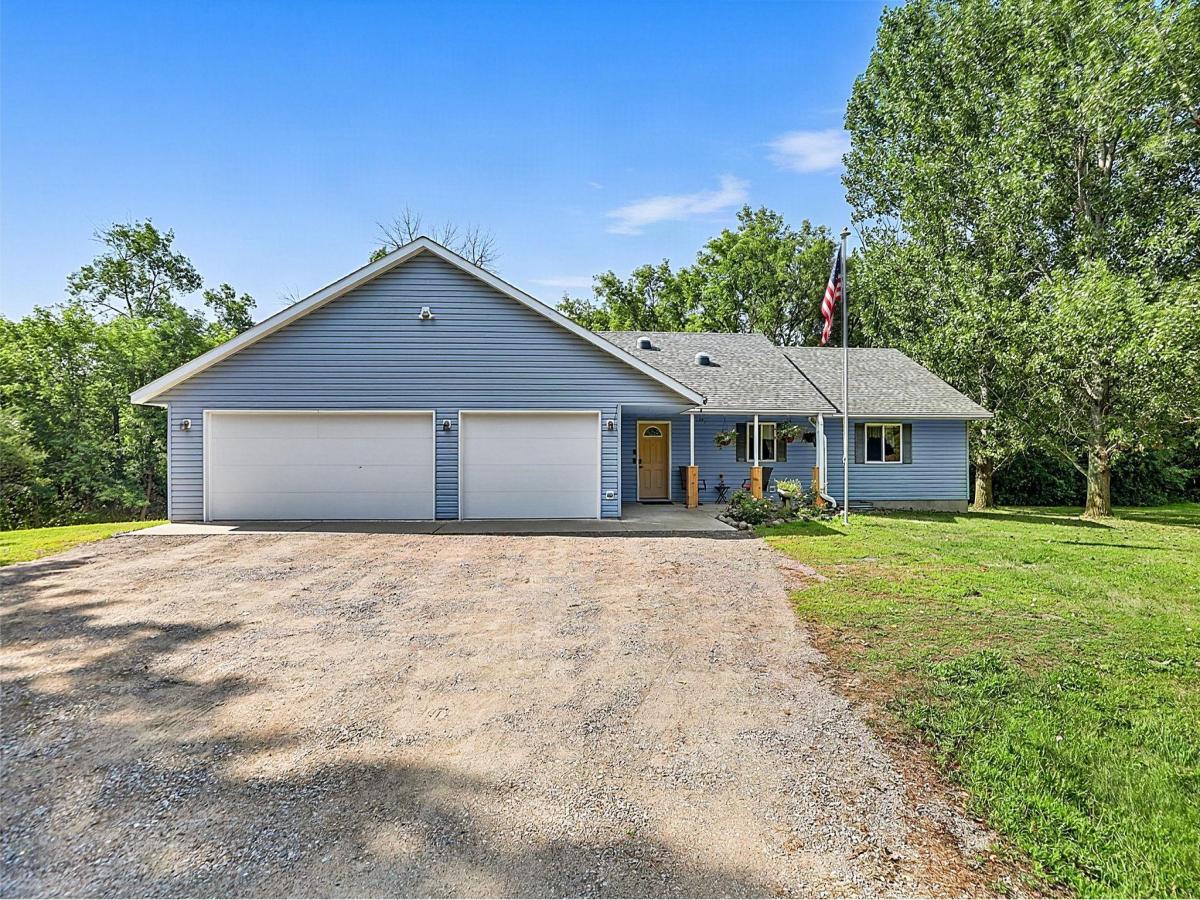
Exceptional one-level home situated on 2 beautiful acres with an open floor plan! The main level features a spacious living area, convenient main-floor laundry, a bright kitchen enhanced by three solar tube skylights installed in 2023, and a primary suite with a walk-in closet. Offering 4 bedrooms and 3 bathrooms, this home provides plenty of space for comfortable living. The finished walkout lower level includes two additional bedrooms, a full bath, a kitchenette, and cozy in-floor heat. The oversized heated triple attached garage features a shop area and additional upper-level storage, providing abundant space for vehicles, hobbies, and equipment. This home has been thoughtfully updated with a remodeled primary bedroom and bathroom (2023), luxury vinyl plank flooring (2023), three solar tube skylights (2023), a new overhead garage door and floor drain (2024), and a new roof (2025). Additional highlights include vinyl siding, a new well, propane heat with off-peak heating, wiring for a generator, and a relaxing four-season porch overlooking the peaceful property. Clean, well-maintained, and truly move-in ready, this property offers the perfect blend of modern updates, functionality, and country living. Your choice of school district, St Cloud or Rocori.
Listing Provided Courtesy of Edina Realty, Inc
9205 220th Street Property Details
Price:
$449,000
MLS #:
NST7111205
Status:
Active
Beds:
4
Baths:
3
Type:
Single Family
Subdivision:
Resch Estates
Listed Date:
Jul 20, 2026
Finished Sq Ft:
2,856
Total Sq Ft:
2,920
Lot Size:
87,120 sqft / 2.00 acres (approx)
Year Built:
2002
Schools
School District:
Rocori
Interior Features
Above Grade Finished Area
1558
Appliances
Dishwasher, Dryer, Fuel Tank – Owned, Microwave, Range, Refrigerator, Washer
Bathrooms
1 Full Bathroom, 2 Three Quarter Bathrooms
Below Grade Finished Area
1298
Cooling
Central Air
Fireplaces Total
1
Heating
Dual Fuel/Off Peak, Forced Air, Fireplace(s), In-Floor Heating
Laundry Features
Laundry Room, Main Level
Levels
One
Exterior & Lot Features
Accessibility Features
No Stairs External
Exterior Features
Vinyl
Fencing
None
Garage Spaces
3
Lot Features
Corner Lot, Tree Coverage – Medium
Parking Features
Attached Garage, Gravel, Finished Garage, Heated Garage
Roof
Age 8 Years or Less, Asphalt
Property Taxes & Financial Details
Tax Year
2025
Taxes
$4,598

Location
Similar Homes Near 9205 220th Street

Copyright 2026. All rights reserved.
9205 220th Street
Saint Cloud, MN



